Don't miss this incredible opportunity to own a spacious brick ranch situated on a level lot totaling nearly an acre in a quiet, established subdivision in Gray. Conveniently located on the edge of Johnson City with no city taxes, this property offers quick access to I-26 and is just minutes from shopping, dining, healthcare, and everything Johnson City has to offer.
Designed with flexibility in mind, this home offers the convenience of one-level living while providing a fully functional lower level that is ideal for multi-generational living, an in-law suite, extended guests, or simply additional living space. The main level features a comfortable living room, a cozy den with a gas fireplace, three bedrooms, two full baths, and a 1 car garage.
The walkout lower level offers exceptional versatility with a second kitchen, a spacious living room with a gas fireplace, an additional bedroom or office, a full bath, a one-car drive-under garage with workshop space, and a patio for enjoying the outdoors. With garage access and a functional layout, this level provides endless possibilities for family, guests, hobbies, or future customization.
Outside, you'll appreciate the fully fenced backyard with both chain-link and privacy fencing, offering plenty of room for children, pets, gardening, or entertaining. The nearly one-acre lot size provides space that's hard to find in such a convenient location. A large storage building is included, and the seller is even leaving the lawn mower, making maintenance of the property even easier.
Recent improvements include a newer roof and updated bathrooms. This property is being sold **AS IS** to settle an estate. Home inspections are welcome for the buyer's informational purposes only. With its solid construction, versatile floor plan, generous lot size, and outstanding location, this home offers an incredible opportunity to update and personalize a property with endless potential.
All information taken from seller and public records. Buyer/buyer's agent to verify.
Pending
$345,000
117 Dellwood Ln, Gray, TN 37615
3beds
2,130sqft
:
Get pre-qualified$2,028/mo
Single Family Residence, Residential
Built in 1978
0.87 Acres Lot
$346,100 Zestimate®
$162/sqft
$-- HOA
What's special
Additional bedroom or officeUpdated bathroomsSpacious brick ranchNearly one-acre lot sizeNewer roofOne-level livingLarge storage building
- 25 days |
- 1,095 |
- 103 |
Likely to sell faster than
Zillow last checked:
Listing updated:
Listed by:
Allison Elliott 423-794-7339,
CENTURY 21 Legacy 423-282-1885
Source: TVRMLS,MLS#: 9997796
Facts & features
Interior
Bedrooms & bathrooms
- Bedrooms: 3
- Bathrooms: 3
- Full bathrooms: 3
Heating
- Fireplace(s), Heat Pump
Cooling
- Central Air
Appliances
- Included: Electric Range, Microwave, Refrigerator
Features
- Flooring: Laminate, Parquet, Tile, Vinyl
- Basement: Finished,Garage Door,Partially Finished,Walk-Out Access,Workshop
- Number of fireplaces: 2
- Fireplace features: Basement, Den, Gas Log
Interior area
- Total structure area: 2,994
- Total interior livable area: 2,130 sqft
- Finished area below ground: 567
Property
Parking
- Total spaces: 2
- Parking features: Garage
- Garage spaces: 2
Features
- Levels: One
- Stories: 1
- Patio & porch: Deck, Rear Patio
- Fencing: Back Yard,Full,Privacy
Lot
- Size: 0.87 Acres
- Dimensions: 220.04 x 173.06
- Topography: Level
Details
- Additional structures: Shed(s), Storage
- Parcel number: 013o A 010.00
- Zoning: Residential
Construction
Type & style
- Home type: SingleFamily
- Architectural style: Ranch
- Property subtype: Single Family Residence, Residential
Materials
- Brick
- Roof: Shingle
Condition
- Average
- New construction: No
- Year built: 1978
Utilities & green energy
- Sewer: Public Sewer
- Water: Public
Community & HOA
Community
- Subdivision: Heritage Hills
HOA
- Has HOA: No
Location
- Region: Gray
Financial & listing details
- Price per square foot: $162/sqft
- Tax assessed value: $324,100
- Annual tax amount: $1,386
- Date on market: 7/6/2026
- Listing terms: Cash,Conventional
Estimated market value
$346,100
$329,000 - $363,000
$2,371/mo
Price history
| Date | Event | Price |
|---|---|---|
| 7/9/2026 | Pending sale | $345,000$162/sqft |
Source: TVRMLS #9997796 Report a problem | ||
| 7/6/2026 | Listed for sale | $345,000+166.8%$162/sqft |
Source: TVRMLS #9997796 Report a problem | ||
| 12/19/2000 | Sold | $129,300+6.9%$61/sqft |
Source: Public Record Report a problem | ||
| 8/4/1995 | Sold | $121,000$57/sqft |
Source: Public Record Report a problem | ||
Public tax history
| Year | Property taxes | Tax assessment |
|---|---|---|
| 2025 | $1,386 | $81,025 |
| 2024 | $1,386 +33.3% | $81,025 +67.6% |
| 2023 | $1,040 | $48,350 |
| 2022 | $1,040 | $48,350 |
| 2021 | $1,040 | $48,350 |
| 2020 | $1,040 | $48,350 |
| 2019 | $1,040 | $48,350 +15.1% |
| 2018 | -- | $42,025 |
| 2017 | $1,000 | $42,025 |
| 2016 | $1,000 +20.2% | $42,025 |
| 2015 | $832 | $42,025 |
| 2014 | $832 | $42,025 |
| 2013 | -- | $42,025 -5.2% |
| 2011 | $849 | $44,350 |
| 2010 | $849 | $44,350 |
| 2009 | $849 | $44,350 -6.9% |
| 2008 | -- | $47,650 +31.1% |
| 2007 | $854 +17.5% | $36,350 |
| 2006 | $727 +7% | $36,350 |
| 2005 | $680 | $36,350 |
| 2004 | $680 +6.3% | $36,350 +9.7% |
| 2003 | $639 | $33,125 +2.8% |
| 2001 | -- | $32,233 -75% |
| 2000 | -- | $128,932 |
Find assessor info on the county website
Monthly payment
Est. payment
Payment breakdown
Explore the cost of this home by adjusting the details. Changes won't be saved.Climate risks
Neighborhood: 37615
Nearby schools
GreatSchools rating
- 7/10Boones Creek Elementary SchoolGrades: PK-8Distance: 4 mi
- 6/10Daniel Boone High SchoolGrades: 9-12Distance: 4.9 mi
- 2/10Washington County Adult High SchoolGrades: 9-12Distance: 6.1 mi
Schools provided by the listing agent
- Elementary: Boones Creek
- Middle: Boones Creek
- High: Daniel Boone
Source: TVRMLS. This data may not be complete. We recommend contacting the local school district to confirm school assignments for this home.
- $284,700-- bd2 ba1.7k sqft113 Dellwood Ln, Gray, TN 37615Off Market
- $179,0003 bd2 ba2.4k sqft5112 Roan St N, Johnson City, TN 37615Sold

- $179,0003 bd2 ba1.2k sqft5112 N Roan St, Johnson City, TN 37615Sold

- $403,4004 bd3 ba2.5k sqft114 Dellwood Ln, Gray, TN 37615Off Market
- $271,3004 bd2 ba1.9k sqft5106 N Roan St, Gray, TN 37615Off Market
- $295,0003 bd2 ba2k sqft126 Dellwood Ln, Gray, TN 37615Off Market
- $248,500-- bd2 ba1.3k sqft101 Dellwood Ln, Gray, TN 37615Off Market
- $303,9004 bd3 ba1.9k sqft110 Dellwood Ln, Johnson City, TN 37615Off Market
A local agent can set up tours, give advice and negotiate with sellers.
A local lender can help you make sure your offer is ready when you are.
Similar homes
- $359,9003 bd3 ba2.5k sqft123 Woodside Ct, Gray, TN 37615For Sale
 MLS ID #9997150, Lisa Elliott. TVRMLS
 - $375,0004 bd4 ba1.7k sqft201 Tamassee Dr, Johnson City, TN 37601For Sale
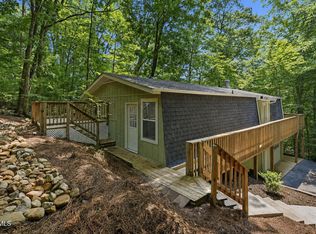 MLS ID #9998905, Ryan & Sarah McKinney. TVRMLS
 - $475,0004 bd3 ba2.4k sqft2 Gatewood Dr, Gray, TN 37615For Sale
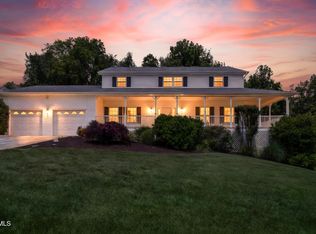 MLS ID #9995563, Kathy Garland. TVRMLS
 - $359,0003 bd2 ba1.8k sqft517 Kilkenny Rd, Kingsport, TN 37664For Sale
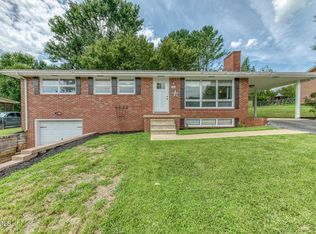 MLS ID #9998675, Stephanie Booher. TVRMLS
 - $309,9003 bd2 ba1.6k sqft1129 Jackson Hollow Rd, Kingsport, TN 37663For SaleMLS ID #9997317, Candice Heath. TVRMLS
- $349,0003 bd3 ba2.1k sqft807 N Mohawk Dr, Erwin, TN 37650For SaleMLS ID #9997899, Sarah Harvey. TVRMLS
- $355,0003 bd2 ba2.2k sqft107 Summerview Ct, Kingsport, TN 37663For SaleMLS ID #9994945, Rebekah Keener. TVRMLS
- $330,0004 bd3 ba2.3k sqft123 Lexington Ave, Elizabethton, TN 37643For SaleMLS ID #9998518, Josh Taylor. TVRMLS
- $359,9003 bd2 ba1.9k sqft1686 Rock Springs Rd, Kingsport, TN 37664For SaleMLS ID #9995114, Ella Scissom. TVRMLS
- $350,0003 bd3 ba2.5k sqft431 Bowmantown Rd, Telford, TN 37690For SaleMLS ID #9992988, Cody Day. TVRMLS
- $354,0003 bd3 ba2k sqft4517 Glenbrook Dr, Kingsport, TN 37664For SaleMLS ID #9995684, Kathryn Boggs Metcalf. TVRMLS
- $379,0004 bd4 ba2.7k sqft209 Coralwood Dr, Kingsport, TN 37663For SaleMLS ID #9996451, Melinda Hatfield. TVRMLS
- $365,0003 bd2 ba1.8k sqft912 Spring Valley Dr, Kingsport, TN 37660For SaleMLS ID #9997701, Scott Dishner. TVRMLS
- $395,0004 bd2 ba2.8k sqft3815 Hemlock Park Ln, Kingsport, TN 37663For SaleMLS ID #9998403, Jessica Summers. TVRMLS
- $318,0003 bd2 ba2k sqft336 Cedar St, Bluff City, TN 37618For SaleMLS ID #9996710, Cindy Bennett. TVRMLS
- $499,0004 bd3 ba2.7k sqft8 Hunters Ct E, Johnson City, TN 37601For SaleMLS ID #9994759, Kristi Bailey. TVRMLS
- $335,0003 bd3 ba1.8k sqft820 S Sherbrooke Cir, Mount Carmel, TN 37645For SaleMLS ID #9994351, Brian Givens. TVRMLS
- $374,9004 bd3 ba1.7k sqft141 E Central, Bristol, TN 37620For SaleMLS ID #9997937, Jim Griffin. TVRMLS
- $379,5003 bd3 ba2k sqft2001 Welch Rd, Kingsport, TN 37660For SaleMLS ID #9993806, Angela Rundle. TVRMLS
- $325,0003 bd3 ba1.9k sqft2109 Faulk Ln, Kingsport, TN 37660For SaleMLS ID #9995360, Dwayne Powell. TVRMLS
