Enjoy comfortable, flexible living in this Fridley four-level split, where beautiful hardwood floors and a well-planned layout come together. The main level features a bright living room with a large picture window that fills the space with natural light, flowing into a kitchen with plenty of cabinet space. Upstairs, all three bedrooms are located together on the top floor, each with hardwood floors, along with a full bathroom close by, keeping everything you need on one level. Downstairs, the basement family room offers flexible space for movie nights, hobbies, or a play area, while first floor laundry and 1/2 bath adds to the ease of everyday living. Outside, the spacious backyard provides plenty of room to play, garden, or relax, and a storage shed keeps tools and outdoor gear neatly organized.
Coming soon 11/13
$285,000
241 69th Ave NE, Fridley, MN 55432
3beds
1,801sqft
Single Family
Built in 1960
10,018 Square Feet Lot
$294,400 Zestimate®
$158/sqft
$-- HOA
What's special
- 6 hours
- 47
- 12
Zillow last checked:
Listing updated:
Listed by:
Amber Haddy 952-465-4226,
Kris Lindahl Real Estate
Source: NorthstarMLS as distributed by MLS GRID,MLS#: 7172142
Facts & features
Interior
Bedrooms & bathrooms
- Bedrooms: 3
- Bathrooms: 2
- Full bathrooms: 1
- 1/2 bathrooms: 1
Bedroom
- Level: Third
- Area: 120 Square Feet
- Dimensions: 12x10
Bedroom 2
- Level: Third
- Area: 90 Square Feet
- Dimensions: 9x10
Bedroom 3
- Level: Third
- Area: 110 Square Feet
- Dimensions: 11x10
Dining room
- Level: Second
- Area: 72 Square Feet
- Dimensions: 8x9
Family room
- Level: Basement
- Area: 460 Square Feet
- Dimensions: 20x23
Foyer
- Level: First
- Area: 80 Square Feet
- Dimensions: 8x10
Kitchen
- Level: Second
- Area: 108 Square Feet
- Dimensions: 12x9
Laundry
- Level: First
- Area: 108 Square Feet
- Dimensions: 9x12
Living room
- Level: Second
- Area: 266 Square Feet
- Dimensions: 19x14
Utility room
- Level: Basement
- Area: 90 Square Feet
- Dimensions: 10x9
Walk in closet
- Level: First
- Area: 24 Square Feet
- Dimensions: 4x6
Heating
- Forced Air
Cooling
- Central Air
Appliances
- Included: Cooktop, Dryer, Exhaust Fan, Humidifier, Gas Water Heater, Water Filtration System, Microwave, Refrigerator, Wall Oven, Washer, Water Softener Owned
- Laundry: Laundry Room, Main Level
Features
- Basement: Block,Daylight,Drainage System,Partially Finished
- Has fireplace: No
Interior area
- Total structure area: 1,917
- Total interior livable area: 1,801 sqft
- Finished area above ground: 1,387
- Finished area below ground: 414
Property
Parking
- Total spaces: 1
- Parking features: Attached, Asphalt, Electric
- Attached garage spaces: 1
Accessibility
- Accessibility features: None
Features
- Levels: Four or More Level Split
- Fencing: Partial,Wood
Lot
- Size: 10,018 Square Feet
- Dimensions: 78 x 130
Details
- Additional structures: Storage Shed
- Foundation area: 1060
- Parcel number: 143024220004
- Zoning description: Residential-Single Family
Construction
Type & style
- Home type: SingleFamily
- Property subtype: Single Family
Materials
- Frame
Condition
- New construction: No
- Year built: 1960
Utilities & green energy
- Electric: Circuit Breakers
- Gas: Natural Gas
- Sewer: City Sewer/Connected
- Water: City Water/Connected
Community & HOA
Community
- Subdivision: Rice Creek Plaza North Add
HOA
- Has HOA: No
Location
- Region: Fridley
Financial & listing details
- Price per square foot: $158/sqft
- Tax assessed value: $290,500
- Annual tax amount: $3,713
- Date on market: 11/12/2026
Estimated market value
$294,400
$271,000 - $312,000
$2,303/mo
Price history
Price history is unavailable.
Public tax history
| Year | Property taxes | Tax assessment |
|---|---|---|
| 2026 | $3,713 +11.2% | $270,095 +9% |
| 2025 | $3,339 +1.6% | $247,859 +7.1% |
| 2024 | $3,287 +2.1% | $231,509 -9.2% |
| 2023 | $3,221 +4.9% | $254,989 +0.3% |
| 2022 | $3,070 +2.3% | $254,117 +22.2% |
| 2021 | $2,999 -1.4% | $207,901 -1.8% |
| 2019 | $3,043 +9.8% | $211,700 +8% |
| 2018 | $2,771 +6.6% | $196,000 +9.1% |
| 2017 | $2,600 +14.5% | $179,700 +22.6% |
| 2016 | $2,271 +1.1% | $146,600 |
| 2015 | $2,245 +1.6% | $146,600 +18.6% |
| 2014 | $2,210 -0.5% | $123,600 |
| 2013 | $2,220 -3.8% | -- |
| 2012 | $2,308 -3.3% | -- |
| 2011 | $2,386 -3.3% | -- |
| 2010 | $2,467 +5.8% | -- |
| 2008 | $2,331 +1.5% | -- |
| 2007 | $2,298 +18.3% | -- |
| 2006 | $1,942 +18.8% | -- |
| 2005 | $1,634 +20.3% | -- |
| 2004 | $1,359 +1.9% | -- |
| 2003 | $1,333 +42% | -- |
| 2002 | $939 -17.3% | -- |
| 2001 | $1,134 | -- |
Find assessor info on the county website
Monthly payment
Est. payment
Payment breakdown
Explore the cost of this home by adjusting the details. Changes won't be saved.Climate risks
Neighborhood: 55432

Similar homes
- $280,0003 bd4 ba2.6k sqft633 Bennett Dr NE, Fridley, MN 55432For Sale
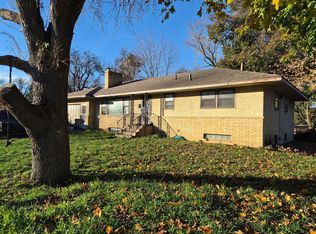
 MLS ID #7094040, Eric J Eickhof, Jason Mitchell Group. NorthstarMLS as distributed by MLS GRID
- $299,9003 bd2 ba1.5k sqft8241 5th St NE, Spring Lake Park, MN 55432For Sale
 MLS ID #7167670, Tim Schepers, Park Street Realty, LLC. NorthstarMLS as distributed by MLS GRID
- $299,9003 bd3 ba2k sqft601 67th Ave NE, Fridley, MN 55432For Sale
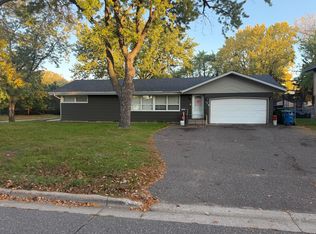 MLS ID #7162386, Ryan Dybevik, Keller Williams Integrity Realty. NorthstarMLS as distributed by MLS GRID
- $299,9003 bd2 ba1.7k sqft5457 Horizon Dr NE, Fridley, MN 55421For Sale
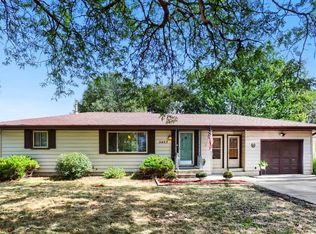 MLS ID #7170862, Kathy Tadych, Edina Realty, Inc.. NorthstarMLS as distributed by MLS GRID
- $285,0003 bd1 ba1.5k sqft210 67th Ave NE, Fridley, MN 55432For SaleMLS ID #7129997, Nicole Watson, Pemberton RE. NorthstarMLS as distributed by MLS GRID
- $379,0005 bd2 ba2.2k sqft436 Rice Creek Blvd NE, Fridley, MN 55432For SaleMLS ID #7170530, Wanda Hart, Coldwell Banker Realty. NorthstarMLS as distributed by MLS GRID
- $299,9003 bd2 ba1.7k sqft5872 Jefferson St NE, Fridley, MN 55432For SaleMLS ID #7124928, Shantelle Odegard, RE/MAX Results. NorthstarMLS as distributed by MLS GRID
- $299,9003 bd2 ba1.9k sqft7006 Fremont Ave N, Brooklyn Center, MN 55430For SaleMLS ID #7171238, Raul Sanchez Aguilar, RES Realty. NorthstarMLS as distributed by MLS GRID
- $320,0003 bd2 ba1.5k sqft6911 E River Rd NE, Fridley, MN 55432For SaleMLS ID #7106998, Artemisa Boston, eXp Realty. NorthstarMLS as distributed by MLS GRID
- $285,0003 bd2 ba1.5k sqft8043 5th St NE, Spring Lake Park, MN 55432For SaleMLS ID #7093351, Kris Lindahl, Kris Lindahl Real Estate. NorthstarMLS as distributed by MLS GRID
- $289,9003 bd1 ba1.7k sqft71 63 1/2 Way NE, Fridley, MN 55432For SaleMLS ID #7152612, Shawna Frazier, RE/MAX Results. NorthstarMLS as distributed by MLS GRID
- $290,0003 bd1 ba1.1k sqft6679 Arthur St NE, Fridley, MN 55432For SaleMLS ID #7166130, Randip Singh, Opendoor Brokerage, LLC. NorthstarMLS as distributed by MLS GRID
- $305,0003 bd1 ba1.5k sqft7549 University Ave NE, Fridley, MN 55432For SaleMLS ID #7158167, Jonathan Soto, RE/MAX Results. NorthstarMLS as distributed by MLS GRID
- $289,9003 bd2 ba1.8k sqft7913 5th St NE, Spring Lake Park, MN 55432For SaleMLS ID #7153850, Meena Thao, eXp Realty. NorthstarMLS as distributed by MLS GRID
- $268,0003 bd2 ba1.4k sqft8181 Taylor St NE, Spring Lake Park, MN 55432For SaleMLS ID #7167504, Benjamin V. Hanf, LPT Realty, LLC. NorthstarMLS as distributed by MLS GRID
- $350,0003 bd2 ba1.6k sqft31 65 1/2 Way NE, Fridley, MN 55432For SaleMLS ID #7164015, Tammi Kousoulos, Gerrety Real Estate Group LLC. NorthstarMLS as distributed by MLS GRID
- $325,0003 bd2 ba1.9k sqft7518 4th St NE, Fridley, MN 55432For SaleMLS ID #7144846, Chad Miller, Edina Realty, Inc.. NorthstarMLS as distributed by MLS GRID
- $339,0003 bd2 ba1.9k sqft5701 Regis Dr NE, Fridley, MN 55432For SaleMLS ID #7166293, Cecelia Campbell, Keller Williams Realty Integrity. NorthstarMLS as distributed by MLS GRID
