The SINGLE-LEVEL home you have been waiting for has arrived! This rare Broadmoor beauty is located on a single-loaded street toward the end of a cul-de-sac in a community where only single-story homes are allowed—offering privacy, style, and truly turnkey living. From the moment you arrive, the curb appeal impresses with new stucco, retro-style windows and sliders, updated landscaping, new lighting, and a new garage door. Inside, enjoy new luxury vinyl flooring, recessed lighting, fresh paint, new doors and hardware, and abundant natural light. The spacious Living Room features high ceilings and a cozy fireplace. The Dining Room opens to the completely remodeled Kitchen, featuring new soft-close cabinetry, quartz countertops, a large island, and premium appliances, including a Fulgar Milano gas range and KitchenAid refrigerator, dishwasher, and built-in microwave. All bedrooms are conveniently located on one level, making this home as functional as it is beautiful. Both bathrooms have been beautifully remodeled with new vanities, quartz countertops, and designer tile. The newly designed backyard is perfect for entertaining, featuring a custom fire pit and spectacular ocean, mountain, and hillside views. Major upgrades include a new HVAC system, roof, gutters, and an epoxy-coated two-car garage floor. Enjoy the best of San Clemente living, just minutes by car or golf cart to the beautiful beaches and the vibrant Del Mar Avenue restaurants and shops. This is a unique combination of location, condition, and price in the ever-popular Broadmoor community. A rare single-level Broadmoor opportunity that truly checks all the boxes. WELCOME HOME!
For sale
Listed by: Coldwell Banker Realty • Julianne Pierzak • Contact: 949-244-4509
$2,695,000
241 Calle Neblina, San Clemente, CA 92672
3beds
1,969sqft
Single Family Residence
Built in 1977
9,672 Square Feet Lot
$2,597,400 Zestimate®
$1,369/sqft
$95/mo HOA
What's special
- 5 days
- 1,047
- 69
Likely to sell faster than
Zillow last checked:
Listing updated:
Listed by:
Julianne Pierzak DRE #02093647 949-244-4509,
Coldwell Banker Realty
Source: CRMLS,MLS#: NP26185209 Originating MLS: California Regional MLS
Originating MLS: California Regional MLSFacts & features
Interior
Bedrooms & bathrooms
- Bedrooms: 3
- Bathrooms: 2
- Full bathrooms: 2
- Main level bathrooms: 2
- Main level bedrooms: 3
Rooms
- Room types: Bedroom, Family Room, Kitchen, Living Room, Primary Bathroom, Primary Bedroom, Dining Room
Primary bedroom
- Features: Main Level Primary
Bedroom
- Features: All Bedrooms Down
Bedroom
- Features: Bedroom on Main Level
Bathroom
- Features: Remodeled, Separate Shower, Upgraded
Kitchen
- Features: Kitchen Island, Remodeled, Self-closing Cabinet Doors, Self-closing Drawers, Updated Kitchen
Heating
- Central, Fireplace(s)
Cooling
- Central Air
Appliances
- Included: Dishwasher, Disposal, Gas Oven, Gas Range, Water Heater
- Laundry: In Garage
Features
- Built-in Features, Separate/Formal Dining Room, Eat-in Kitchen, High Ceilings, Open Floorplan, All Bedrooms Down, Bedroom on Main Level, Main Level Primary
- Flooring: Vinyl
- Windows: Double Pane Windows
- Has fireplace: Yes
- Fireplace features: Living Room, Outside
- Common walls with other units/homes: No Common Walls
Interior area
- Total interior livable area: 1,969 sqft
Video & virtual tour
Property
Parking
- Total spaces: 4
- Parking features: Driveway, Garage
- Attached garage spaces: 2
- Uncovered spaces: 2
Features
- Levels: One
- Stories: 1
- Entry location: 1
- Patio & porch: Concrete
- Pool features: None
- Spa features: None
- Has view: Yes
- View description: City Lights, Coastline, Canyon, Hills, Neighborhood, Panoramic, Valley, Trees/Woods
- Has water view: Yes
- Water view: Coastline
Lot
- Size: 9,672 Square Feet
- Features: 0-1 Unit/Acre, Cul-De-Sac, Front Yard, Lawn, Landscaped, Street Level, Yard
Details
- Parcel number: 69029412
- Special conditions: Standard
Construction
Type & style
- Home type: SingleFamily
- Property subtype: Single Family Residence
Condition
- Updated/Remodeled,Turnkey
- New construction: No
- Year built: 1977
Utilities & green energy
- Sewer: Public Sewer
- Water: Public
- Utilities for property: Electricity Connected, Sewer Connected, Water Connected
Community & HOA
Community
- Features: Mountainous, Suburban
- Subdivision: Broadmoor (Bm)
HOA
- Has HOA: Yes
- Amenities included: Other
- HOA fee: $95 monthly
- HOA name: Broadmore
- HOA phone: 949-498-1129
Location
- Region: San Clemente
Financial & listing details
- Price per square foot: $1,369/sqft
- Tax assessed value: $1,146,199
- Date on market: 8/24/2026
- Cumulative days on market: 5 days
- Listing terms: Cash,Cash to New Loan
Estimated market value
$2,597,400
$2.47M - $2.73M
$6,130/mo
Price history
| Date | Event | Price |
|---|---|---|
| 8/24/2026 | Listed for sale | $2,695,000+41.8%$1,369/sqft |
Source:  CRMLS #NP26185209 Report a problem CRMLS #NP26185209 Report a problem | ||
| 12/30/2022 | Sold | $1,900,000-4.2%$965/sqft |
Source: Public Record Report a problem | ||
| 11/30/2022 | Pending sale | $1,984,000$1,008/sqft |
Source: CRMLS #OC22240017 Report a problem | ||
| 11/22/2022 | Price change | $1,984,000-2.2%$1,008/sqft |
Source: CRMLS #OC22240017 Report a problem | ||
| 11/18/2022 | Pending sale | $2,028,000$1,030/sqft |
Source: CRMLS #OC22240017 Report a problem | ||
| 11/12/2022 | Listed for sale | $2,028,000+44.9%$1,030/sqft |
Source: CRMLS #OC22240017 Report a problem | ||
| 12/2/2021 | Sold | $1,400,000+7.7%$711/sqft |
Source: Public Record Report a problem | ||
| 11/12/2021 | Pending sale | $1,300,000$660/sqft |
Source: CRMLS #OC21226495 Report a problem | ||
Public tax history
| Year | Property taxes | Tax assessment |
|---|---|---|
| 2026 | -- | $1,146,199 +2% |
| 2025 | $11,282 +1.7% | $1,123,725 +2% |
| 2024 | $11,094 -48.7% | $1,101,692 -42% |
| 2023 | $21,629 +5.5% | $1,900,000 +35.7% |
| 2022 | $20,508 +913% | $1,400,000 +582.3% |
| 2021 | $2,025 +1% | $205,199 +1% |
| 2020 | $2,004 | $203,095 +2% |
| 2019 | $2,004 +2.1% | $199,113 +2% |
| 2018 | $1,963 +4.1% | $195,209 +2% |
| 2017 | $1,885 | $191,382 +2% |
| 2016 | $1,885 +2% | $187,630 +1.5% |
| 2015 | $1,848 +3.7% | $184,812 +2% |
| 2014 | $1,782 | $181,192 +0.5% |
| 2013 | -- | $180,374 +2% |
| 2012 | -- | $176,838 +2% |
| 2011 | -- | $173,371 +0.8% |
| 2010 | -- | $172,076 -0.2% |
| 2009 | -- | $172,486 +2% |
| 2008 | -- | $169,104 +2% |
| 2007 | -- | $165,789 +2% |
| 2006 | -- | $162,539 +2% |
| 2005 | -- | $159,352 +2% |
| 2004 | -- | $156,228 +1.9% |
| 2003 | -- | $153,365 +2% |
| 2002 | -- | $150,358 +2% |
| 2001 | $1,530 +1.8% | $147,410 +2% |
| 2000 | $1,503 | $144,520 |
Find assessor info on the county website
Monthly payment
Est. payment
Payment breakdown
Explore the cost of this home by adjusting the details. Changes won't be saved.Climate risks
Neighborhood: 92672
Nearby schools
Schools provided by the listing agent
- Elementary: Clarence Lobo
- Middle: Shorecliff
- High: San Clemente
Source: CRMLS. This data may not be complete. We recommend contacting the local school district to confirm school assignments for this home.
- $2,207,7004 bd2 ba2.3k sqft243 Calle Neblina, San Clemente, CA 92672Off Market
- $1,891,8004 bd2 ba2.3k sqft239 Calle Neblina, San Clemente, CA 92672Off Market
- $1,945,2004 bd2 ba2.1k sqft245 Calle Neblina, San Clemente, CA 92672Off Market
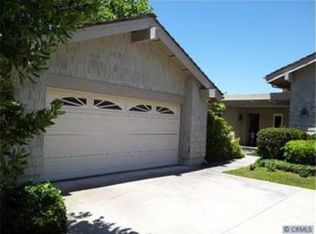
- $2,189,2004 bd2 ba2.2k sqft237 Calle Neblina, San Clemente, CA 92672Off Market

Similar homes
- $3,299,0004 bd3 ba2.4k sqft419 Calle Delicada, San Clemente, CA 92672For Sale
 MLS ID #OC26182899, Ryan Schramm, Ryan Schramm Real Estate. CRMLS
 - $2,495,0003 bd2 ba1.2k sqft1880 N El Camino Real Space 74, San Clemente, CA 92672For Sale
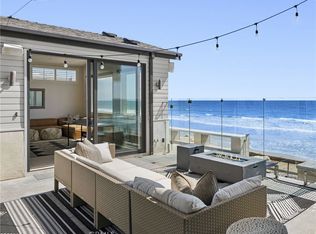 MLS ID #NP26185580, Casey Lesher, Christie's International R.E. Southern California. CRMLS
 - $3,125,0003 bd2 ba2.4k sqft127 W Avenida De Los Lobos Marinos, San Clemente, CA 92672For Sale
 MLS ID #OC26187297, John Mix, Coldwell Banker Realty. CRMLS
 - $2,999,8002 bd2 ba1.2k sqft157 Camino San Clemente, San Clemente, CA 92672For Sale By Owner

Local buyer's agents are ready to help
