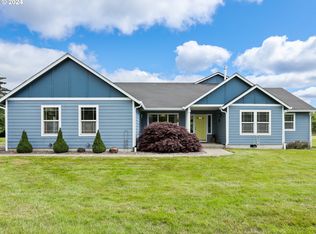
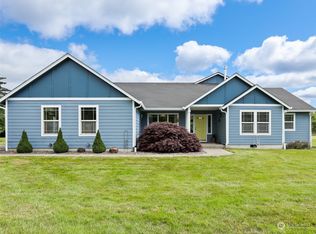
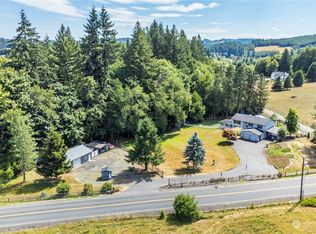
Enjoy the perfect blend of space, privacy, and functionality with this very well maintained 3 bedroom, 2 bath home situated on 10 beautiful acres spread across two parcels. Inside, you'll find a warm and inviting floor plan featuring a cozy wood burning stove and abundant storage throughout. A versatile bonus room above the attached two-car garage offers the ideal space for a home office, hobby room, or quiet retreat. Designed for comfortable country living, the property includes a private well with an RO filtration system, private septic, and a backup home generator for added peace of mind. Relax or entertain year round in the enclosed sunroom while enjoying serene views of the surrounding pastures. Continuing outside, you'll find a spacious shop and separate barn, offering plenty of room for equipment, recreational vehicles, hobbies, or storage. The fully fenced pastures are ready for horses, livestock, or other animals, making this property an ideal retreat for those looking to embrace country living with the space and amenities already in place. Whether you're dreaming of a hobby farm, need extra space for projects, or simply want to enjoy the peace and privacy of rural living, this exceptional property offers endless possibilities. Schedule your private tour today!
Pending inspection
Listed by: eXp Realty • Kelsey Nelson
$629,900
241 Growlers Gulch Road, Castle Rock, WA 98611
3beds
1,952sqft
:
Get pre-qualified$3,866/mo
Single Family Residence
Built in 1992
10.08 Acres Lot
$633,700 Zestimate®
$323/sqft
$-- HOA
What's special
Spacious shopCozy wood burning stoveSeparate barnEnclosed sunroomFully fenced pasturesAbundant storage throughout
- 11 days |
- 940 |
- 92 |
Zillow last checked:
Listing updated:
Listed by:
Kelsey Nelson,
eXp Realty
Source: NWMLS as distributed by MLS GRID,MLS#: 2554925
Facts & features
Interior
Bedrooms & bathrooms
- Bedrooms: 3
- Bathrooms: 2
- Full bathrooms: 1
- 3/4 bathrooms: 1
- Main level bathrooms: 1
- Main level bedrooms: 1
Primary bedroom
- Level: Main
Bedroom
- Level: Second
Bedroom
- Level: Second
Bathroom full
- Level: Main
Bathroom three quarter
- Level: Second
Bonus room
- Level: Second
Den office
- Level: Main
Dining room
- Level: Main
Kitchen without eating space
- Level: Main
Living room
- Level: Main
Utility room
- Level: Main
Heating
- Fireplace, Forced Air, Heat Pump, Electric
Cooling
- Forced Air, Heat Pump
Appliances
- Included: Dishwasher, Double Oven, Dryer, Refrigerator, Stove(s)/Range(s), Washer, Dishwasher(s), Dryer(s), Refrigerator(s), Washer(s), Water Heater: Electric, Water Heater Location: Garage
Features
- Dining Room, Pantry
- Flooring: Laminate, Vinyl, Carpet
- Windows: Dbl Pane/Storm Window, Skylight(s)
- Basement: None
- Number of fireplaces: 1
- Fireplace features: Wood Burning, Main Level: 1, Fireplace
Interior area
- Total structure area: 1,952
- Total interior livable area: 1,952 sqft
Property
Parking
- Total spaces: 5
- Parking features: Driveway, Attached Garage
- Has attached garage: Yes
- Covered spaces: 5
Features
- Levels: Two
- Stories: 2
- Patio & porch: Dbl Pane/Storm Window, Dining Room, Fireplace, Pantry, Skylight(s), Vaulted Ceiling(s), Water Heater, Wired for Generator
- Has view: Yes
- View description: Territorial
- Waterfront features: Creek
Lot
- Size: 10.08 Acres
- Features: Secluded, Barn, Deck, High Speed Internet, Outbuildings, Rooftop Deck, Shop
- Topography: Level,Partial Slope
- Residential vegetation: Garden Space, Pasture, Wooded
Details
- Parcel number: WJ0504005
- Zoning description: Jurisdiction: County
- Special conditions: Standard
- Other equipment: Wired for Generator
Construction
Type & style
- Home type: SingleFamily
- Architectural style: 2 Story
- Property subtype: Single Family Residence
Materials
- Wood Products
- Foundation: Poured Concrete
- Roof: Composition,Flat
Condition
- Very Good
- Year built: 1992
- Major remodel year: 1992
Utilities & green energy
- Electric: Company: Cowlitz County PUD
- Sewer: Septic Tank, Company: Private
- Water: Individual Well, Company: Private
- Utilities for property: Comcast
Community & HOA
Community
- Subdivision: Castle Rock
Location
- Region: Castle Rock
Financial & listing details
- Price per square foot: $323/sqft
- Tax assessed value: $499,760
- Annual tax amount: $4,202
- Date on market: 7/15/2026
- Cumulative days on market: 12 days
- Listing terms: Conventional,FHA,VA Loan
- Inclusions: Dishwasher(s), Double Oven, Dryer(s), Refrigerator(s), Stove(s)/Range(s), Washer(s)
Estimated market value
$633,700
$602,000 - $665,000
$2,845/mo
Price history
| Date | Event | Price |
|---|---|---|
| 7/20/2026 | Pending sale | $629,900$323/sqft |
Source:  NWMLS as distributed by MLS GRID #2554925 Report a problem NWMLS as distributed by MLS GRID #2554925 Report a problem | ||
| 7/16/2026 | Listed for sale | $629,900+110.7%$323/sqft |
Source: NWMLS as distributed by MLS GRID #2554925 Report a problem | ||
| 11/10/2014 | Sold | $299,000$153/sqft |
Source: NWMLS as distributed by MLS GRID #694541 Report a problem | ||
| 10/6/2014 | Pending sale | $299,000$153/sqft |
Source: Pacific Northwest Realty Report a problem | ||
| 9/17/2014 | Listed for sale | $299,000+6.8%$153/sqft |
Source: Pacific Northwest Realty Report a problem | ||
| 2/22/2012 | Sold | $280,000-6.4%$143/sqft |
Source: NWMLS as distributed by MLS GRID #249590 Report a problem | ||
| 1/25/2012 | Pending sale | $299,000$153/sqft |
Source: Coldwell Banker Bain Associates #249590 Report a problem | ||
| 12/13/2011 | Listed for sale | $299,000$153/sqft |
Source: Coldwell Banker Bain Associates #249590 Report a problem | ||
| 12/3/2011 | Pending sale | $299,000$153/sqft |
Source: Coldwell Banker Bain Associates #249590 Report a problem | ||
| 10/16/2011 | Price change | $299,000-12.1%$153/sqft |
Source: Coldwell Banker Bain Associates #249590 Report a problem | ||
| 7/15/2011 | Listed for sale | $340,000$174/sqft |
Source: Coldwell Banker Bain Associates #249590 Report a problem | ||
Public tax history
| Year | Property taxes | Tax assessment |
|---|---|---|
| 2025 | $4,202 +1.5% | $499,760 +1.3% |
| 2024 | $4,138 -2.3% | $493,470 -7.3% |
| 2023 | $4,237 +32.9% | $532,260 +14.1% |
| 2022 | $3,189 | $466,420 +31.2% |
| 2021 | $3,189 +10.6% | $355,480 +14% |
| 2020 | $2,884 -5.5% | $311,950 -9% |
| 2019 | $3,053 +18.6% | $342,851 +20.5% |
| 2018 | $2,573 -8.2% | $284,420 +6.1% |
| 2017 | $2,803 +24.2% | $268,160 +22.9% |
| 2016 | $2,257 +13.4% | $218,180 +5.6% |
| 2015 | $1,990 +1.8% | $206,610 +10.9% |
| 2013 | $1,955 | $186,290 -14.3% |
| 2011 | $1,955 | $217,420 -2.4% |
| 2010 | -- | $222,660 -2.3% |
| 2006 | -- | $227,800 +15% |
| 2005 | -- | $198,100 |
Find assessor info on the county website
Monthly payment
Est. payment
Payment breakdown
Explore the cost of this home by adjusting the details. Changes won't be saved.Climate risks
Neighborhood: 98611
Nearby schools
GreatSchools rating
- 3/10Castle Rock Elementary SchoolGrades: PK-5Distance: 2.9 mi
- 4/10Castle Rock Middle SchoolGrades: 6-8Distance: 2.8 mi
- 3/10Castle Rock High SchoolGrades: 9-12Distance: 2.1 mi
Schools provided by the listing agent
- Elementary: Castle Rock Elem
- Middle: Castle Rock Mid
- High: Castle Rock High
Source: NWMLS as distributed by MLS GRID. This data may not be complete. We recommend contacting the local school district to confirm school assignments for this home.
- $875,0004 bd3 ba2.5k sqft1034 Ph 10, Castle Rock, WA 98611Sold
- $875,0004 bd3 ba2.5k sqft1034 Ph #10, Castle Rock, WA 98611Sold
- $585,0004 bd4 ba2.8k sqft140 Ida Ln, Castle Rock, WA 98611Sold
- $621,0003 bd3 ba2.3k sqft829 Ph #10, Castle Rock, WA 98611Sold
- $750,0003 bd3 ba2.6k sqft501 Growlers Gulch Spur, Castle Rock, WA 98611Sold
- $433,0004 bd1 ba1.3k sqft804 Ph #10, Castle rock, WA 98611Sold
- $615,0004 bd2 ba2.1k sqft767 Ph #10, Castle Rock, WA 98611Sold
- $530,0004 bd2 ba1.4k sqft281 Military Rd, Castle Rock, WA 98611Sold
A local agent can set up tours, give advice and negotiate with sellers.
A local lender can help you make sure your offer is ready when you are.
Similar homes
- $648,5005 bd2 ba2.2k sqft410 Studebaker Spur 2, Castle Rock, WA 98611Active
 MLS ID #2482920, Alex Hughes. NWMLS as distributed by MLS GRID
 - $750,0005 bd3 ba2.5k sqft1430 Hazel Dell, Castle Rock, WA 98611Active
 MLS ID #2546890, Amy Ranta. NWMLS as distributed by MLS GRID
 - $525,0003 bd2 ba2.2k sqft4212 Westside Highway, Castle Rock, WA 98611Active
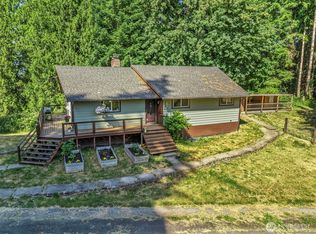 MLS ID #2540821, Kenneth Sides. NWMLS as distributed by MLS GRID
 - $699,9003 bd3 ba2.3k sqft260 Trinity Drive, Castle Rock, WA 98611Active
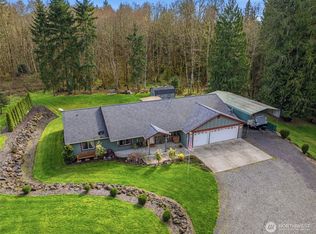 MLS ID #2499749, Jesse Cope. NWMLS as distributed by MLS GRID
 - $605,0003 bd2 ba1.7k sqft27340 Parkdale Rd, Rainier, OR 97048Active
 MLS ID #651247258, Rhonda Holmsten, Ark Real Estate. RMLS (OR)
 - $629,9003 bd2 ba1.9k sqft265 Easy Street Road, Silverlake, WA 98645ActiveMLS ID #2553026, John Erickson. NWMLS as distributed by MLS GRID
- $419,0003 bd2 ba1.2k sqft708 NE Eaton Court, Castle Rock, WA 98611ActiveMLS ID #2548387, Rickey Dallum. NWMLS as distributed by MLS GRID
- $599,0003 bd3 ba1.9k sqft21109 Ilmari Rd, Clatskanie, OR 97016ActiveMLS ID #550301138, Sarah Borders, RE/MAX Powerpros. RMLS (OR)
- $719,9005 bd3 ba2.8k sqft128 Flagstone Drive, Silverlake, WA 98645ActiveMLS ID #2552722, Ryan Osmialowski. NWMLS as distributed by MLS GRID
- $643,5003 bd2 ba2k sqft460 Cornell Rd., Toutle, WA 98649ActiveMLS ID #2494333, Sue Lantz. NWMLS as distributed by MLS GRID
- $669,0003 bd2 ba2k sqft124 Gunnell Road, Winlock, WA 98596ActiveMLS ID #2513773, Heather Stewart. NWMLS as distributed by MLS GRID
- $599,0003 bd2 ba1.6k sqft112 Jordan Way, Toutle, WA 98649ActiveMLS ID #2528729, McKenzie Pitts. NWMLS as distributed by MLS GRID
- $589,0003 bd3 ba2.1k sqft2208 Coal Creek Road, Longview, WA 98632ActiveMLS ID #2521218, Jessica Whalen. NWMLS as distributed by MLS GRID
- $514,9004 bd2 ba1.9k sqft73300 Fern Hill Rd, Rainier, OR 97048ActiveMLS ID #122052093, Jennifer Parral, Oregon First. RMLS (OR)
- $699,0004 bd2 ba2.3k sqft937 Germany Creek, Longview, WA 98632ActiveMLS ID #2550005, Thomas Johnson. NWMLS as distributed by MLS GRID
- $640,0003 bd3 ba2.4k sqft3120 Laurel Road, Longview, WA 98632ActiveMLS ID #2534122, Lance McDaniel. NWMLS as distributed by MLS GRID
- $729,0002 bd2 ba1.5k sqft78426 Alston Mayger Rd, Rainier, OR 97048ActiveMLS ID #399064628, Marcie Brown, MORE Realty. RMLS (OR)
- $420,0004 bd2 ba1.7k sqft722 SW 2nd Avenue, Castle Rock, WA 98611ActiveMLS ID #2509378, John Erickson. NWMLS as distributed by MLS GRID
- $595,0003 bd2 ba1.2k sqft24915 Mosier Rd, Rainier, OR 97048ActiveMLS ID #292592676, Peggy Howell, John L. Scott. RMLS (OR)
- $564,0004 bd3 ba2.3k sqft215 W St James Place, Longview, WA 98632ActiveMLS ID #2552637, Dean Gehrman. NWMLS as distributed by MLS GRID
