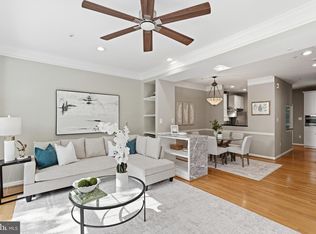
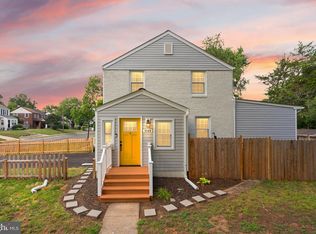
Nicely renovated rowhouse in popular Lynhaven neighborhood. A welcoming enclosed front porch leads to the sunny open floor plan with spacious living and dining rooms, updated kitchen with breakfast bar, stainless steel appliances and granite counters. Upper level features 3 rare bedrooms plus a hallway full bath. Host game nights with friends in the finished lower level or convert the area for overnight quests with 2nd full bath. The private rear yard is primed for a vegetable garden or dining alfresco on the cozy deck. Park the car in the fantastic garage with added storage and stroll the "Avenue" for all Del Ray has to offer. Potomac Yards, Old Town, DC, airport and future Amazon HQ2, VA TECH campus and new Metro stop just minutes away,
Under contract
$775,000
241 Lynhaven Dr, Alexandria, VA 22305
3beds
1,478sqft
:
Get pre-qualified$4,910/mo
Townhouse
Built in 1941
2,656 Square Feet Lot
$765,700 Zestimate®
$524/sqft
$-- HOA
What's special
Finished lower levelSunny open floor planGranite countersNicely renovated rowhouseWelcoming enclosed front porchCozy deckPrivate rear yard
- 33 days |
- 1,020 |
- 95 |
Likely to sell faster than
Zillow last checked:
Listing updated:
Listed by:
Casey A Sutherland 703-628-1386,
Rosemont Real Estate, LLC (703) 300-4010,
Co-Listing Agent: Joyce E Sutherland 703-725-5061,
Rosemont Real Estate, LLC
Source: Bright MLS,MLS#: VAAX2063282
Facts & features
Interior
Bedrooms & bathrooms
- Bedrooms: 3
- Bathrooms: 2
- Full bathrooms: 2
Rooms
- Room types: Living Room, Dining Room, Primary Bedroom, Bedroom 2, Bedroom 3, Kitchen, Game Room, Storage Room
Primary bedroom
- Features: Flooring - HardWood
- Level: Upper
Bedroom 2
- Features: Flooring - HardWood
- Level: Upper
Bedroom 3
- Features: Flooring - HardWood
- Level: Upper
Dining room
- Features: Flooring - HardWood
- Level: Main
Game room
- Features: Flooring - Tile/Brick
- Level: Lower
Kitchen
- Features: Flooring - HardWood
- Level: Main
Living room
- Features: Flooring - HardWood
- Level: Main
Storage room
- Features: Flooring - Concrete
- Level: Lower
Heating
- Forced Air, Natural Gas
Cooling
- Central Air, Ceiling Fan(s), Electric
Appliances
- Included: Dishwasher, Disposal, Dryer, Microwave, Oven/Range - Gas, Refrigerator, Washer, Gas Water Heater
- Laundry: In Basement
Features
- Dining Area, Breakfast Area, Upgraded Countertops, Recessed Lighting, Open Floorplan
- Flooring: Hardwood, Wood
- Basement: Improved,Partially Finished,Connecting Stairway
- Has fireplace: No
Interior area
- Total structure area: 1,478
- Total interior livable area: 1,478 sqft
- Finished area above ground: 1,046
- Finished area below ground: 432
Property
Parking
- Total spaces: 1
- Parking features: Garage Faces Rear, Detached, Off Street, On Street
- Garage spaces: 1
- Has uncovered spaces: Yes
Accessibility
- Accessibility features: None
Features
- Levels: Three
- Stories: 3
- Patio & porch: Deck, Porch, Enclosed
- Exterior features: Sidewalks, Street Lights
- Pool features: None
- Fencing: Full
Lot
- Size: 2,656 Square Feet
- Features: Front Yard, Landscaped, Rear Yard
Details
- Additional structures: Above Grade, Below Grade
- Parcel number: 14250500
- Zoning: RESIDENTIAL
- Special conditions: Standard
Construction
Type & style
- Home type: Townhouse
- Architectural style: Colonial
- Property subtype: Townhouse
Materials
- Brick
- Foundation: Slab
- Roof: Flat
Condition
- Very Good
- New construction: No
- Year built: 1941
- Major remodel year: 2016
Utilities & green energy
- Sewer: Public Sewer
- Water: Public
- Utilities for property: Cable Available
Community & HOA
Community
- Subdivision: Lynhaven
HOA
- Has HOA: No
Location
- Region: Alexandria
Financial & listing details
- Price per square foot: $524/sqft
- Tax assessed value: $772,161
- Annual tax amount: $9,410
- Date on market: 6/26/2026
- Listing agreement: Exclusive Right To Sell
- Listing terms: Conventional,FHA,VA Loan,Cash
- Ownership: Fee Simple
Estimated market value
$765,700
$727,000 - $804,000
$3,874/mo
Price history
| Date | Event | Price |
|---|---|---|
| 7/17/2026 | Contingent | $775,000$524/sqft |
Source:  Bright MLS #VAAX2063282 Report a problem Bright MLS #VAAX2063282 Report a problem | ||
| 6/26/2026 | Listed for sale | $775,000+31.4%$524/sqft |
Source: Bright MLS #VAAX2063282 Report a problem | ||
| 7/30/2018 | Sold | $590,000+12.2%$399/sqft |
Source: Public Record Report a problem | ||
| 7/13/2016 | Sold | $526,000$356/sqft |
Source: Public Record Report a problem | ||
Public tax history
| Year | Property taxes | Tax assessment |
|---|---|---|
| 2026 | $8,764 +5.6% | $772,161 +5.6% |
| 2025 | $8,297 | $730,973 |
| 2024 | $8,297 +2.2% | $730,973 |
| 2023 | $8,114 +3.4% | $730,973 +3.4% |
| 2022 | $7,845 -1.3% | $706,773 +6.4% |
| 2021 | $7,951 | $664,496 +5.1% |
| 2020 | -- | $632,464 +6.8% |
| 2019 | -- | $592,397 |
| 2018 | $3,303 -21.7% | $592,397 +20.8% |
| 2017 | $4,220 | $490,439 +21.2% |
| 2016 | $4,220 +5.2% | $404,572 +5.2% |
| 2015 | $4,009 +1.1% | $384,417 +1.1% |
| 2014 | $3,964 +24.2% | $380,066 +16.4% |
| 2013 | $3,192 +9.8% | $326,385 +9.8% |
| 2012 | $2,908 +2.6% | $297,305 +2.6% |
| 2011 | $2,835 +2.9% | $289,859 +2.9% |
| 2010 | $2,756 +4% | $281,812 -4% |
| 2009 | $2,650 -9.2% | $293,431 -15% |
| 2008 | $2,918 -0.4% | $345,294 -2.1% |
| 2007 | $2,928 +3.3% | $352,777 +1.5% |
| 2006 | $2,834 +1.5% | $347,700 +33.3% |
| 2005 | $2,791 +26% | $260,800 +26% |
| 2004 | $2,215 +26.9% | $207,000 +26.9% |
| 2003 | $1,745 +50.9% | $163,100 +50.9% |
| 2002 | $1,157 +23.1% | $108,100 +23.1% |
| 2001 | $939 | $87,800 |
Find assessor info on the county website
Monthly payment
Est. payment
Payment breakdown
Explore the cost of this home by adjusting the details. Changes won't be saved.Climate risks
Neighborhood: Potomac West
Nearby schools
GreatSchools rating
- 2/10Cora Kelly School for Math Science and TechnologyGrades: PK-5Distance: 0.3 mi
- 4/10George Washington Middle SchoolGrades: 6-8Distance: 1.4 mi
- 2/10Alexandria City High SchoolGrades: 9-12Distance: 2 mi
Schools provided by the listing agent
- Elementary: Cora Kelly Magnet
- Middle: George Washington
- High: Alexandria City
- District: Alexandria City Public Schools
Source: Bright MLS. This data may not be complete. We recommend contacting the local school district to confirm school assignments for this home.
- $672,900-- bd1 ba948 sqft239 Lynhaven Dr, Alexandria, VA 22305Off Market
- $702,200-- bd1 ba864 sqft243 Lynhaven Dr, Alexandria, VA 22305Off Market
- $626,200-- bd1 ba864 sqft237 Lynhaven Dr, Alexandria, VA 22305Off Market
- $771,800-- bd2 ba1k sqft247 Lynhaven Dr, Alexandria, VA 22305Off Market
- $802,2003 bd2 ba864 sqft235 Lynhaven Dr, Alexandria, VA 22305Off Market
- $800,0002 bd2 ba1.6k sqft249 Lynhaven Dr, Alexandria, VA 22305Sold
- $604,700-- bd1 ba864 sqft233 Lynhaven Dr, Alexandria, VA 22305Off Market
- $638,000-- bd1 ba1k sqft251 Lynhaven Dr, Alexandria, VA 22305Off Market
A local agent can set up tours, give advice and negotiate with sellers.
Similar homes
- $770,0002 bd2 ba1.2k sqftLynhaven, Alexandria, VA 22305For Sale

 MLS ID #VAAX2060928, Ray Gernhart, Samson Properties. Bright MLS
 - $889,9003 bd4 ba1.6k sqft3298 Mount Vernon Ave, Alexandria, VA 22305For Sale
 MLS ID #VAAX2060972, Morgan Willemsen, Long & Foster Real Estate, Inc.. Bright MLS
 - $765,0003 bd3 ba1.5k sqft510 26th Rd S, Arlington, VA 22202For Sale
 MLS ID #VAAR2074636, James P Andors, Keller Williams Realty. Bright MLS
 - $699,9002 bd2 ba1.5k sqft5940 Edgehill Dr, Alexandria, VA 22303For Sale
 MLS ID #VAFX2323456, Lauryn Eadie, Real Broker, LLC. Bright MLS
 - $629,0003 bd4 ba1.7k sqftCameron Knolls, Alexandria, VA 22304For SaleMLS ID #VAAX2063596, Joseph Dao, Redfin Corporation. Bright MLS
- $629,5002 bd2 ba1.5k sqftFairlington Glen, Arlington, VA 22206For SaleMLS ID #VAAR2076660, John Mentis, Long & Foster Real Estate, Inc.. Bright MLS
- $749,0003 bd3 ba2.1k sqft1525 Oates St NE, Washington, DC 20002For SaleMLS ID #DCDC2269642, Blake Hering, Samson Properties. Bright MLS
- $799,0003 bd4 ba1.6k sqft329 18th Pl NE, Washington, DC 20002For SaleMLS ID #DCDC2266786, Koki Adasi, Compass. Bright MLS
- $729,0003 bd3 ba1.4k sqft455 15th St NE, Washington, DC 20002For SaleMLS ID #DCDC2268736, Philip Sturm, Long & Foster Real Estate, Inc.. Bright MLS
- $785,0003 bd3 ba1.7k sqft1020 10th St NE, Washington, DC 20002For SaleMLS ID #DCDC2262114, James Thomley, RLAH @properties. Bright MLS
- $645,0003 bd2 ba1.5k sqft48 W Taylor Run Pkwy, Alexandria, VA 22314For SaleMLS ID #VAAX2062812, Karen Olmstead, Coldwell Banker Realty. Bright MLS
- $549,9902 bd2 ba1.3k sqft3736 Keller Ave, Alexandria, VA 22302For SaleMLS ID #VAAX2063302, Aaron Nichols, Real Broker, LLC. Bright MLS
- $725,0003 bd3 ba1.8k sqft1507 W Virginia Ave NE, Washington, DC 20002For SaleMLS ID #DCDC2269726, Kris Walker, KW United. Bright MLS
- $553,0003 bd2 ba1.1k sqftArl Village Courtyards Condo, Arlington, VA 22204For SaleMLS ID #VAAR2076676, Chrissy ODonnell, RLAH @properties. Bright MLS
- $539,9003 bd3 ba1.3k sqftParkside At Alexandria, Alexandria, VA 22304For SaleMLS ID #VAAX2063842, Melissa Lango, Compass. Bright MLS
- $724,9954 bd2 ba1.5k sqft2429 3rd St NE, Washington, DC 20002For SaleMLS ID #DCDC2263200, Kelly THOMPSON, EXP Realty, LLC. Bright MLS
- $665,0003 bd4 ba2k sqft7483 Digby Grn, Alexandria, VA 22315For SaleMLS ID #VAFX2327226, Lindsey Emami, Samson Properties. Bright MLS
- $639,0003 bd4 ba1.8k sqft817 20th St NE, Washington, DC 20002For SaleMLS ID #DCDC2273458, Julia Gallagher, Compass. Bright MLS
- $825,0004 bd2 ba1.7k sqft2001 Paul Spring Pkwy, Alexandria, VA 22308For SaleMLS ID #VAFX2292584, Jessica Rivas, Compass. Bright MLS
- $615,0002 bd2 ba1.2k sqft2612 Jefferson Dr, Alexandria, VA 22303For SaleMLS ID #VAFX2324594, Tom Rickert, Coldwell Banker Realty. Bright MLS
