A Carefree Lifestyle Awaits!...Enjoy carefree living at its finest in this sprawling richly-appointed luxury brick condo flaunting 1783 sqft. of customized space in the premiere Adams Grove Community. The signature Thornberry design pridefully radiates enduring sophistication while integrating relaxing comforts. Soaring 10 ft ceilings underscored in handsome wide-plank engineered wood flooring combine flawlessly in the expansive open living room dining room anchored by hearty gas fireplace flanked by stunning floor-to-celing transom-topped windows. The sundrenched east-facing breakfast area and amenity-filled upscale kitchen showcase walls-of windows to endlessly invite the outdoors in and promptly lead to a lushly-perimtered concrete patio of entertainment scale. Spacious tucked owner suite invites quiet with spa-inspired tiled bath & jetted tub. The vaulted Paladian lit 3rd bedroom provides an optional den/office or the perfect escape. Stunning!
Contingent
$340,000
241 Orchard Park Dr, New Castle, PA 16105
3beds
1,783sqft
Single Family Residence
Built in 2000
7,405 Square Feet Lot
$337,000 Zestimate®
$191/sqft
$-- HOA
What's special
Sundrenched east-facing breakfast areaHearty gas fireplaceSpacious tucked owner suite
- 86 days |
- 27 |
- 0 |
Zillow last checked:
Listing updated:
Listed by:
Raelyn Marburger 724-962-8701,
HOWARD HANNA REAL ESTATE SERVICES 724-962-8701
Source: WPMLS,MLS#: 1755079 Originating MLS: West Penn Multi-List
Originating MLS: West Penn Multi-ListFacts & features
Interior
Bedrooms & bathrooms
- Bedrooms: 3
- Bathrooms: 2
- Full bathrooms: 2
Primary bedroom
- Level: Main
- Dimensions: 15x13
Bedroom 2
- Level: Main
- Dimensions: 12x11
Bedroom 3
- Level: Main
- Dimensions: 11x11
Dining room
- Level: Main
- Dimensions: combo
Entry foyer
- Level: Main
Kitchen
- Level: Main
- Dimensions: 20x13
Laundry
- Level: Main
Living room
- Level: Main
- Dimensions: 32x14
Heating
- Forced Air, Gas
Cooling
- Central Air
Appliances
- Included: Some Electric Appliances, Dryer, Dishwasher, Disposal, Microwave, Refrigerator, Stove, Washer
Features
- Kitchen Island, Pantry, Window Treatments
- Flooring: Laminate
- Windows: Multi Pane, Window Treatments
- Number of fireplaces: 1
- Fireplace features: Gas, Family/Living/Great Room
Interior area
- Total structure area: 1,783
- Total interior livable area: 1,783 sqft
Property
Parking
- Total spaces: 2
- Parking features: Attached, Garage, Garage Door Opener
- Has attached garage: Yes
Features
- Levels: One
- Stories: 1
Lot
- Size: 7,405 Square Feet
Details
- Parcel number: 25195638
Construction
Type & style
- Home type: SingleFamily
- Architectural style: Ranch
- Property subtype: Single Family Residence
Materials
- Brick
- Roof: Composition
Condition
- Resale
- Year built: 2000
Utilities & green energy
- Sewer: Public Sewer
- Water: Public
Community & HOA
Community
- Features: Public Transportation
- Subdivision: Adams Grove
Location
- Region: New Castle
Financial & listing details
- Price per square foot: $191/sqft
- Tax assessed value: $183,800
- Annual tax amount: $5,889
- Date on market: 5/22/2026
Estimated market value
$337,000
$320,000 - $354,000
$2,037/mo
Price history
| Date | Event | Price |
|---|---|---|
| 6/27/2026 | Contingent | $340,000$191/sqft |
Source:  WPMLS #1755079 Report a problem WPMLS #1755079 Report a problem | ||
| 6/18/2026 | Listed for sale | $340,000$191/sqft |
Source: WPMLS #1755079 Report a problem | ||
| 5/23/2026 | Contingent | $340,000$191/sqft |
Source: WPMLS #1755079 Report a problem | ||
| 5/22/2026 | Listed for sale | $340,000+74.4%$191/sqft |
Source: WPMLS #1755079 Report a problem | ||
| 9/14/2012 | Sold | $195,000+187.2%$109/sqft |
Source: WPMLS #930087 Report a problem | ||
| 4/29/2011 | Sold | $67,900-66.4%$38/sqft |
Source: Public Record Report a problem | ||
| 6/16/2009 | Sold | $202,000$113/sqft |
Source: Public Record Report a problem | ||
Public tax history
| Year | Property taxes | Tax assessment |
|---|---|---|
| 2024 | $5,723 +4% | $183,800 |
| 2023 | $5,503 +3.8% | $183,800 |
| 2022 | $5,304 +247.5% | $183,800 +0.1% |
| 2021 | $1,526 -67.5% | $183,700 |
| 2020 | $4,699 -2.3% | $183,700 |
| 2019 | $4,810 +2.3% | $183,700 |
| 2018 | $4,699 +213.4% | $183,700 |
| 2017 | $1,500 | $183,700 |
| 2016 | $1,500 | $183,700 |
| 2015 | $1,500 | $183,700 |
| 2014 | $1,500 | $183,700 |
| 2013 | $1,500 | $183,700 |
| 2012 | $1,500 | $183,700 |
| 2011 | -- | $183,700 |
| 2010 | -- | $183,700 |
| 2007 | -- | $183,700 |
Find assessor info on the county website
Monthly payment
Est. payment
Payment breakdown
Explore the cost of this home by adjusting the details. Changes won't be saved.Climate risks
Neighborhood: 16105
Nearby schools
GreatSchools rating
- 8/10Neshannock Memorial El SchoolGrades: K-6Distance: 0.8 mi
- 8/10Neshannock Junior-Senior High SchoolGrades: 7-12Distance: 1 mi
Schools provided by the listing agent
- District: Neshannock Twp
Source: WPMLS. This data may not be complete. We recommend contacting the local school district to confirm school assignments for this home.
- $356,4003 bd2 ba1.7k sqft243 Orchard Park Dr, New Castle, PA 16105Off Market
- $369,1003 bd2 ba1.7k sqft239 Orchard Park Dr, New Castle, PA 16105Off Market

- $396,5003 bd2 ba1.7k sqft237 Orchard Park Dr, New Castle, PA 16105Off Market
- $416,2003 bd2 ba2k sqft249 Orchard Park Dr, New Castle, PA 16105Off Market
- $397,9003 bd2 ba1.9k sqft251 Orchard Park Dr, New Castle, PA 16105Off Market
- $404,2003 bd2 ba2.1k sqft240 Orchard Park Dr, New Castle, PA 16105Off Market
- $368,6003 bd2 ba1.7k sqft242 Orchard Park Dr, New Castle, PA 16105Off Market
- $365,0003 bd2 ba1.7k sqft238 Orchard Park Dr, New Castle, PA 16105Sold
A local agent can set up tours, give advice and negotiate with sellers.
A local lender can help you make sure your offer is ready when you are.
Similar homes
- $359,0004 bd3 ba1.9k sqft4302 Mitchell Rd, New Castle, PA 16105For Sale
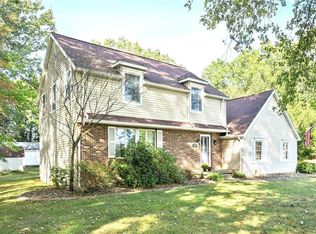 MLS ID #1769491, Diane Flamino. WPMLS
 - $395,0003 bd3 ba1.9k sqft3442 Carmela Dr, New Castle, PA 16105For Sale
 MLS ID #1754604, Valerie Flora. WPMLS
 - $269,0003 bd2 ba1.1k sqft3106 Fernwood Ln, New Castle, PA 16105For Sale
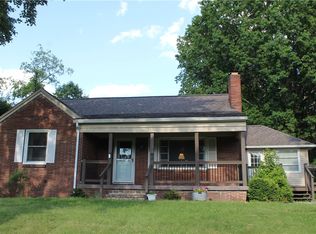 MLS ID #1755059, Doug Dodds. WPMLS
 - $389,3164 bd3 ba2.6k sqft168 Cunningham Ln, New Castle, PA 16105For Sale
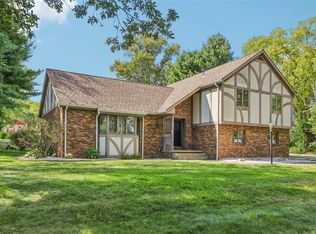 MLS ID #1719645, Ronalyn Mitcheltree. WPMLS
 - $290,0003 bd3 ba2k sqft178 Cole Rd, New Castle, PA 16101For SaleMLS ID #1769422, Karen Coulter. WPMLS
- $239,9004 bd3 ba1k sqft17 W Oakwood Way, New Castle, PA 16105For SaleMLS ID #1746290, Michelle Swogger. WPMLS
- $307,0002 bd2 ba1.5k sqft3132 Lake Rd, New Castle, PA 16102For SaleMLS ID #1767568, Emily Askin. WPMLS
- $299,9003 bd2 ba1.3k sqft2307 Princeton Rd, New Castle, PA 16101For SaleMLS ID #1765115, Clint Walker. WPMLS
- $180,0004 bd4 ba1.5k sqft307 E Garfield Ave, New Castle, PA 16105For SaleMLS ID #1765176, Rick Sikora. WPMLS
- $215,0003 bd2 ba1k sqft224 Isabelle Ave, New Castle, PA 16101For SaleMLS ID #1769069, Lisa Herbert. WPMLS
- $298,0004 bd2 ba1.4k sqft295 Cherriwood Rd, Pulaski, PA 16143For SaleMLS ID #1768210, Vickie Beckman. WPMLS
- $350,0003 bd3 ba1.9k sqft8553 Indian Creek Dr, Poland, OH 44514For SaleMLS ID #5235640, Kathleen B Rosati, Keller Williams Chervenic Rlty. MLS Now
- $349,9003 bd3 ba2.1k sqft2120 Arms Dr, Girard, OH 44420For SaleMLS ID #5236351, Patty D Helmick, Russell Real Estate Services. MLS Now
- $193,5003 bd2 ba1.2k sqft2433 Ridgewood Ct, New Castle, PA 16101For SaleMLS ID #1769490, Ryan Alexander. WPMLS
- $299,0004 bd6 ba2.6k sqft526 E River Rd, Edinburg, PA 16116For SaleMLS ID #1757303, Ashley Magliocca. WPMLS
- $365,0003 bd3 ba1.5k sqft5625 Tippecanoe Rd, Canfield, OH 44406For SaleMLS ID #5234997, Anthony Marchionda, Burgan Real Estate. MLS Now
- $333,0004 bd2 ba1.5k sqft10393 Rapp Rd, New Middletown, OH 44442For SaleMLS ID #5232081, Susan N Younger, NextHome GO30 Realty. MLS Now
- $359,9003 bd3 ba1.9k sqft31 Aylesworth Way, Grove City, PA 16127For SaleMLS ID #1764885, Amy Lewis. WPMLS
- $339,0003 bd3 ba2.5k sqft5255 Sycamore Hill Dr, New Middletown, OH 44442For SaleMLS ID #5211528, Jenna M Koontz, Howard Hanna. MLS Now
- $449,9003 bd3 ba2.1k sqft2085 Frew Mill Rd, New Castle, PA 16101For SaleMLS ID #1759470, Kayla Milroy. WPMLS
