Discover a contemporary masterpiece in Dalton, GA—a new construction home blending modern design with practical living. This stunning property offers four spacious bedrooms and two and a half bathrooms near Walmart and downtown Dalton. The open-concept kitchen and living room create seamless entertainment spaces, with a primary bedroom featuring an ensuite bath on the main level. Three additional bedrooms on the second floor provide ample family space. Two convenient laundry rooms and a high-ceiling garage with storage options enhance functionality. Easy access to shopping and dining makes this more than a house—it's a foundation for creating memories. Combining style and practicality, this home awaits your personal touch. Call for a tour today!
Under contract
$339,900
2410 Martin Luther King Blvd, Dalton, GA 30721
4beds
3baths
1,950sqft
Single Family Residence
Built in 2024
0.65 Acres Lot
$367,700 Zestimate®
$174/sqft
$-- HOA
What's special
Open-concept kitchenSeamless entertainment spacesConvenient laundry rooms
- 553 days |
- 8 |
- 0 |
Likely to sell faster than
Zillow last checked:
Listing updated:
Listed by:
Robert Wills,
Greater Downtown Realty LLC Keller Williams Realty
Source: Carpet Capital AOR,MLS#: 129267
Facts & features
Interior
Bedrooms & bathrooms
- Bedrooms: 4
- Bathrooms: 3
Rooms
- Room types: Other Extra Room
Primary bedroom
- Features: Master on Main Level
- Level: First
Bedroom 2
- Level: Second
Bedroom 3
- Level: Second
Bedroom 4
- Level: Second
Primary bathroom
- Description: Full/Main
- Features: Shower Only
Bathroom 2
- Description: Half/Main
Bathroom 3
- Description: Full/2nd
Living room
- Level: First
Heating
- 2 or More Units, Central, Electric
Cooling
- Multi Units, Central Air
Appliances
- Included: Dishwasher, Oven/Range Combo-Electric, Range Hood
- Laundry: Laundry Room
Features
- Ceiling Fan(s), Split Bedrooms, Kitchen Island
- Flooring: Ceramic Tile, Vinyl
- Windows: Vinyl Frame
- Basement: None
- Attic: Access Panel,Pull Down Stairs
- Has fireplace: No
- Fireplace features: None
Interior area
- Total structure area: 1,950
- Total interior livable area: 1,950 sqft
Video & virtual tour
Property
Parking
- Total spaces: 2
- Parking features: Attached Garage - 2 Cars
- Attached garage spaces: 2
- Has uncovered spaces: Yes
Features
- Levels: Two
- Patio & porch: Deck
Lot
- Size: 0.65 Acres
- Dimensions: 227 x 291
- Features: Sloping-Some, Wooded-Some
Details
- Parcel number: 1220517020
Construction
Type & style
- Home type: SingleFamily
- Architectural style: Contemporary
- Property subtype: Single Family Residence
Materials
- Vinyl Siding
- Roof: Architectural,Ridge Vent(s),Soffit Vent(s)
Condition
- New Construction
- New construction: Yes
- Year built: 2024
Utilities & green energy
- Sewer: Public Sewer
- Water: Public
Community & HOA
Community
- Security: Smoke Detector(s)
- Subdivision: Vonville
Location
- Region: Dalton
Financial & listing details
- Price per square foot: $174/sqft
- Annual tax amount: $165
- Date on market: 1/14/2025
- Listing terms: Possession at Closing
Estimated market value
$367,700
$342,000 - $393,000
$2,131/mo
Price history
| Date | Event | Price |
|---|---|---|
| 4/25/2025 | Sold | $339,900$174/sqft |
Source: Agent Provided Report a problem | ||
| 3/30/2025 | Pending sale | $339,900$174/sqft |
Source:  Carpet Capital AOR #129267 Report a problem Carpet Capital AOR #129267 Report a problem | ||
| 2/27/2025 | Price change | $339,900-1.5%$174/sqft |
Source: Carpet Capital AOR #129267 Report a problem | ||
| 1/14/2025 | Listed for sale | $345,000$177/sqft |
Source: Carpet Capital AOR #129267 Report a problem | ||
Public tax history
Tax history is unavailable.
Monthly payment
Est. payment
Payment breakdown
Explore the cost of this home by adjusting the details. Changes won't be saved.Climate risks
Neighborhood: 30721
Nearby schools
GreatSchools rating
- 5/10Spring Place Elementary SchoolGrades: PK-6Distance: 4.5 mi
- 4/10Gladden Middle SchoolGrades: 7-8Distance: 7.1 mi
- 5/10Murray County High SchoolGrades: 9-12Distance: 6.5 mi
Schools provided by the listing agent
- Elementary: Roan Street
- Middle: Dalton Jr. High
- High: Dalton
Source: Carpet Capital AOR. This data may not be complete. We recommend contacting the local school district to confirm school assignments for this home.
- $1,6003 bd2 ba1.5k sqft4036 Ashley Brook Rd, Dalton, GA 30721For Rent
- $12,9193 bd2 ba1.2k sqft4022 Ashley Brook Rd, Dalton, GA 30721Off Market
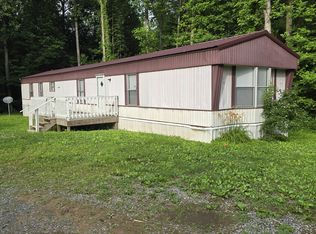
- $---- bd-- ba-- sqft2610 Cleveland Hwy #41LT5L, Dalton, GA 30721Off Market
- $329,5003 bd2 ba1.6k sqft3128 Crow Rd, Dalton, GA 30721Off Market

- $330,0004 bd2 ba1.8k sqft3012 Highgate Ct, Dalton, GA 30721Sold
- $---- bd-- ba-- sqft2610 Cleveland Hwy #BAR1PX, Dalton, GA 30721Off Market
- $---- bd-- ba-- sqft2610 Cleveland Hwy #V3A78U, Dalton, GA 30721Off Market
- $---- bd-- ba-- sqft2610 Cleveland Hwy #UPR3AA, Dalton, GA 30721Off Market
- $---- bd-- ba-- sqft2610 Cleveland Hwy #X52EP4, Dalton, GA 30721Off Market
A local agent can set up tours, give advice and negotiate with sellers.
A local lender can help you make sure your offer is ready when you are.
Similar homes
- $374,9003 bd2 ba1.6k sqft1260 NE Prelsey Rd, Dalton, GA 30721New Construction
 MLS ID #135801, Noemi Paniagua. Carpet Capital AOR
 - $449,9003 bd2 ba1.7k sqft3891 Brown Bridge Rd SE, Dalton, GA 30721For Sale
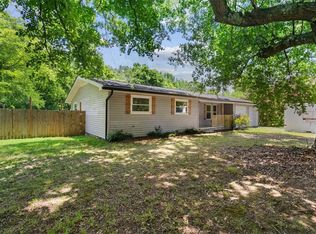
 MLS ID #7801871, Samantha Lusk, Samantha Lusk & Associates Realty, Inc.. FMLS GA
 - $330,0003 bd2 ba1.7k sqft507 Riderwood Dr, Dalton, GA 30721For Sale
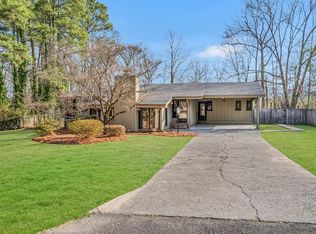 MLS ID #135375, Talli Williams. Carpet Capital AOR
 - $320,0003 bd2 ba1.4k sqft3384 Lake Kathy Rd, Tunnel Hill, GA 30755For Sale
 MLS ID #136025, Michael Doran. Carpet Capital AOR
 - $339,0003 bd2 ba1.6k sqft548 Corinth Rd NE, Resaca, GA 30735For SaleMLS ID #1537787, Alyssa Perry. Greater Chattanooga Realtors
- $339,9003 bd3 ba1.9k sqft28 Chandlers Rdg, Chatsworth, GA 30705For SaleMLS ID #135635, Michelle Steelmon. Carpet Capital AOR
- $319,0003 bd2 ba1.4k sqft1056 Durgan Pl, Dalton, GA 30721For SaleMLS ID #133886, Kelby Elder. Carpet Capital AOR
- $315,0004 bd3 ba1.9k sqft244 Courtney Cir, Rocky Face, GA 30740For SaleMLS ID #1537715, Justin Hood. Greater Chattanooga Realtors
- $364,9003 bd3 ba2.2k sqft2041 Ashley Ln, Dalton, GA 30721New ConstructionMLS ID #135716, Oscar Landaverde. Carpet Capital AOR
- $326,0003 bd2 ba2k sqft420 Old Babb Rd, Rocky Face, GA 30740For SaleMLS ID #135829, Cody McKinney. Carpet Capital AOR
- $350,0004 bd3 ba2.1k sqft163 Gladstone Way, Rocky Face, GA 30740For SaleMLS ID #1533933, Carter Reynolds. Greater Chattanooga Realtors
- $325,0004 bd3 ba2.1k sqft502 (55) McGinnis Cir, Calhoun, GA 30701For SaleMLS ID #7806599, Susana Avila, Keller Williams Realty Signature Partners. FMLS GA
- $349,9003 bd3 ba2k sqft1762 Brighton Way, Dalton, GA 30721For SaleMLS ID #135875, Bradley Nelson. Carpet Capital AOR
- $392,5003 bd2 ba1.7k sqft428 Lower Dug Gap Rd SW, Dalton, GA 30720For SaleMLS ID #1537206, April Schneller. Greater Chattanooga Realtors
- $325,0003 bd2 ba1.8k sqft516 Baxter Rd SE, Calhoun, GA 30701Active
 MLS ID #10715378, Wendy Connors, Atlanta Communities. GAMLS
 - $390,0004 bd3 ba2.4k sqft1921 Tibbs Ter, Dalton, GA 30720For SaleMLS ID #1533357, Michael Williams. Greater Chattanooga Realtors
- from $304,4904 bd3 ba1.9k sqftBelhaven Plan, Fox Hollow, Dalton, GA 30721New ConstructionDR Horton
- $425,0003 bd3 ba2.2k sqft924 Stoneleigh Rd, Dalton, GA 30720For SaleMLS ID #135642, Lisa Sloan. Carpet Capital AOR
- $259,0003 bd2 ba1.7k sqft498 Cedar St, Dalton, GA 30720For SaleMLS ID #135577, Braden Mathis. Carpet Capital AOR
- $350,0004 bd3 ba2k sqft403 McGinnis Cir, Calhoun, GA 30701For SaleMLS ID #1530321, Diane Joyner. Greater Chattanooga Realtors
