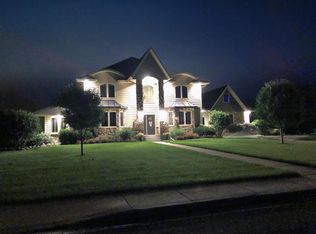
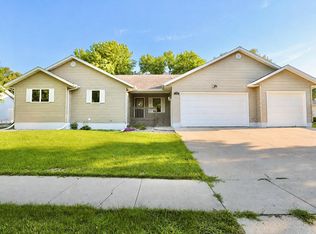
$778,2006 bd3 ba4.9k sqft2405 Quail Run, Aberdeen, SD 57401Off MarketSaveNo image available for this property
$1,082,000-- bd-- ba-- sqft2415 Quail Run, Aberdeen City, SD 57401Off MarketSaveNo image available for this property
$680,700-- bd-- ba-- sqft2415 Quail Run Blvd, Aberdeen, SD 57401Off MarketSaveNo image available for this property
$838,100-- bd-- ba-- sqft2510 Quail Run, Aberdeen, SD 57401Off MarketSaveNo image available for this property
$569,9005 bd4 ba3.4k sqft2201 Stone Gate Ct, Aberdeen, SD 57401For SaleSaveMLS ID #26-553, Andrea Holinka, FIRST PREMIER REALTY, LLC. Aberdeen MLS
$619,9004 bd4 ba5.8k sqft316 E Palmer Cir, Aberdeen, SD 57401For SaleSaveMLS ID #26-517, Angela Kelly Steinbach, FIRST PREMIER REALTY, LLC. Aberdeen MLS
$679,9003 bd3 ba4k sqft12911 Ironwood Dr, Prairiewood Village, SD 57401For SaleSaveMLS ID #26-535, Aaron M Darling, FIRST PREMIER REALTY, LLC. Aberdeen MLS
$449,9004 bd3 ba3.2k sqft1312 15th Ave NE, Aberdeen, SD 57401For SaleSaveMLS ID #26-593, Syranda Kay Wipf, Century 21 Northern Advantage. Aberdeen MLS
$534,9004 bd4 ba3.5k sqft1807 N Jay St, Aberdeen City, SD 57401For SaleSaveNo image available for this propertyMLS ID #26-605, Aaron M Darling, FIRST PREMIER REALTY, LLC. Aberdeen MLS
$465,0004 bd3 ba3.4k sqft1107 28th Ave NE, Aberdeen, SD 57401For SaleSaveNo image available for this propertyMLS ID #26-644, Desiree Mehlhaff, Century 21 Northern Advantage. Aberdeen MLS
$541,5004 bd3 ba3.5k sqft408 W Palmer Cir, Aberdeen, SD 57401For SaleSaveNo image available for this propertyMLS ID #26-628, Nancy Bauer, FIRST PREMIER REALTY, LLC. Aberdeen MLS
$450,0005 bd3 ba3.5k sqft1202 N 4th St, Aberdeen, SD 57401For SaleSaveNo image available for this propertyMLS ID #26-596, Peggy Kalt, Century 21 Northern Advantage. Aberdeen MLS
$875,0005 bd3 ba4.9k sqft38515 129th St, Aberdeen, SD 57401For SaleSaveNo image available for this propertyMLS ID #25-914, Jamie Forrest, eXp Realty. Aberdeen MLS
$495,0005 bd4 ba3.6k sqft12956 Prairiewood Dr, Aberdeen, SD 57401For SaleSaveNo image available for this propertyMLS ID #26-528, Erica Schaeffer, FIRST PREMIER REALTY, LLC. Aberdeen MLS
$799,9006 bd4 ba3.6k sqft186 Sunrise Dr, Mina, SD 57451For SaleSaveNo image available for this propertyMLS ID #26-631, Lorna Johnston, CRS, GRI, ABR, E-Pro, C2EX, Century 21 Northern Advantage. Aberdeen MLS
$429,9004 bd3 ba3.1k sqft12867 E Pleasant Valley Dr, Aberdeen, SD 57401For SaleSaveNo image available for this propertyMLS ID #26-440, Angela Kelly Steinbach, FIRST PREMIER REALTY, LLC. Aberdeen MLS
$449,9005 bd3 ba3k sqft1301 34th Ave NE, Aberdeen, SD 57401For SaleSaveNo image available for this propertyMLS ID #26-309, Aaron M Darling, FIRST PREMIER REALTY, LLC. Aberdeen MLS
$615,0005 bd3 ba3.2k sqft12161 386th Ave, Westport Township, SD 57481For SaleSaveNo image available for this propertyMLS ID #26-680, Nancy Jark, JARK REAL ESTATE. Aberdeen MLS
$525,0003 bd4 ba5.1k sqft13167 Sunrise Dr, Ipswich, SD 57451For SaleSaveNo image available for this propertyMLS ID #26-641, Nancy Jark, JARK REAL ESTATE. Aberdeen MLS
$495,0002 bd2 ba4.2k sqft37334 Dusk Dr, Ipswich, SD 57451For SaleSaveNo image available for this propertyMLS ID #26-119, Nancy Jark, JARK REAL ESTATE. Aberdeen MLS
$390,0005 bd3 ba7k sqft502 N 3rd St, Aberdeen, SD 57445For SaleSaveNo image available for this propertyMLS ID #26-312, Sterling Jones, Dakota Plains Real Estate & Development. Aberdeen MLS