Rare opportunity to live in country style single family home in the heart of Douglaston!!! This unique property offers
everything that any homebuyer wants. Large size deck that leads to amazing huge backyard. New luxury chef's kitchen comes with two dishwashers, Sub-Zero refrigerator, radiant floors, granite counter tops and open views of the backyard. First floor has a large size living room, dining room, family room with fireplace, laundry room, bath and the luxury chef's kitchen.
Second floor offers three large size bedrooms and full bath along with a primary on suite. Fully finished basement with radiant floors, full bath and the boiler room. Garage has a professionally installed socket for electric vehicle.
Lot size is 80x163.85 feet irregular with total sq ft of 12,591 ! The attic has a pull down stairs and its finished for extra storage .
Must see to appreciate.
Featured Residential Sales.
Pending
Price cut: $140K (6/1)
$2,148,000
241-01 52ND Avenue, Douglaston, NY 11362
4beds
2,904sqft
Single Family Residence, Residential
Built in 1935
0.29 Acres Lot
$-- Zestimate®
$740/sqft
$-- HOA
What's special
Fully finished basementThree large size bedroomsLaundry roomLarge size deckSub-zero refrigeratorDining roomFamily room with fireplace
- 78 days |
- 415 |
- 18 |
Zillow last checked:
Listing updated:
Listed by:
NY Space Finders Inc 718-440-8162,
Odysseas Odysseos 917-414-6171
Source: OneKey® MLS as distributed by MLS GRID,MLS#: 994915
Facts & features
Interior
Bedrooms & bathrooms
- Bedrooms: 4
- Bathrooms: 4
- Full bathrooms: 3
- 1/2 bathrooms: 1
Bedroom 1
- Level: Second
Bedroom 2
- Level: Second
Bedroom 3
- Level: Second
Bedroom 4
- Level: Second
Bathroom 1
- Level: First
Bathroom 2
- Level: Second
Bathroom 3
- Level: Second
Bathroom 4
- Level: Basement
Dining room
- Level: First
Exercise room
- Level: Basement
Family room
- Level: First
Kitchen
- Level: First
Laundry
- Level: First
Living room
- Level: First
Office
- Level: Basement
Heating
- Radiant, Steam, Wood, Radiant Floor
Cooling
- Central Air
Appliances
- Included: Dishwasher, Electric Oven, Exhaust Fan, Gas Cooktop
- Laundry: Inside, Laundry Room
Features
- Breakfast Bar, Ceiling Fan(s), Chefs Kitchen, Eat-in Kitchen, Formal Dining, Granite Counters, High Ceilings, High Speed Internet, His and Hers Closets, Kitchen Island, Open Floorplan
- Windows: Bay Window(s)
- Basement: Finished,Full,Storage Space,Walk-Out Access
- Attic: Finished,Full,Pull Stairs
- Number of fireplaces: 1
- Fireplace features: Family Room, Wood Burning
Interior area
- Total structure area: 2,904
- Total interior livable area: 2,904 sqft
Property
Parking
- Total spaces: 4
- Parking features: Attached, Driveway, Electric Vehicle Charging Station(s), Garage, Garage Door Opener, Private
- Garage spaces: 2
- Carport spaces: 2
- Has uncovered spaces: Yes
Features
- Levels: Two
- Exterior features: Awning(s), Balcony, Garden, Gas Grill, Lighting, Mailbox, Playground, Rain Gutters
- Fencing: Back Yard
Lot
- Size: 0.29 Acres
- Dimensions: 80 x 163.85 irregular
Details
- Parcel number: 081670138
- Special conditions: None
Construction
Type & style
- Home type: SingleFamily
- Architectural style: Colonial
- Property subtype: Single Family Residence, Residential
Materials
- Brick, Stucco
Condition
- Updated/Remodeled
- Year built: 1935
Utilities & green energy
- Sewer: Public Sewer
- Water: Public
- Utilities for property: Cable Connected, Electricity Connected, Natural Gas Connected, Phone Connected, Water Connected
Community & HOA
Community
- Security: Video Cameras
HOA
- Has HOA: No
Location
- Region: Little Neck
Financial & listing details
- Price per square foot: $740/sqft
- Tax assessed value: $1,399,000
- Annual tax amount: $14,072
- Date on market: 5/4/2026
- Cumulative days on market: 78 days
- Listing agreement: Exclusive Right To Sell
- Electric utility on property: Yes
Estimated market value
Not available
Estimated sales range
Not available
Not available
Price history
| Date | Event | Price |
|---|---|---|
| 7/8/2026 | Pending sale | $2,148,000$740/sqft |
Source:  OneKey® MLS as distributed by MLS GRID #994915 Report a problem OneKey® MLS as distributed by MLS GRID #994915 Report a problem | ||
| 6/1/2026 | Price change | $2,148,000-6.1%$740/sqft |
Source: OneKey® MLS as distributed by MLS GRID #994915 Report a problem | ||
| 5/4/2026 | Listed for sale | $2,288,000+260.3%$788/sqft |
Source: OneKey® MLS as distributed by MLS GRID #994915 Report a problem | ||
| 10/15/1998 | Sold | $635,000+746.7%$219/sqft |
Source: Public Record Report a problem | ||
| 7/27/1998 | Sold | $75,000$26/sqft |
Source: Public Record Report a problem | ||
Public tax history
| Year | Property taxes | Tax assessment |
|---|---|---|
| 2025 | -- | $83,940 +4.6% |
| 2024 | -- | $80,220 -14.8% |
| 2023 | -- | $94,200 +4.7% |
| 2022 | -- | $89,940 -5.2% |
| 2021 | -- | $94,920 +10.9% |
| 2020 | $12,214 +4.1% | $85,620 -6.3% |
| 2019 | $11,733 +1.4% | $91,380 +65.1% |
| 2018 | $11,576 +8.8% | $55,335 +6% |
| 2017 | $10,642 +14.1% | $52,204 +6% |
| 2016 | $9,327 | $49,250 |
| 2015 | $9,327 +63.1% | $49,250 +4% |
| 2014 | $5,720 | $47,359 +2.7% |
| 2013 | -- | $46,113 +6% |
| 2012 | -- | $43,504 +6% |
| 2011 | -- | $41,042 |
| 2010 | -- | $41,042 +4% |
| 2009 | -- | $39,466 +2.7% |
| 2008 | -- | $38,428 |
Find assessor info on the county website
Monthly payment
Climate risks
Neighborhood: Douglaston
Nearby schools
GreatSchools rating
- 10/10PS 98 The Douglaston SchoolGrades: PK-5Distance: 0.8 mi
- 9/10Jhs 67 Louis PasteurGrades: 6-8Distance: 0.5 mi
- 4/10Benjamin N Cardozo High SchoolGrades: 9-12Distance: 0.9 mi
Schools provided by the listing agent
- Elementary: Ps 98 Douglaston School
- Middle: Jhs 67 Louis Pasteur
- High: Benjamin N Cardozo High School
Source: OneKey® MLS as distributed by MLS GRID. This data may not be complete. We recommend contacting the local school district to confirm school assignments for this home.
- $2,148,0004 bd4 ba2.9k sqft241-01 52nd Ave #1, Little Neck, NY 11362For Sale
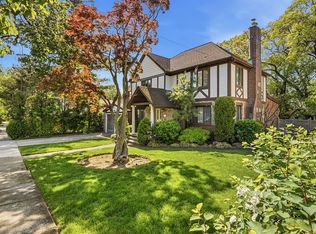
- $1,049,700-- bd-- ba1k sqft24025 52nd Ave, Little Neck, NY 11362Off Market
- $1,260,900-- bd-- ba1.6k sqft5130 240th Pl, Little Neck, NY 11362Off Market
- $1,676,200-- bd-- ba3.2k sqft24011 52nd Ave, Little Neck, NY 11362Off Market
- $1,201,200-- bd-- ba1.7k sqft5121 240th Pl, Little Neck, NY 11362Off Market
- $1,640,700-- bd-- ba2.7k sqft24106 52nd Ave, Flushing, NY 11362Off Market
- $1,202,600-- bd-- ba1.6k sqft241-05 52nd Ave, Flushing, NY 11362Off Market
- $1,450,0003 bd2 ba-- sqft24001 52nd Ave, Flushing, NY 11362Sold
A local agent can set up tours, give advice and negotiate with sellers.
Similar homes
- $1,780,0004 bd4 ba2.7k sqft319 38th Road, Douglaston, NY 11363For Sale
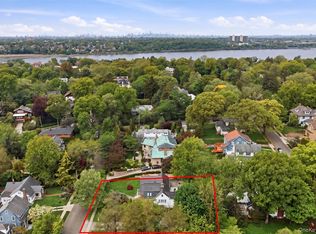
 MLS ID #998320, Huailing Deng, Listing by: Daniel Gale Sothebys Intl Rlty. OneKey® MLS as distributed by MLS GRID
 - $1,990,0006 bd3 ba2.9k sqft251-43 57th Avenue, Little Neck, NY 11362For Sale
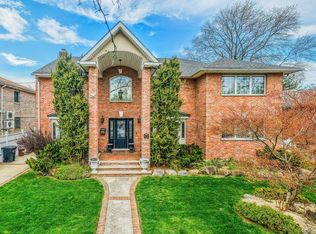 MLS ID #988006, Xiao Meng Sun, Listing by: Prospes Real Estate Corp. OneKey® MLS as distributed by MLS GRID
 - $2,188,0003 bd4 ba2.3k sqft2633 212th St, Bayside, NY 11360For Sale
 MLS ID #11801931, Vincenzo Amato, Listing by: TEK REALTY ADVISORS LLC. NY State MLS
 - $1,499,0004 bd4 ba2.7k sqft217-63 Corbett Road, Bayside, NY 11361For Sale
 MLS ID #1026505, Hui Fang Chen, Listing by: AAA Young Shuen Realty Inc. OneKey® MLS as distributed by MLS GRID
 - $1,988,0004 bd3 ba2.1k sqft146-24 Bayside Avenue, Flushing, NY 11354For SaleMLS ID #1012654, Po Wei Tair, Listing by: RE/MAX 1st Choice. OneKey® MLS as distributed by MLS GRID
- $2,248,0004 bd3 ba3.3k sqft141-60 11th Avenue, Malba, NY 11357For SaleMLS ID #984875, Parvaneh P. Rifino, Listing by: Daniel Gale Sothebys Intl Rlty. OneKey® MLS as distributed by MLS GRID
- $2,180,0005 bd5 ba3.1k sqft125 Mimosa Drive, East Hills, NY 11576For SaleMLS ID #1007376, Wei Xue, Listing by: CPRE Elite Inc. OneKey® MLS as distributed by MLS GRID
- $1,788,0004 bd3 ba2.8k sqft14 Fairway Drive, Great Neck, NY 11020For SaleMLS ID #949173, William Tarantola, Listing by: Howard Hanna Coach. OneKey® MLS as distributed by MLS GRID
- $1,545,0004 bd4 ba2.6k sqft7906 214TH Street, Oakland Gardens, NY 11364For SaleMLS ID #993789, Gina Back, Listing by: RE/MAX 1st Choice. OneKey® MLS as distributed by MLS GRID
- $1,449,0004 bd4 ba2.7k sqft214-04 33rd Avenue, Bayside, NY 11361For SaleMLS ID #1005254, George Panagopoulos, Listing by: Douglas Elliman Real Estate. OneKey® MLS as distributed by MLS GRID
- $1,998,0005 bd5 ba3.3k sqft4 Verity Lane, Roslyn, NY 11576For SaleMLS ID #1016057, Shahla Oheb, Listing by: Daniel Gale Sothebys Intl Rlty. OneKey® MLS as distributed by MLS GRID
- $1,699,0004 bd3 ba2.4k sqft36 Combes Drive, Manhasset, NY 11030For SaleMLS ID #1024069, Ella DiFrancisca, Listing by: Oversouth LLC. OneKey® MLS as distributed by MLS GRID
- $1,775,0004 bd3 ba2.6k sqft118 Baker Hill Road, Great Neck, NY 11023For SaleMLS ID #969072, Diana B. Sheena, Listing by: S Sharf Realty Inc. OneKey® MLS as distributed by MLS GRID
- $2,399,0004 bd4 ba3.4k sqft35 Elm Drive, East Hills, NY 11576For SaleMLS ID #985800, Elimor Kochavi CBR, Listing by: BERKSHIRE HATHAWAY. OneKey® MLS as distributed by MLS GRID
- $1,599,0004 bd4 ba2.4k sqft8220 250th Street, Bellerose, NY 11426For SaleMLS ID #950227, Raj N. Mirchandani, Listing by: Floral Homes Inc. OneKey® MLS as distributed by MLS GRID
- $1,848,0005 bd4 ba3.3k sqft19 Sunset Road W, Albertson, NY 11507For SaleMLS ID #1022769, Kevin Chiou, Listing by: Lin Pan Realty Group LLC. OneKey® MLS as distributed by MLS GRID
- $1,995,0004 bd3 ba3k sqft44 Gale Drive, North Woodmere, NY 11581For SaleMLS ID #1017168, Gil R. Shemtov, Listing by: Douglas Elliman Real Estate. OneKey® MLS as distributed by MLS GRID
- $2,085,0005 bd4 ba3k sqft1218 Centre Street, Hewlett, NY 11557For SaleMLS ID #1010230, Malka Asch, Listing by: Howard Hanna Coach. OneKey® MLS as distributed by MLS GRID
- $1,599,0005 bd3 ba3.3k sqft165 Salem Road, East Hills, NY 11577For SaleMLS ID #1023330, Jessica D. Epstein, Listing by: Compass Greater NY LLC. OneKey® MLS as distributed by MLS GRID
- $1,630,0005 bd3 ba2.9k sqft84 Nottingham Road, Manhasset Hills, NY 11040For SaleMLS ID #995721, Amy R. Cantor CBR SFR, Listing by: Coldwell Banker American Homes. OneKey® MLS as distributed by MLS GRID
