Under contract-accepting backup offers. END UNIT. THREE FULL BATHROOMS. PRIVATE OUTDOOR LIVING. Combining modern updates with an exceptional South Tampa location, this 3-bedroom, 3-bathroom townhome offers 1,848 square feet of well-designed living space, a 1-car garage, and a sought-after location in New Suburb Beautiful. Hardwood and tile flooring, crown molding, abundant natural light, and an open-concept layout create bright, inviting spaces throughout. The updated kitchen features white shaker cabinetry, stone countertops, stainless steel appliances, a natural gas range, farmhouse sink, tile backsplash, breakfast bar seating, and ample cabinet storage, all flowing seamlessly into the dining and living areas. French doors open to a private screened lanai with a paver patio and low-maintenance turf, creating the perfect space for outdoor dining, entertaining, or relaxing year-round. A first-floor bedroom and full bathroom provide flexibility for guests, a home office, or multi-generational living. Upstairs, the spacious primary suite offers room for a sitting area, a fireplace, a large walk-in closet, and a renovated en suite bathroom with dual vanities. An additional bedroom, renovated full bathroom, and upstairs laundry complete the second floor. Additional highlights include a new HVAC system (2025), natural gas, and Flood Zone X. Conveniently located near Hyde Park Village, Howard Avenue, Bayshore Boulevard, Bern's Steak House, the Epicurean Hotel, Downtown Tampa, Tampa International Airport, and I-275. Zoned for Mitchell Elementary, Wilson Middle, and Plant High School.
Under contract
$750,000
2411 W JETTON AVENUE, TAMPA, FL 33629
3beds
1,848sqft
:
Get pre-qualified$5,204/mo
Townhouse
Built in 1983
3,223 Square Feet Lot
$710,400 Zestimate®
$406/sqft
$-- HOA
What's special
Private screened lanaiFirst-floor bedroomBreakfast bar seatingAbundant natural lightNatural gas rangeFrench doorsPaver patio
- 30 days |
- 804 |
- 43 |
Likely to sell faster than
Zillow last checked:
Listing updated:
Listed by:
Chris Brown 813-644-8671,
FLORIDA HOMESTYLES 813-444-5885,
Jaime Brown 813-444-5885,
FLORIDA HOMESTYLES
Source: Stellar MLS,MLS#: TB8525465 Originating MLS: Suncoast Tampa
Originating MLS: Suncoast Tampa
Facts & features
Interior
Bedrooms & bathrooms
- Bedrooms: 3
- Bathrooms: 3
- Full bathrooms: 3
Primary bedroom
- Features: Walk-In Closet(s)
- Level: Second
- Area: 280 Square Feet
- Dimensions: 20x14
Bedroom 2
- Features: En Suite Bathroom, Walk-In Closet(s)
- Level: Second
- Area: 210 Square Feet
- Dimensions: 14x15
Bedroom 3
- Features: En Suite Bathroom, Built-in Closet
- Level: First
- Area: 130 Square Feet
- Dimensions: 13x10
Primary bathroom
- Features: En Suite Bathroom
- Level: Second
- Area: 84 Square Feet
- Dimensions: 6x14
Kitchen
- Level: First
- Area: 130 Square Feet
- Dimensions: 13x10
Living room
- Level: First
- Area: 143 Square Feet
- Dimensions: 11x13
Heating
- Electric
Cooling
- Central Air
Appliances
- Included: Cooktop, Dishwasher, Disposal, Dryer, Microwave, Range, Range Hood, Refrigerator, Washer
- Laundry: Laundry Room
Features
- Ceiling Fan(s), Crown Molding, Eating Space In Kitchen, Kitchen/Family Room Combo, Open Floorplan, PrimaryBedroom Upstairs, Stone Counters, Thermostat, Walk-In Closet(s)
- Flooring: Tile, Hardwood
- Windows: Window Treatments
- Has fireplace: Yes
- Fireplace features: Family Room, Master Bedroom
- Furnished: Yes
- Common walls with other units/homes: End Unit
Interior area
- Total structure area: 1,848
- Total interior livable area: 1,848 sqft
Video & virtual tour
Property
Parking
- Total spaces: 1
- Parking features: Driveway
- Attached garage spaces: 1
- Has uncovered spaces: Yes
Features
- Levels: Two
- Stories: 2
- Patio & porch: Front Porch, Rear Porch, Screened
- Exterior features: None
Lot
- Size: 3,223 Square Feet
Details
- Parcel number: A2629183P800000000057.5
- Zoning: RM-16
- Special conditions: None
Construction
Type & style
- Home type: Townhouse
- Property subtype: Townhouse
Materials
- Block, Wood Frame
- Foundation: Block
- Roof: Shingle
Condition
- Completed
- New construction: No
- Year built: 1983
Utilities & green energy
- Sewer: Public Sewer
- Water: Public
- Utilities for property: BB/HS Internet Available, Cable Available, Cable Connected, Electricity Connected, Public, Sewer Connected, Water Connected
Community & HOA
Community
- Features: None
- Security: Security System
- Pet fee: $0 monthly
- Subdivision: WATROUS H J 2ND ADD TO WEST
HOA
- Has HOA: No
- Services included: None
Location
- Region: Tampa
Financial & listing details
- Price per square foot: $406/sqft
- Tax assessed value: $586,072
- Annual tax amount: $11,733
- Date on market: 7/2/2026
- Cumulative days on market: 26 days
- Ownership: Fee Simple
- Total actual rent: 0
- Electric utility on property: Yes
- Road surface type: Asphalt, Paved
Estimated market value
$710,400
$675,000 - $746,000
$3,952/mo
Price history
| Date | Event | Price |
|---|---|---|
| 7/12/2026 | Contingent | $750,000$406/sqft |
Source:  Stellar MLS #TB8525465 Report a problem Stellar MLS #TB8525465 Report a problem | ||
| 7/2/2026 | Listed for sale | $750,000-5.1%$406/sqft |
Source: Stellar MLS #TB8525465 Report a problem | ||
| 10/18/2023 | Sold | $790,000+0.4%$427/sqft |
Source: Stellar MLS #U8212094 Report a problem | ||
| 9/18/2023 | Pending sale | $787,000$426/sqft |
Source: Stellar MLS #U8212094 Report a problem | ||
| 9/8/2023 | Listed for sale | $787,000+43.2%$426/sqft |
Source: Stellar MLS #U8212094 Report a problem | ||
| 5/11/2021 | Listing removed | -- |
Source: Stellar MLS #T3280293 Report a problem | ||
| 1/15/2021 | Sold | $549,500-0.1%$297/sqft |
Source: Stellar MLS #T3280293 Report a problem | ||
| 12/17/2020 | Pending sale | $550,000$298/sqft |
Source: SMITH & ASSOCIATES REAL ESTATE #T3280293 Report a problem | ||
| 12/15/2020 | Listed for sale | $550,000$298/sqft |
Source: SMITH & ASSOCIATES REAL ESTATE #T3280293 Report a problem | ||
| 11/28/2018 | Listing removed | $2,850$2/sqft |
Source: SMITH & ASSOCIATES REAL ESTATE #T3121018 Report a problem | ||
| 9/24/2018 | Price change | $2,850-3.4%$2/sqft |
Source: SMITH & ASSOCIATES REAL ESTATE #T3121018 Report a problem | ||
| 7/26/2018 | Listed for rent | $2,950+9.5%$2/sqft |
Source: SMITH & ASSOCIATES REAL ESTATE #T3121018 Report a problem | ||
| 8/12/2016 | Listing removed | $2,695+3.9%$1/sqft |
Source: Smith & Associates Report a problem | ||
| 7/11/2015 | Listing removed | $2,595$1/sqft |
Source: Smith & Associates #T2767116 Report a problem | ||
| 7/9/2015 | Listed for rent | $2,595$1/sqft |
Source: Smith & Associates #T2767116 Report a problem | ||
Public tax history
| Year | Property taxes | Tax assessment |
|---|---|---|
| 2025 | $11,734 -6.8% | $586,072 -10.6% |
| 2024 | $12,589 +23.7% | $655,561 +24.9% |
| 2023 | $10,179 +4.1% | $524,770 +4.8% |
| 2022 | $9,778 +35.8% | $500,848 +39.2% |
| 2021 | $7,198 +2% | $359,858 +2.6% |
| 2020 | $7,059 +4.8% | $350,579 +6.6% |
| 2019 | $6,736 | $328,914 +5.8% |
| 2018 | $6,736 +7.9% | $310,804 +14.3% |
| 2017 | $6,245 +10.2% | $271,830 +2.9% |
| 2016 | $5,670 +2.2% | $264,256 +10% |
| 2015 | $5,548 +156.2% | $240,233 +67.3% |
| 2014 | $2,165 | $143,622 +1.5% |
| 2013 | $2,165 +1.2% | $141,500 +1.7% |
| 2012 | $2,139 +4% | $139,135 +3% |
| 2011 | $2,056 +3.1% | $135,083 +1.5% |
| 2010 | $1,994 +1.6% | $133,087 +1.6% |
| 2009 | $1,962 -0.4% | $131,023 +0.1% |
| 2008 | $1,970 -10.8% | $130,892 +3% |
| 2007 | $2,209 -5.7% | $127,080 +2.5% |
| 2006 | $2,342 +0.7% | $123,980 +3% |
| 2005 | $2,325 | $120,369 +3% |
| 2004 | -- | $116,863 +1.9% |
| 2003 | -- | $114,684 +6% |
| 2002 | -- | $108,227 +1.6% |
| 2001 | -- | $106,523 +3% |
| 2000 | $2,000 | $103,420 |
Find assessor info on the county website
Monthly payment
Est. payment
Payment breakdown
Explore the cost of this home by adjusting the details. Changes won't be saved.Climate risks
Neighborhood: New Suburb Beautiful
Nearby schools
GreatSchools rating
- 9/10Mitchell Elementary SchoolGrades: PK-5Distance: 0.8 mi
- 9/10Wilson Middle SchoolGrades: 6-8Distance: 0.9 mi
- 8/10Plant High SchoolGrades: 9-12Distance: 1.3 mi
Schools provided by the listing agent
- Elementary: Mitchell-HB
- Middle: Wilson-HB
- High: Plant-HB
Source: Stellar MLS. This data may not be complete. We recommend contacting the local school district to confirm school assignments for this home.
- $593,2003 bd3 ba1.8k sqft2413 W Jetton Ave, Tampa, FL 33629Off Market
- $592,6003 bd2 ba1.8k sqft2415 W Jetton Ave, Tampa, FL 33629Off Market
- $744,8003 bd3 ba2.3k sqft2419 W Jetton Ave, Tampa, FL 33629Off Market

- $231,6001 bd1 ba705 sqft1011 S Moody Ave APT 24, Tampa, FL 33629Off Market
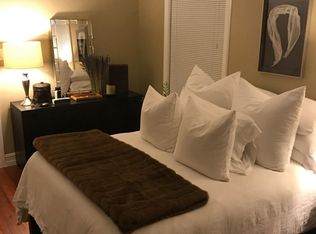
- $292,2001 bd1 ba702 sqft1011 S Moody Ave APT 14, Tampa, FL 33629Off Market
- $312,9002 bd1 ba1k sqft1011 S Moody Ave APT 21, Tampa, FL 33629Off Market
- $348,4002 bd1 ba1k sqft1011 S Moody Ave APT 22, Tampa, FL 33629Off Market
- $312,5002 bd1 ba1k sqft1011 S Moody Ave APT 31, Tampa, FL 33629Off Market
A local agent can set up tours, give advice and negotiate with sellers.
A local lender can help you make sure your offer is ready when you are.
Similar homes
- $669,0003 bd4 ba2.1k sqft1508 S BAY VILLA PLACE #B, TAMPA, FL 33629For Sale

 MLS ID #TB8512409, Stephen Gay, SMITH & ASSOCIATES REAL ESTATE. Stellar MLS
 - $695,0003 bd3 ba1.8k sqft3530 VILLAGE WAY #3, TAMPA, FL 33629For Sale
 MLS ID #TB8508758, Jen Willmitch, SMITH & ASSOCIATES REAL ESTATE. Stellar MLS
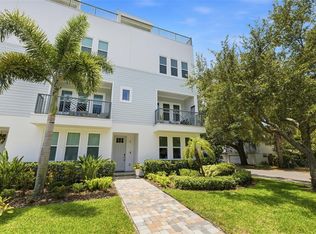
 - $975,0003 bd4 ba2.6k sqft2442 W MISSISSIPPI AVENUE #1, TAMPA, FL 33629For Sale
 MLS ID #TB8526283, Kseniya Korneva, REAL BROKER, LLC. Stellar MLS
 - $749,9003 bd2 ba1.7k sqft2118 S VENUS STREET, TAMPA, FL 33629For Sale
 MLS ID #TB8491739, Ali Bicinciler, Jr., LUXURY & BEACH REALTY INC. Stellar MLS
 - $715,0003 bd3 ba1.7k sqft4863 W FLAMINGO ROAD #2, TAMPA, FL 33611For SaleMLS ID #TB8510611, Nicholas Baker, CHARLES RUTENBERG REALTY INC. Stellar MLS
- $975,0004 bd3 ba2.2k sqft2302 S ARRAWANA AVENUE, TAMPA, FL 33629For SaleMLS ID #TB8475912, Aldo Delacruz, KELLER WILLIAMS SOUTH TAMPA. Stellar MLS
- $699,9003 bd2 ba1.3k sqft802 W CORAL STREET, TAMPA, FL 33602For SaleMLS ID #TB8528014, Jessica Jimenez, LPT REALTY, LLC. Stellar MLS
- $725,0004 bd2 ba1.7k sqft5207 W CLEVELAND STREET, TAMPA, FL 33609For SaleMLS ID #TB8516242, Bianka Ross, REAL BROKER, LLC. Stellar MLS
- $999,0004 bd3 ba2.1k sqft4708 W NEPTUNE STREET, TAMPA, FL 33629For SaleMLS ID #TB8525575, Gregory Margliano, COMPASS FLORIDA LLC. Stellar MLS
- $689,9003 bd4 ba2.2k sqft4910 W MCELROY AVENUE #6, TAMPA, FL 33611For SaleMLS ID #TB8513147, Gabriel Molinet, REALTY BLU. Stellar MLS
- $565,0003 bd3 ba1.5k sqft2605 W BALLAST POINT BOULEVARD, TAMPA, FL 33611For SaleMLS ID #TB8515955, Ian DeRan, AGILE GROUP REALTY. Stellar MLS
- $690,0003 bd4 ba1.8k sqft2511 N GRADY AVENUE #91, TAMPA, FL 33607For SaleMLS ID #TB8455527, Alexus Watson, IMPACT REALTY TAMPA BAY. Stellar MLS
- $799,0003 bd4 ba2.1k sqft208 W FRANCES AVENUE #3, TAMPA, FL 33602New ConstructionMLS ID #TB8503947, Leslie Minder, SMITH & ASSOCIATES REAL ESTATE. Stellar MLS
- $599,0002 bd3 ba1.3k sqft105 E DAVIS BOULEVARD #B, TAMPA, FL 33606For SaleMLS ID #TB8496058, Julien Collet, PINEYWOODS REALTY LLC. Stellar MLS
- $650,0003 bd2 ba1.5k sqft7312 S FITZGERALD STREET, TAMPA, FL 33616For SaleMLS ID #TB8524910, Robert Mitchell II, LPT REALTY, LLC. Stellar MLS
- $669,0004 bd4 ba2k sqft4120 W NORTHA STREET #6, TAMPA, FL 33609For SaleMLS ID #TB8515567, Tom Mastrodonato, CAPSTAR REAL ESTATE LLC. Stellar MLS
- $724,9004 bd3 ba2.4k sqft16909 ROLLING ROCK DRIVE, TAMPA, FL 33618For SaleMLS ID #TB8528226, Neill Boyd, COMPASS FLORIDA LLC. Stellar MLS
- $660,0003 bd2 ba1.3k sqft3123 W LA SALLE STREET, TAMPA, FL 33607For SaleMLS ID #TB8450611, Mary Nealen, RE/MAX REALTY UNLIMITED. Stellar MLS
- $989,0003 bd4 ba2.4k sqft5009 S ELBERON STREET, TAMPA, FL 33611For SaleMLS ID #TB8503951, Grant Patterson, GREAT WESTERN REALTY. Stellar MLS
- $399,9002 bd3 ba1.1k sqft218 S TAMPANIA AVENUE, TAMPA, FL 33609For SaleMLS ID #TB8485373, Chad Leonberg, EXP REALTY LLC. Stellar MLS
