Discover this stunning new construction home located at 2411 Wildflower Cove in Mishawaka. Offering a modern design and quality craftsmanship, this home sits in a highly desirable area close to top-rated schools, shopping, dining, and everyday conveniences. Even better, the newly built Miracle League Park is just a short walk away, adding exceptional recreational value for all ages. Inside, you’ll find a bright and open layout featuring 3 bedrooms, 2 full bathrooms, and premium appliances throughout. Every detail has been thoughtfully selected to provide comfort, style, and functionality. A major highlight is the full basement — currently unfinished, but with plumbing, electrical, and layout already completed. With its generous size and dedicated utility room, the space is ideal for adding an additional bedroom, bathroom, or recreation area in the future. This home also offers excellent proximity to both Mishawaka and Penn school districts, making it an outstanding option for those seeking strong educational opportunities. This home delivers the perfect blend of new construction, prime location, and long-term potential. Schedule a showing today!!
Pending
Price cut: $10K (6/22)
$449,999
2411 Wildflower Cv, Mishawaka, IN 46545
3beds
1,670sqft
:
Get pre-qualified$3,043/mo
Single Family Residence
Built in 2026
0.38 Acres Lot
$-- Zestimate®
$--/sqft
$-- HOA
What's special
Full basementModern designQuality craftsmanshipBright and open layoutPremium appliances throughoutDedicated utility room
- 103 days |
- 367 |
- 11 |
Zillow last checked:
Listing updated:
Listed by:
Fares M Farhan Cell:574-217-1405,
Cressy & Everett - South Bend
Source: IRMLS,MLS#: 202613938
Facts & features
Interior
Bedrooms & bathrooms
- Bedrooms: 3
- Bathrooms: 2
- Full bathrooms: 2
- Main level bedrooms: 3
Bedroom 1
- Level: Main
Bedroom 2
- Level: Main
Heating
- Natural Gas
Cooling
- Central Air
Features
- Basement: Full,Unfinished
- Has fireplace: No
Interior area
- Total structure area: 2,695
- Total interior livable area: 1,670 sqft
- Finished area above ground: 1,670
- Finished area below ground: 0
Video & virtual tour
Property
Parking
- Total spaces: 2
- Parking features: Attached
- Attached garage spaces: 2
Features
- Levels: One
- Stories: 1
Lot
- Size: 0.38 Acres
- Features: Cul-De-Sac
Details
- Parcel number: 710903351003.000023
Construction
Type & style
- Home type: SingleFamily
- Property subtype: Single Family Residence
Materials
- Vinyl Siding
Condition
- New construction: No
- Year built: 2026
Utilities & green energy
- Sewer: City
- Water: City
Community & HOA
Community
- Subdivision: None
Location
- Region: Mishawaka
Financial & listing details
- Annual tax amount: $5
- Date on market: 4/20/2026
Estimated market value
Not available
Estimated sales range
Not available
$2,696/mo
Price history
| Date | Event | Price |
|---|---|---|
| 7/14/2026 | Pending sale | $449,999 |
Source:  IRMLS #202613938 Report a problem IRMLS #202613938 Report a problem | ||
| 6/22/2026 | Price change | $449,999-2.2% |
Source: IRMLS #202613938 Report a problem | ||
| 4/20/2026 | Listed for sale | $459,999 |
Source: IRMLS #202613938 Report a problem | ||
Public tax history
Tax history is unavailable.
Monthly payment
Est. payment
Payment breakdown
Explore the cost of this home by adjusting the details. Changes won't be saved.Climate risks
Neighborhood: 46545
Nearby schools
GreatSchools rating
- 5/10Liberty Elementary SchoolGrades: K-6Distance: 0.2 mi
- 5/10John J Young Middle SchoolGrades: 7-8Distance: 0.6 mi
- 4/10Mishawaka High SchoolGrades: 9-12Distance: 1.6 mi
Schools provided by the listing agent
- Elementary: Liberty
- Middle: John Young
- High: Mishawaka
- District: School City of Mishawaka
Source: IRMLS. This data may not be complete. We recommend contacting the local school district to confirm school assignments for this home.
- $231,0003 bd2 ba2k sqft2418 Normandy Dr, Mishawaka, IN 46545Off Market
- $178,7003 bd1 ba830 sqft2414 Normandy Dr, Mishawaka, IN 46545Off Market
- $294,7003 bd2 ba1.6k sqft2406 Wildflower Cv, Mishawaka, IN 46545Off Market
- $333,7003 bd2 ba2k sqft2423 Wildflower Cv, Mishawaka, IN 46545Off Market
- $366,2004 bd3 ba3.6k sqft2423 Division St, Mishawaka, IN 46545Off Market
- $153,1002 bd1 ba702 sqft2408 Normandy Dr, Mishawaka, IN 46545Off Market
- $172,0002 bd2 ba916 sqft2424 Normandy Dr, Mishawaka, IN 46545Sold
- $10,300-- bd-- ba-- sqft2423 Wildflower Cv, Mishawaka, IN 46545Off Market
A local agent can set up tours, give advice and negotiate with sellers.
A local lender can help you make sure your offer is ready when you are.
Similar homes
- $395,0003 bd2 ba1.9k sqft1527 Cedar Springs Ct, Mishawaka, IN 46545For Sale
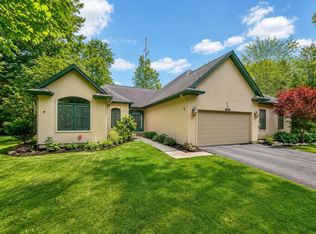 MLS ID #202624794, Dru W Cash, RE/MAX 100. IRMLS
 - $349,9004 bd3 ba2.3k sqft54623 Felicity Dr, Mishawaka, IN 46545For Sale
 MLS ID #202626242, Beau Dunfee, Weichert Rltrs-J.Dunfee&Assoc.. IRMLS
 - $339,0003 bd3 ba2.1k sqft5608 Trippel Dr, Mishawaka, IN 46545For Sale
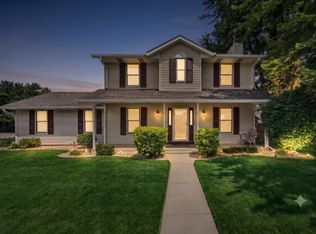 MLS ID #202630010, Kim J Kim, Cressy & Everett - South Bend. IRMLS
 - $329,9004 bd2 ba1.6k sqft55944 Buckeye Rd, Mishawaka, IN 46545For Sale
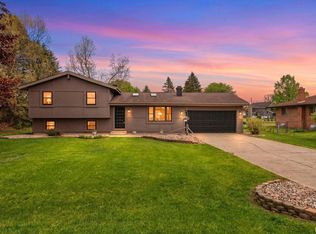 MLS ID #202618715, Stacey Vickrey, Listing Leaders. IRMLS
 - $425,0004 bd3 ba2.4k sqft637 Lincolnway E, Mishawaka, IN 46544New ConstructionMLS ID #202617469, Erin Simpson, McKinnies Realty, LLC. IRMLS
- $439,0003 bd2 ba1.7k sqft60620 Lilac Rd, South Bend, IN 46614For SaleMLS ID #202627330, Kirsten Sharpe, Sharpe Realty, LLC. IRMLS
- $465,0003 bd2 ba1.4k sqft53667 Terre Verde Hills Ct, South Bend, IN 46628For SaleMLS ID #202627276, Judy Wood, RE/MAX Oak Crest - Elkhart. IRMLS
- $449,0003 bd3 ba2.4k sqft51679 Stoneham Way, Granger, IN 46530For SaleMLS ID #202622627, Maria Lisenko, Cressy & Everett - South Bend. IRMLS
- $424,0004 bd3 ba1.9k sqft2420 S Twyckenham Dr, South Bend, IN 46614For SaleMLS ID #202627540, Jennifer Lillie, Cressy & Everett - South Bend. IRMLS
- $360,0004 bd3 ba2.2k sqft54405 Northern Ave, South Bend, IN 46635For SaleMLS ID #202628704, Tommy Kraemer, Coldwell Banker Real Estate Group. IRMLS
- $485,0003 bd2 ba1.7k sqft53897 County Road 7, Elkhart, IN 46514For SaleMLS ID #202629906, Trudy Thornburg, Milestone Realty, LLC. IRMLS
- $287,0004 bd2 ba1.8k sqft745 E 18th St, Mishawaka, IN 46544For SaleMLS ID #202614722, Adam Pendl, eXp Realty, LLC. IRMLS
- $410,0003 bd3 ba1.6k sqft53394 Stoneridge St, South Bend, IN 46637For SaleMLS ID #202617677, Paige D Corbalis, Brick Built Real Estate. IRMLS
- $404,9004 bd3 ba2k sqft1324 Mackey Dr, South Bend, IN 46614New ConstructionIRMLS
- $379,0003 bd3 ba1.9k sqft17971 Tollview Dr, South Bend, IN 46635For SaleMLS ID #202626776, Stephen C Smith, Irish Realty. IRMLS
- $399,0003 bd2 ba1.3k sqft1229 Miner St, South Bend, IN 46617For SaleMLS ID #202614487, Joey Atkins, At Home Realty Group. IRMLS
- $398,9003 bd3 ba2.2k sqft10950 Fairview Ave, Osceola, IN 46561For SaleMLS ID #202609424, David Miller, Berkshire Hathaway HomeServices Elkhart. IRMLS
- $359,9003 bd3 ba2.3k sqft15980 Homestead Trl, Granger, IN 46530For SaleMLS ID #202629472, Brianna N Merz, Weichert Rltrs-J.Dunfee&Assoc.. IRMLS
- $469,9003 bd3 ba1.8k sqft32811 Nature View Dr, New Carlisle, IN 46552For SaleMLS ID #202624696, Stephen C Smith, Irish Realty. IRMLS
- $384,9004 bd2 ba2k sqft1326 Keady Ct, South Bend, IN 46614New ConstructionIRMLS
