Exceptional design meets refined luxury in this brand-new architectural masterpiece by DaVinci. This 5 bedroom, 6.5 bath home offers over 4,500 square feet of bright, open living space designed for both comfort and functionality. Enter through your custom glass front door into the foyer leading to your main living area featuring a fireplace and sliding glass walls for indoor-outdoor living. This flows effortlessly into a gorgeous gourmet kitchen with high-end appliances featuring a Wolf range, Sub-Zero refrigerator, Euro-style cabinetry, oversized island, and walk-in pantry. The downstairs primary suite overlooks the pool and includes a spa-like bath with soaking tub and rain showers. An additional ensuite bedroom on the first floor works perfectly as a guest room or office. Upstairs you’ll find a large loft and media area with private balcony, along with three ensuite bedrooms including walk-in closets. Step outside and enjoy year-round living under the covered lanai featuring a summer kitchen overlooking the saltwater pool surrounded by mature landscaping. An outdoor bath adds extra convenience, and the oversized lot provides abundant space to relax, entertain or dine al fresco. This home comes complete with a spacious three-car garage with EV charging. Minutes to Interlachen Country Club, Winter Park Racquet Club, and Park Ave shopping. Don’t miss this beautiful custom modern home in one of Winter Park’s most sought-after neighborhoods! Ask about the new landscaping package, and driveway installation.
Pending
$2,394,500
2412 Chantilly Ave, Winter Park, FL 32789
5beds
4,506sqft
:
Get pre-qualified$15,397/mo
Single Family Residence
Built in 2026
0.27 Acres Lot
$2,314,600 Zestimate®
$531/sqft
$-- HOA
What's special
Oversized islandEuro-style cabinetryGorgeous gourmet kitchenOutdoor bathWolf rangeHigh-end appliancesSub-zero refrigerator
- 165 days |
- 182 |
- 4 |
Zillow last checked:
Listing updated:
Listed by:
Tab Bish LLC 855-450-0442,
REAL BROKER, LLC 855-450-0442
Source: Stellar MLS,MLS#: O6381552 Originating MLS: Orlando Regional
Originating MLS: Orlando Regional
Facts & features
Interior
Bedrooms & bathrooms
- Bedrooms: 5
- Bathrooms: 7
- Full bathrooms: 6
- 1/2 bathrooms: 1
Primary bedroom
- Features: Walk-In Closet(s)
- Level: First
- Area: 315 Square Feet
- Dimensions: 15x21
Bedroom 2
- Features: En Suite Bathroom, Walk-In Closet(s)
- Level: First
- Area: 143 Square Feet
- Dimensions: 13x11
Bedroom 3
- Features: En Suite Bathroom, Walk-In Closet(s)
- Level: Second
- Area: 204 Square Feet
- Dimensions: 17x12
Bedroom 4
- Features: En Suite Bathroom, Walk-In Closet(s)
- Level: Second
- Area: 221 Square Feet
- Dimensions: 13x17
Bedroom 5
- Features: En Suite Bathroom, Walk-In Closet(s)
- Level: Second
- Area: 221 Square Feet
- Dimensions: 13x17
Primary bathroom
- Level: First
- Area: 224 Square Feet
- Dimensions: 14x16
Bathroom 2
- Level: First
- Area: 65 Square Feet
- Dimensions: 5x13
Bathroom 3
- Level: Second
- Area: 54 Square Feet
- Dimensions: 6x9
Bathroom 4
- Level: Second
- Area: 54 Square Feet
- Dimensions: 6x9
Bathroom 5
- Level: Second
- Area: 45 Square Feet
- Dimensions: 5x9
Dining room
- Level: First
- Area: 230 Square Feet
- Dimensions: 10x23
Kitchen
- Level: First
- Area: 276 Square Feet
- Dimensions: 23x12
Laundry
- Level: First
- Area: 121 Square Feet
- Dimensions: 11x11
Living room
- Level: First
- Area: 437 Square Feet
- Dimensions: 19x23
Loft
- Level: Second
- Area: 154 Square Feet
- Dimensions: 14x11
Heating
- Electric
Cooling
- Central Air
Appliances
- Included: Bar Fridge, Dishwasher, Microwave, Range, Range Hood, Refrigerator
- Laundry: Electric Dryer Hookup, Washer Hookup
Features
- Built-in Features, Ceiling Fan(s), Coffered Ceiling(s), High Ceilings, Living Room/Dining Room Combo, Open Floorplan, Primary Bedroom Main Floor, Walk-In Closet(s)
- Flooring: Hardwood
- Has fireplace: Yes
- Fireplace features: Electric
Interior area
- Total structure area: 5,196
- Total interior livable area: 4,506 sqft
Property
Parking
- Total spaces: 3
- Parking features: Garage - Attached
- Attached garage spaces: 3
Features
- Levels: Two
- Stories: 2
- Patio & porch: Covered, Rear Porch, Screened
- Exterior features: Balcony, Garden, Private Yard
- Has private pool: Yes
- Pool features: In Ground, Outside Bath Access, Salt Water
Lot
- Size: 0.27 Acres
- Residential vegetation: Mature Landscaping, Trees/Landscaped
Details
- Parcel number: 322130942801090
- Zoning: R-1A
- Special conditions: None
Construction
Type & style
- Home type: SingleFamily
- Architectural style: Contemporary,Custom
- Property subtype: Single Family Residence
Materials
- Stucco
- Foundation: Slab
- Roof: Shingle
Condition
- Completed
- New construction: Yes
- Year built: 2026
Details
- Builder name: PARKLAND Homes
Utilities & green energy
- Sewer: Septic Tank
- Water: Public
- Utilities for property: Cable Connected, Electricity Connected, Public, Sewer Connected, Water Connected
Community & HOA
Community
- Pet fee: $0 monthly
- Subdivision: WINTER PARK VILLAGE
HOA
- Has HOA: No
Location
- Region: Winter Park
Financial & listing details
- Price per square foot: $531/sqft
- Tax assessed value: $325,000
- Annual tax amount: $4,778
- Date on market: 2/11/2026
- Cumulative days on market: 197 days
- Listing terms: Cash,Conventional,VA Loan
- Ownership: Fee Simple
- Total actual rent: 0
- Electric utility on property: Yes
- Road surface type: Asphalt, Paved
Estimated market value
$2,314,600
$2.20M - $2.43M
$7,803/mo
Price history
| Date | Event | Price |
|---|---|---|
| 5/26/2026 | Pending sale | $2,394,500$531/sqft |
Source:  Stellar MLS #O6381552 Report a problem Stellar MLS #O6381552 Report a problem | ||
| 4/20/2026 | Price change | $2,394,500-66.5%$531/sqft |
Source: Stellar MLS #O6381552 Report a problem | ||
| 2/19/2026 | Price change | $7,150,000+198.5%$1,587/sqft |
Source: Stellar MLS #O6383456 Report a problem | ||
| 2/11/2026 | Listed for sale | $2,395,000+4.4%$532/sqft |
Source: Stellar MLS #O6381552 Report a problem | ||
| 2/10/2026 | Listing removed | $2,295,000$509/sqft |
Source: Stellar MLS #O6360088 Report a problem | ||
| 12/30/2025 | Price change | $2,295,000-2.3%$509/sqft |
Source: Stellar MLS #O6360088 Report a problem | ||
| 11/13/2025 | Listed for sale | $2,350,000-1.6%$522/sqft |
Source: Stellar MLS #O6360088 Report a problem | ||
| 9/7/2025 | Listing removed | $2,389,000$530/sqft |
Source: Stellar MLS #O6278049 Report a problem | ||
| 5/14/2025 | Listed for sale | $2,389,000-0.3%$530/sqft |
Source: Stellar MLS #O6308358 Report a problem | ||
| 5/3/2025 | Listing removed | $2,395,000$532/sqft |
Source: Stellar MLS #O6278049 Report a problem | ||
| 2/12/2025 | Listed for sale | $2,395,000-4%$532/sqft |
Source: Stellar MLS #O6278049 Report a problem | ||
| 2/5/2025 | Listing removed | $2,495,000$554/sqft |
Source: Stellar MLS #O6206511 Report a problem | ||
| 8/16/2024 | Price change | $2,495,000-7.6%$554/sqft |
Source: Stellar MLS #O6206511 Report a problem | ||
| 7/12/2024 | Price change | $2,700,000-3.4%$599/sqft |
Source: Stellar MLS #O6206511 Report a problem | ||
| 6/8/2024 | Price change | $2,795,001+0%$620/sqft |
Source: Stellar MLS #O6206511 Report a problem | ||
| 5/17/2024 | Listed for sale | $2,795,000-12.7%$620/sqft |
Source: Stellar MLS #O6206511 Report a problem | ||
| 4/9/2024 | Listing removed | -- |
Source: Stellar MLS #O6179619 Report a problem | ||
| 2/16/2024 | Listed for sale | $3,200,000+23.1%$710/sqft |
Source: Stellar MLS #O6179619 Report a problem | ||
| 11/20/2023 | Listing removed | -- |
Source: Stellar MLS #O6111525 Report a problem | ||
| 5/19/2023 | Listed for sale | $2,600,000+11.5%$577/sqft |
Source: Stellar MLS #O6111525 Report a problem | ||
| 12/6/2022 | Listing removed | -- |
Source: Stellar MLS #O5996920 Report a problem | ||
| 3/25/2022 | Price change | $2,331,000+16.6%$517/sqft |
Source: Stellar MLS #O5996920 Report a problem | ||
| 1/14/2022 | Listed for sale | $1,999,999+497%$444/sqft |
Source: Stellar MLS #O5996920 Report a problem | ||
| 12/9/2021 | Sold | $335,000+346.7%$74/sqft |
Source: Public Record Report a problem | ||
| 6/3/1998 | Sold | $75,000$17/sqft |
Source: Public Record Report a problem | ||
Public tax history
| Year | Property taxes | Tax assessment |
|---|---|---|
| 2024 | $4,779 +24.4% | $300,000 +20% |
| 2023 | $3,841 -0.6% | $250,000 |
| 2022 | $3,863 +31.5% | $250,000 +53.5% |
| 2021 | $2,938 +14.9% | $162,822 +10% |
| 2020 | $2,558 +4.6% | $148,020 +10% |
| 2019 | $2,446 +6.6% | $134,564 +10% |
| 2018 | $2,295 | $122,331 +2.3% |
| 2017 | $2,295 +19% | $119,572 +6.7% |
| 2016 | $1,929 +8.1% | $112,041 +8.4% |
| 2015 | $1,784 +21.1% | $103,379 +23.5% |
| 2014 | $1,473 +10.7% | $83,736 +10.2% |
| 2013 | $1,331 +9.1% | $75,958 +10% |
| 2012 | $1,220 -8.6% | $69,077 -8.3% |
| 2011 | $1,335 -5.3% | $75,294 -8.2% |
| 2010 | $1,410 | $82,054 -16.4% |
| 2009 | -- | $98,204 -21.6% |
| 2008 | $2,051 -6.6% | $125,193 -7.2% |
| 2007 | $2,196 -11.4% | $134,920 -2.6% |
| 2006 | $2,478 +0.5% | $138,560 +3.8% |
| 2005 | $2,465 +46.9% | $133,425 +45.1% |
| 2004 | $1,679 +4.3% | $91,957 +0.9% |
| 2003 | $1,609 +10.8% | $91,176 +10.7% |
| 2002 | $1,452 +83.4% | $82,349 +14.1% |
| 2001 | $792 +2.8% | $72,177 +16.9% |
| 2000 | $770 | $61,754 |
Find assessor info on the county website
Monthly payment
Est. payment
Payment breakdown
Explore the cost of this home by adjusting the details. Changes won't be saved.Climate risks
Neighborhood: 32789
Nearby schools
GreatSchools rating
- 10/10Dommerich Elementary SchoolGrades: PK-5Distance: 1 mi
- 6/10Maitland Middle SchoolGrades: 6-8Distance: 1.1 mi
- 7/10Winter Park High SchoolGrades: 9-12Distance: 2.6 mi
Schools provided by the listing agent
- Elementary: Dommerich Elem
- Middle: Maitland Middle
- High: Winter Park High
Source: Stellar MLS. This data may not be complete. We recommend contacting the local school district to confirm school assignments for this home.
- $2,015,6004 bd5 ba3.2k sqft2406 Chantilly Ave, Winter Park, FL 32789Off Market
- $359,5002 bd1 ba944 sqft2418 Chantilly Ave, Winter Park, FL 32789Off Market
- $759,5004 bd3 ba2.3k sqft2409 Mandan Trl, Winter Park, FL 32789Off Market

- $418,0004 bd2 ba1.2k sqft2424 Chantilly Ave, Winter Park, FL 32789Off Market
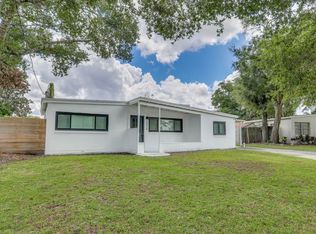
- $801,0003 bd3 ba2.2k sqft2403 Mandan Trl, Winter Park, FL 32789Off Market
- $440,0002 bd1 ba700 sqft2417 Chantilly Ave, Winter Park, FL 32789Sold
- $916,5004 bd3 ba2k sqft2411 Mandan Trl, Winter Park, FL 32789Off Market
- $1,599,0004 bd4 ba2.9k sqft2430 Chantilly Ave, Winter Park, FL 32789New Construction
A local agent can set up tours, give advice and negotiate with sellers.
Similar homes
- $2,195,0005 bd4 ba3.6k sqft1885 Temple Dr, Winter Park, FL 32789For Sale

 MLS ID #O6359471, Jennifer Sloan, COMPASS FLORIDA LLC. Stellar MLS
 - $2,195,0004 bd5 ba3.6k sqft1750 Walnut Ave, Winter Park, FL 32789For Sale
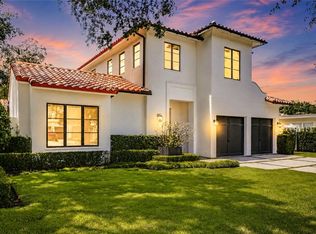 MLS ID #O6422700, Richard Palmano, PALMANO GROUP RE BROKERAGE LLC. Stellar MLS
 - $1,800,0005 bd5 ba4k sqft281 Brewer Ave, Winter Park, FL 32789For Sale
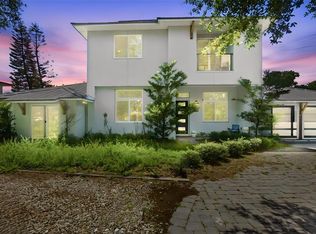 MLS ID #O6424364, John Henthorn, HENTHORN REAL ESTATE. Stellar MLS
 - $2,250,0005 bd5 ba2.8k sqft240 N Phelps Ave, Winter Park, FL 32789New Construction
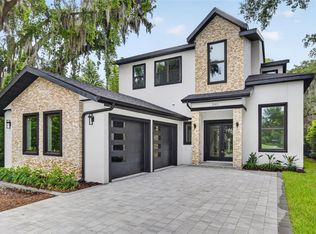 MLS ID #O6415360, Nick McKee, KELLER WILLIAMS WINTER PARK. Stellar MLS
 - $1,695,0004 bd4 ba3.1k sqft1420 Magnolia Ave, Winter Park, FL 32789For SaleMLS ID #O6404564, Audra Wilks, PREMIER SOTHEBY'S INTL. REALTY. Stellar MLS
- $1,599,0004 bd4 ba2.9k sqft2430 Chantilly Ave, Winter Park, FL 32789New ConstructionMLS ID #O6401352, Julie Christensen, ONE LUXURY INTERNATIONAL LLC. Stellar MLS
- $2,150,0005 bd6 ba4k sqft1205 Falcon Dr, Orlando, FL 32803New ConstructionMLS ID #O6421432, Jordan Suglio, BALDWIN PARK REALTY LLC. Stellar MLS
- $1,250,0004 bd4 ba3.2k sqft1649 Harmon Ave, Winter Park, FL 32789For SaleMLS ID #O6392216, Alison Mosley, PREMIER SOTHEBY'S INTL. REALTY. Stellar MLS
- $1,850,0004 bd4 ba2.6k sqft721 Pansy Ave, Winter Park, FL 32789For SaleMLS ID #O6352857, Drew Henner, PREMIER SOTHEBY'S INTL. REALTY. Stellar MLS
- $1,888,8885 bd4 ba3.3k sqft2032 Kimbrace Pl, Winter Park, FL 32792For SaleMLS ID #O6414862, Robert Sassos, SIMPLICITY: A RE BROKERAGE CO. Stellar MLS
- $1,695,0004 bd4 ba2.8k sqft1903 N Park Ave, Winter Park, FL 32789For SaleMLS ID #O6375766, Chris Creegan, CREEGAN GROUP. Stellar MLS
- $1,800,0004 bd4 ba3k sqft723 Symonds Ave, Winter Park, FL 32789New ConstructionStellar MLS
- $2,380,0006 bd5 ba4.1k sqft809 E Church St, Orlando, FL 32801For SaleMLS ID #O6422733, April Winters, PREMIER SOTHEBYS INT'L REALTY. Stellar MLS
- $3,500,0005 bd7 ba4.1k sqft1836 Whitehall Dr, Winter Park, FL 32789New ConstructionMLS ID #O6416158, Bianca Khoury, PREMIER SOTHEBY'S INTL. REALTY. Stellar MLS
- $1,995,0004 bd4 ba3k sqft220 Adams Dr, Maitland, FL 32751For SaleMLS ID #O6413737, Kelly Price, KELLY PRICE & COMPANY LLC. Stellar MLS
- $3,235,0005 bd6 ba3.8k sqft1821 Englewood Rd, Winter Park, FL 32789New ConstructionMLS ID #O6345085, Mick Night, PREMIER SOTHEBY'S INTL. REALTY. Stellar MLS
- $2,285,0005 bd3 ba3.6k sqft2501 Trentwood Blvd, Belle Isle, FL 32812For SaleMLS ID #O6418107, Amanda Binns, STRICKLAND REALTY GROUP INC. Stellar MLS
- $2,099,9904 bd4 ba3.3k sqft525 S Lakemont Ave, Winter Park, FL 32792New ConstructionMLS ID #O6414770, Nicole Cates, KELLER WILLIAMS ADVANTAGE III. Stellar MLS
- $2,800,0003 bd4 ba3.2k sqft660 W Morse Blvd, Winter Park, FL 32789For SaleMLS ID #O6419377, Jennifer Sloan, COMPASS FLORIDA LLC. Stellar MLS
- $1,625,0004 bd2 ba2.6k sqft446 Melrose Ave, Winter Park, FL 32789For SaleMLS ID #O6402113, Audra Wilks, PREMIER SOTHEBY'S INTL. REALTY. Stellar MLS
