Welcome to 2413 Balmoral Drive, Henderson, KY, a stunning newly constructed brick home located in the highly sought-after Balmoral II neighborhood. Thoughtfully designed with modern finishes, exceptional craftsmanship, and energy-efficient features throughout, this home offers the perfect blend of style, comfort, and functionality. Featuring 3 spacious bedrooms, 2 full bathrooms, a dedicated home office/flex space, and a versatile bonus loft above the 2 car attached garage, there's plenty of room to fit your lifestyle. The open-concept floor plan showcases beautiful finishes, soaring ceilings, abundant natural light, and a designer kitchen that flows seamlessly into the living and dining areas—perfect for both everyday living and entertaining. The luxurious primary suite offers a master bathroom complete with a custom tile shower, double vanity, separate toilet room, master closet, and quality finishes throughout. Every detail has been carefully selected to create a clean, modern aesthetic while maintaining warmth and comfort. Built with efficiency in mind, this home features a high-efficiency HVAC system, cellulose insulation, an airtight building envelope, and Pella windows, helping maximize comfort while minimizing energy costs year-round. This is one of those homes that simply must be experienced in person to truly appreciate the quality, craftsmanship, and attention to detail. Schedule your private showing today and discover why Balmoral II remains one of Henderson's most desirable communities!
For sale
Price cut: $20.1K (7/21)
$409,900
2413 Balmoral Dr, Henderson, KY 42420
3beds
2,205sqft
:
Get pre-qualified$2,826/mo
Single Family Residence
Built in 2025
0.28 Acres Lot
$407,800 Zestimate®
$186/sqft
$-- HOA
What's special
Designer kitchenBeautiful finishesPella windowsOpen-concept floor planNewly constructed brick homeSoaring ceilingsSeparate toilet room
- 56 days |
- 871 |
- 25 |
Zillow last checked:
Listing updated:
Listed by:
Ashley Jones,
REMAX Professional Realty Group
Source: HAMLS,MLS#: 260308
Facts & features
Interior
Bedrooms & bathrooms
- Bedrooms: 3
- Bathrooms: 2
- Full bathrooms: 2
- Main level bathrooms: 2
- Main level bedrooms: 3
Heating
- Gas Forced Air
Cooling
- Central Air
Appliances
- Included: Dishwasher, Refrigerator, Range/Oven, Microwave
Features
- Flooring: Vinyl
- Windows: No Window Treatments
- Basement: None
- Has fireplace: No
- Fireplace features: None
Interior area
- Total interior livable area: 2,205 sqft
- Finished area above ground: 2,205
Property
Parking
- Total spaces: 2
- Parking features: Garage Attached, Yes, Concrete
- Attached garage spaces: 2
- Has uncovered spaces: Yes
Features
- Levels: One
- Stories: 1
- Patio & porch: Porch
- Pool features: None
- Fencing: None
Lot
- Size: 0.28 Acres
- Dimensions: 100 x 123.59
Details
- Zoning description: City
Construction
Type & style
- Home type: SingleFamily
- Property subtype: Single Family Residence
Materials
- Brick Veneer
- Foundation: Concrete Block
- Roof: Shingle
Condition
- Year built: 2025
Utilities & green energy
- Electric: City
- Gas: City
- Sewer: Public Sewer
- Water: City
- Utilities for property: Internet Available, Cable Connected
Community & HOA
Location
- Region: Henderson
Financial & listing details
- Price per square foot: $186/sqft
- Price range: $409.9K - $409.9K
- Date on market: 6/3/2026
Estimated market value
$407,800
$387,000 - $428,000
$2,922/mo
Price history
| Date | Event | Price |
|---|---|---|
| 7/21/2026 | Price change | $409,900-4.7%$186/sqft |
Source:  HAMLS #260308 Report a problem HAMLS #260308 Report a problem | ||
| 6/3/2026 | Price change | $430,000-4.2%$195/sqft |
Source: HAMLS #260308 Report a problem | ||
| 3/25/2026 | Listed for sale | $449,000-2.2%$204/sqft |
Source: Owner Report a problem | ||
| 2/1/2026 | Listing removed | -- |
Source: Owner Report a problem | ||
| 11/3/2025 | Price change | $459,000-4.2%$208/sqft |
Source: Owner Report a problem | ||
| 10/8/2025 | Listed for sale | $479,000$217/sqft |
Source: Owner Report a problem | ||
Public tax history
Tax history is unavailable.
Monthly payment
Est. payment
Payment breakdown
Explore the cost of this home by adjusting the details. Changes won't be saved.Climate risks
Neighborhood: 42420
Nearby schools
GreatSchools rating
- 7/10Bend Gate Elementary SchoolGrades: K-5Distance: 0.7 mi
- 6/10Henderson County South Middle SchoolGrades: 6-8Distance: 3.2 mi
- 9/10Henderson County High SchoolGrades: 9-12Distance: 2.1 mi
Schools provided by the listing agent
- Elementary: Bend Gate
- Middle: South Jr High
Source: HAMLS. This data may not be complete. We recommend contacting the local school district to confirm school assignments for this home.
- $274,700-- bd-- ba-- sqft2419 Balmoral Dr, Henderson, KY 42420Off Market
- $236,4003 bd2 ba1.6k sqft1357 Rullion Green Way, Henderson, KY 42420Off Market
- $276,4003 bd2 ba1.9k sqft1351 Rullion Green Way, Henderson, KY 42420Off Market
- $280,1003 bd2 ba1.7k sqft2398 Rullion Green Way, Henderson, KY 42420Off Market
- $35,000-- sqft2412 Balmoral Dr, Henderson, KY 42420Off Market
- $37,000-- sqft2425 Balmoral Dr, Henderson, KY 42420Off Market
- $402,2004 bd3 ba3.8k sqft2401 Balmoral Dr, Henderson, KY 42420Off Market
- $35,000-- sqft2418 Balmoral Dr, Henderson, KY 42420Off Market
A local agent can set up tours, give advice and negotiate with sellers.
A local lender can help you make sure your offer is ready when you are.
Similar homes
- from $435,7004 bd3 ba2.6k sqftNational Craftsman w/ 3-Car - Highlands Plan, Bentley Point, Henderson, KY 42420New Construction
 Jagoe Homes
 - from $440,6004 bd3 ba2.5k sqftPatriot Farmhouse w/ 3-Car - Highlands Plan, Bentley Point, Henderson, KY 42420New Construction
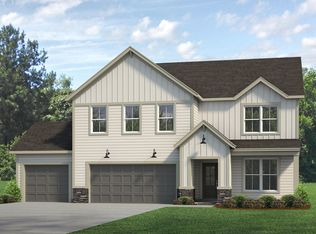 Jagoe Homes
 - $279,9004 bd3 ba2.5k sqft674 Canoe Creek Dr, Henderson, KY 42420For Sale
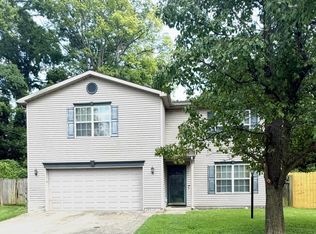
 MLS ID #260437, Tara Dixon, ERA FIRST ADVANTAGE. HAMLS
 - $249,0003 bd2 ba1.7k sqft1044 Homestead Point, Henderson, KY 42420For Sale
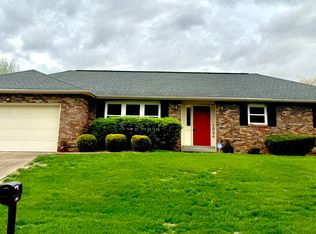
 MLS ID #26006993, Donald Sauer, RE/MAX LakeTime Realty London. Imagine MLS
 - $310,0003 bd2 ba1.3k sqft714 S Main St, Henderson, KY 42420For SaleMLS ID #260325, Judy Bugg, ERA FIRST ADVANTAGE. HAMLS
- $205,0003 bd2 ba1.5k sqft2513 Highway 60 E, Henderson, KY 42420For SaleMLS ID #260310, Jennifer Cates, REMAX Professional Realty Group. HAMLS
- $389,9004 bd2 ba2.5k sqft9844 Powers Dr, Newburgh, IN 47630For SaleMLS ID #260432, Trish Haire, EXP Realty. HAMLS
- $241,9993 bd2 ba1.6k sqft551 Sioux Ln, Henderson, KY 42420For SaleMLS ID #260408, Norman Dj Thomas, Triple Crown Realty Group. HAMLS
- $389,9993 bd3 ba2.2k sqft2615 Buchanan Rd, Evansville, IN 47720For SaleMLS ID #202625592, Miranda Molinet, Key Associates Signature Realty. IRMLS
- $414,5004 bd4 ba2.7k sqft2251 Viehe Dr, Evansville, IN 47725For SaleMLS ID #202626488, Stacy J Stevens, Landmark Realty & Development, Inc. IRMLS
- $404,9003 bd3 ba2.2k sqft5533 Hillside Trl, Newburgh, IN 47630For SaleMLS ID #202624358, Jerrod W Eagleson, KELLER WILLIAMS CAPITAL REALTY. IRMLS
- $430,0004 bd3 ba2.6k sqft10210 Brook Meadow Dr, Evansville, IN 47711For SaleMLS ID #202628994, Troy White, KELLER WILLIAMS CAPITAL REALTY. IRMLS
- $417,9003 bd3 ba2.2k sqft1546 Eli Dr, Evansville, IN 47711New ConstructionMLS ID #202621587, Penny Crick, ERA FIRST ADVANTAGE REALTY, INC. IRMLS
- $418,0004 bd2 ba2.1k sqft1646 Venture Dr, Evansville, IN 47711For SaleMLS ID #202620279, Grant A Waldroup, F.C. TUCKER EMGE. IRMLS
- $425,0003 bd2 ba2.1k sqft5660 Brompton Dr, Newburgh, IN 47630For SaleMLS ID #202613612, Debra McNutt, RE/MAX REVOLUTION. IRMLS
- $429,9004 bd3 ba2.8k sqft2701 W Mill Rd, Evansville, IN 47720For SaleMLS ID #202628198, Kim D James, ERA FIRST ADVANTAGE REALTY, INC. IRMLS
- $379,9004 bd2 ba2.3k sqft6888 Oak Grove Rd, Newburgh, IN 47630For SaleMLS ID #202614937, Jonathan Weaver, F.C. TUCKER EMGE. IRMLS
- $379,9005 bd3 ba2.4k sqft1340 Breezy Creek Dr, Evansville, IN 47720For SaleMLS ID #202627878, Amy L Price, RE/MAX REVOLUTION. IRMLS
- $423,9004 bd3 ba2.7k sqft3288 Westhampton Dr, Newburgh, IN 47630For SaleMLS ID #202622020, Jason J Brown, Pinnacle Realty Group. IRMLS
- from $404,2504 bd3 ba2.1k sqftNewport II Plan, Creekside Meadows, Evansville, IN 47725New ConstructionChapman Homes LLC
