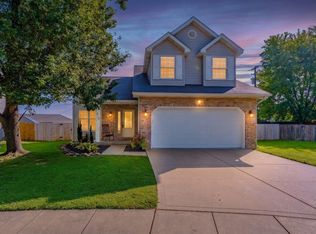
Need more space? This beautiful two-story home in Canoe Creek has room for everyone! Offering approximately 2,500 square feet, this spacious home features 4 oversized bedrooms, each with its own walk-in closet, and 2.5 bathrooms designed for comfortable everyday living. The main level boasts a spacious kitchen, dining area, and living room, along with a versatile flex room that can easily serve as a home office, playroom, formal dining room, or hobby space. Upstairs, you'll find an additional bonus area perfect for a kids' playroom, media room, or second family gathering space. Recent updates include all-new flooring throughout and fresh interior paint, making this home truly move-in ready. Step outside to enjoy the large backyard, offering plenty of space for entertaining, gardening, or simply relaxing. Two storage buildings provide ample room for lawn equipment, tools, or extra storage. If you've been searching for a home that offers generous living space, flexible floor plan options, and room to grow, this Canoe Creek gem is one you won't want to miss!
Under contract
$279,900
674 Canoe Creek Dr, Henderson, KY 42420
4beds
2,531sqft
Single Family Residence
Built in 2004
0.65 Acres Lot
$278,700 Zestimate®
$111/sqft
$-- HOA
What's special
Dining areaFresh interior paintAll-new flooring throughoutVersatile flex roomSpacious kitchenLarge backyard
- 31 days |
- 477 |
- 31 |
Likely to sell faster than
Zillow last checked:
Listing updated:
Listed by:
Tara Dixon,
ERA FIRST ADVANTAGE
Source: HAMLS,MLS#: 260437
Facts & features
Interior
Bedrooms & bathrooms
- Bedrooms: 4
- Bathrooms: 3
- Full bathrooms: 2
- 1/2 bathrooms: 1
- Main level bathrooms: 2
Bedroom 1
- Level: U
- Area: 415.8
- Dimensions: 19.8 x 21
Bedroom 2
- Level: Upper
- Area: 128.7
- Dimensions: 11 x 11.7
Bedroom 3
- Level: Upper
- Area: 126.5
- Dimensions: 11 x 11.5
Bedroom 4
- Level: Upper
- Area: 109.2
- Dimensions: 9.1 x 12
Family room
- Level: Main
- Area: 308.45
- Dimensions: 15.5 x 19.9
Kitchen
- Level: Main
- Area: 201.78
- Dimensions: 11.4 x 17.7
Living room
- Level: Main
- Area: 229.36
- Dimensions: 12.2 x 18.8
Heating
- Electric Forced Air
Cooling
- Central Air
Appliances
- Included: Dishwasher, Refrigerator, Range/Oven, Microwave, Gas Water Heater
Features
- Flooring: Carpet, Vinyl
- Windows: Window Treatments
- Basement: None
- Has fireplace: No
- Fireplace features: None
Interior area
- Total interior livable area: 2,531 sqft
- Finished area above ground: 2,531
Property
Parking
- Total spaces: 2
- Parking features: Garage Attached, Off Street, Concrete
- Attached garage spaces: 2
- Has uncovered spaces: Yes
Features
- Levels: Two
- Stories: 2
- Patio & porch: Porch, Front Porch, Stoop
- Pool features: None
- Fencing: Privacy,Rear
Lot
- Size: 0.65 Acres
Details
- Parcel number: 56M86
- Zoning description: City
Construction
Type & style
- Home type: SingleFamily
- Property subtype: Single Family Residence
Materials
- Dry Wall, Vinyl Siding
- Foundation: Slab
- Roof: Shingle
Condition
- Year built: 2004
Utilities & green energy
- Electric: City
- Gas: City
- Sewer: Public Sewer
- Water: City
- Utilities for property: Internet Available, Cable Connected
Community & HOA
Location
- Region: Henderson
Financial & listing details
- Price per square foot: $111/sqft
- Tax assessed value: $194,900
- Annual tax amount: $2,161
- Price range: $279.9K - $279.9K
- Date on market: 7/23/2026
Estimated market value
$278,700
$265,000 - $293,000
$2,414/mo
Price history
| Date | Event | Price |
|---|---|---|
| 8/3/2026 | Pending sale | $279,900$111/sqft |
Source:  HAMLS #260437 Report a problem HAMLS #260437 Report a problem | ||
| 7/23/2026 | Listed for sale | $279,900+43.6%$111/sqft |
Source: HAMLS #260437 Report a problem | ||
| 9/10/2021 | Sold | $194,900+21.9%$77/sqft |
Source: Public Record Report a problem | ||
| 8/3/2018 | Sold | $159,900$63/sqft |
Source: Public Record Report a problem | ||
| 6/13/2018 | Price change | $159,900-1.8%$63/sqft |
Source: Henderson Audubon MLS #20180186 Report a problem | ||
| 4/25/2018 | Listed for sale | $162,900-1.8%$64/sqft |
Source: Henderson Audubon MLS #20180186 Report a problem | ||
| 2/25/2018 | Listing removed | $165,900$66/sqft |
Source: ERA First Advantage Realty, Inc. #20170452 Report a problem | ||
| 9/11/2017 | Listed for sale | $165,900$66/sqft |
Source: ERA FIRST ADVANTAGE #20170452 Report a problem | ||
Public tax history
| Year | Property taxes | Tax assessment |
|---|---|---|
| 2025 | $2,161 +0.3% | $194,900 |
| 2024 | $2,156 -1.1% | $194,900 |
| 2023 | $2,179 +0.9% | $194,900 +21.9% |
| 2022 | $2,159 +21.8% | $159,900 |
| 2021 | $1,773 +126.3% | $159,900 |
| 2020 | $784 | $159,900 +5.9% |
| 2019 | $784 +5.9% | $151,000 |
| 2018 | $740 | $151,000 |
| 2017 | $740 | $151,000 |
| 2016 | $740 | $151,000 +4.1% |
| 2014 | $740 -43.3% | $145,000 |
| 2013 | $1,305 -0.1% | $145,000 |
| 2012 | $1,306 -0.2% | $145,000 -2% |
| 2011 | $1,309 +2.8% | $148,029 |
| 2010 | $1,273 | $148,029 |
Find assessor info on the county website
Monthly payment
Est. payment
Payment breakdown
Explore the cost of this home by adjusting the details. Changes won't be saved.Climate risks
Neighborhood: 42420
Nearby schools
GreatSchools rating
- 2/10South Heights Elementary SchoolGrades: K-5Distance: 0.8 mi
- 5/10Henderson County North Middle SchoolGrades: 6-8Distance: 2 mi
- 9/10Henderson County High SchoolGrades: 9-12Distance: 2.3 mi
Schools provided by the listing agent
- Elementary: Jefferson
- Middle: South Jr High
Source: HAMLS. This data may not be complete. We recommend contacting the local school district to confirm school assignments for this home.
- $304,4004 bd3 ba2.5k sqft668 Canoe Creek Dr, Henderson, KY 42420Off Market
- $299,0004 bd2 ba2.4k sqft662 Canoe Creek Dr, Henderson, KY 42420Off Market
- $200,0003 bd3 ba1.6k sqft656 Canoe Creek Dr, Henderson, KY 42420Sold
- $216,7003 bd2 ba1.3k sqft667 Canoe Creek Dr, Henderson, KY 42420Off Market
- $194,8003 bd1 ba1.2k sqft673 Canoe Creek Dr, Henderson, KY 42420Off Market
- $217,5003 bd2 ba1.3k sqft661 Canoe Creek Dr, Henderson, KY 42420Off Market
- $278,7004 bd3 ba2.5k sqft650 Canoe Creek Dr, Henderson, KY 42420Off Market
- $279,9003 bd3 ba2.2k sqft679 Canoe Creek Dr, Henderson, KY 42420Pending
A local agent can set up tours, give advice and negotiate with sellers.
A local lender can help you make sure your offer is ready when you are.
Similar homes
- $279,9003 bd2 ba1.7k sqft208 Bittersweet Ln, Henderson, KY 42420For Sale

 MLS ID #260449, Melinda Luntsford, ERA FIRST ADVANTAGE. HAMLS
 - $269,9004 bd2 ba1.6k sqft915 Whettstone Dr, Henderson, KY 42420For Sale
 MLS ID #260475, Melinda Luntsford, ERA FIRST ADVANTAGE. HAMLS
 - $279,0003 bd3 ba1.9k sqft2541 Maclerie St, Henderson, KY 42420For Sale
 MLS ID #260304, Mitchell Berry, Keller Williams Elite. HAMLS
 - $239,9004 bd2 ba2.2k sqft2974 Briarcliff Trl, Henderson, KY 42420For Sale
 MLS ID #260505, Coleman Tramill, F.C. TUCKER/COLLIER. HAMLS
 - $254,0003 bd2 ba1.3k sqft2530 Red Bird Ln, Henderson, KY 42420For SaleMLS ID #260490, Landon Black, BHG Realty. HAMLS
- $250,0003 bd2 ba2.3k sqft407 Bittersweet Ln, Henderson, KY 42420For SaleMLS ID #260258, Tara Dixon, ERA FIRST ADVANTAGE. HAMLS
- $225,0003 bd2 ba1.3k sqft266 E Fox Hollow Run, Henderson, KY 42420For SaleMLS ID #260464, Amber Wood, F.C. TUCKER/COLLIER. HAMLS
- $264,9003 bd2 ba1.5k sqft1005 Frontier Dr, Henderson, KY 42420For SaleMLS ID #260279, Missie Hayden, BHG Realty. HAMLS
- $209,9003 bd3 ba2.2k sqft2332 Johnson Dr, Henderson, KY 42420For SaleMLS ID #260281, Shelbi Carroll, F.C. TUCKER/COLLIER. HAMLS
- $410,0005 bd3 ba3.7k sqft4383 Saint Olaf Cir, Henderson, KY 42420For SaleMLS ID #260457, Stephanie Chrisman, F.C. TUCKER/COLLIER. HAMLS
- $289,0003 bd2 ba1.5k sqft4934 Heckel Rd, Evansville, IN 47725For SaleMLS ID #202634497, Alexis Acton, @properties. IRMLS
- $289,0003 bd2 ba2k sqft1409 Brookdale Dr, Evansville, IN 47720For SaleMLS ID #202632652, Trae Dauby, Dauby Real Estate. IRMLS
- $295,0003 bd1 ba1.5k sqft4084 Bradley Rd, Robards, KY 42452For SaleMLS ID #122129, Earle Eversole, Tradewater Realty. MHCBOR
- $239,9004 bd2 ba2k sqft6899 Pleasant Valley Ct, Newburgh, IN 47630For SaleMLS ID #202634388, Carson Lowry, RE/MAX REVOLUTION. IRMLS
- $275,0003 bd3 ba1.6k sqft1888 Saint Lucia Dr, Newburgh, IN 47630For SaleMLS ID #202633488, Janice E Miller, ERA FIRST ADVANTAGE REALTY, INC. IRMLS
- $289,9003 bd2 ba1.8k sqft6817 Lincoln Ave, Evansville, IN 47715For SaleMLS ID #202632197, Penny Crick, ERA FIRST ADVANTAGE REALTY, INC. IRMLS
- $289,0003 bd2 ba2k sqft3002 Kings Mill Rd, Corydon, KY 42406For SaleMLS ID #260301, Melinda Luntsford, ERA FIRST ADVANTAGE. HAMLS
- $265,0003 bd3 ba2.2k sqft624 Forest Park Dr, Newburgh, IN 47630For SaleMLS ID #202626496, Judy Fleming, ERA FIRST ADVANTAGE REALTY, INC. IRMLS
- $250,0003 bd2 ba1.8k sqft5091 Hausman Rd, Mount Vernon, IN 47620For SaleMLS ID #202633507, Will Smith, @properties. IRMLS
- $140,0003 bd1 ba1.2k sqft510 Letcher St, Henderson, KY 42420For SaleMLS ID #260450, Charlie Dawson, Triple Crown Realty Group. HAMLS
