Welcome to this one-of-a-kind custom built home in highly desirable Crestwood Estates! This beautiful 3 Bedroom, 2.1 Bath home features a private stone & brick front courtyard and an impressive 2-Story oval Foyer with an open upstairs hallway. Large windows throughout fill the home with natural light & showcase serene wooded views. The spacious Living Room features a cozy fireplace while the generously sized formal Dining Room is perfect for entertaining. The Kitchen offers granite countertops, stainless appliances & a comfortable dining area. The main level Family Room includes a separate sitting area, a stunning two sided stone fireplace, two skylights & glass doors leading out to a large deck. A spacious library with custom built-ins also features a wall of sliding glass doors that open to the wraparound deck. Upstairs you'll find a luxurious primary suite complete with a fireplace, walk-in closet, private bath & direct access to private balcony. Additional highlights include an unfinished Walkout Basement, Andersen Windows, beautiful Hardwood Floors & newer Vinyl Flooring. Situated on a private wooded lot, this exceptional home offers comfort, character & breathtaking surroundings. Your castle awaits!
Contingent
$429,900
24138 W Saxony Dr, Lake Villa, IL 60046
3beds
3,155sqft
Single Family Residence
Built in 1981
0.97 Acres Lot
$-- Zestimate®
$136/sqft
$-- HOA
What's special
Cozy fireplacePrivate wooded lotTwo skylightsOpen upstairs hallwayComfortable dining areaAndersen windowsSerene wooded views
- --
- on Zillow |
- 740
- views |
- 37
- saves |
Zillow last checked:
Listing updated:
Listed by:
Kathy Roden 847-354-5911,
Berkshire Hathaway HomeServices American Heritage
Source: MRED as distributed by MLS GRID,MLS#: 12689978
Facts & features
Interior
Bedrooms & bathrooms
- Bedrooms: 3
- Bathrooms: 3
- Full bathrooms: 2
- 1/2 bathrooms: 1
Rooms
- Room types: Eating Area, Bonus Room, Library, Foyer, Other Room, Balcony/Porch/Lanai, Deck
Primary bedroom
- Features: Flooring (Hardwood), Bathroom (Full)
- Level: Second
- Area: 312 Square Feet
- Dimensions: 24X13
Bedroom 2
- Features: Flooring (Hardwood)
- Level: Second
- Area: 221 Square Feet
- Dimensions: 17X13
Bedroom 3
- Features: Flooring (Hardwood)
- Level: Second
- Area: 132 Square Feet
- Dimensions: 12X11
Balcony porch lanai
- Level: Second
- Area: 44 Square Feet
- Dimensions: 11X4
Bonus room
- Features: Flooring (Other)
- Level: Main
- Area: 121 Square Feet
- Dimensions: 11X11
Deck
- Level: Main
- Area: 348 Square Feet
- Dimensions: 29X12
Deck
- Level: Main
- Area: 560 Square Feet
- Dimensions: 35X16
Dining room
- Features: Flooring (Hardwood)
- Level: Main
- Area: 182 Square Feet
- Dimensions: 14X13
Eating area
- Features: Flooring (Ceramic Tile)
- Level: Main
- Area: 88 Square Feet
- Dimensions: 11X8
Family room
- Features: Flooring (Other)
- Level: Main
- Area: 300 Square Feet
- Dimensions: 20X15
Foyer
- Features: Flooring (Ceramic Tile)
- Level: Main
- Area: 80 Square Feet
- Dimensions: 10X8
Kitchen
- Features: Kitchen (Eating Area-Table Space), Flooring (Ceramic Tile)
- Level: Main
- Area: 168 Square Feet
- Dimensions: 14X12
Library
- Features: Flooring (Other)
- Level: Main
- Area: 330 Square Feet
- Dimensions: 30X11
Living room
- Features: Window Treatments (All)
- Level: Main
- Area: 273 Square Feet
- Dimensions: 21X13
Other
- Level: Basement
- Area: 1575 Square Feet
- Dimensions: 45X35
Heating
- Natural Gas, Forced Air
Cooling
- Central Air
Appliances
- Included: Range, Dishwasher, Refrigerator, Washer, Dryer
- Laundry: Main Level, In Unit
Features
- Beamed Ceilings
- Flooring: Hardwood
- Windows: Skylight(s)
- Basement: Unfinished,Walk-Out Access
- Number of fireplaces: 3
- Fireplace features: Double Sided, Wood Burning, Family Room, Living Room, Master Bedroom
Interior area
- Total structure area: 0
- Total interior livable area: 3,155 sqft
Property
Parking
- Total spaces: 2
- Parking features: Asphalt, Garage Door Opener, Yes, Garage Owned, Attached, Garage
- Attached garage spaces: 2
- Has uncovered spaces: Yes
Accessibility
- Accessibility features: No Disability Access
Features
- Stories: 2
- Patio & porch: Deck
- Exterior features: Balcony
- Fencing: Fenced
Lot
- Size: 0.97 Acres
- Dimensions: 131X286X200X209
- Features: Corner Lot, Wooded
Details
- Additional structures: Gazebo
- Parcel number: 06062020160000
- Special conditions: None
- Other equipment: Ceiling Fan(s), Sump Pump
Construction
Type & style
- Home type: SingleFamily
- Property subtype: Single Family Residence
Materials
- Brick, Cedar, Stucco
Condition
- New construction: No
- Year built: 1981
Details
- Builder model: Custom
Utilities & green energy
- Sewer: Septic Tank
- Water: Well
Community & HOA
Community
- Subdivision: Crestwood Estates
HOA
- Services included: None
Location
- Region: Lake Villa
Financial & listing details
- Price per square foot: $136/sqft
- Tax assessed value: $366,049
- Annual tax amount: $10,181
- Date on market: 7/13/2026
- Ownership: Fee Simple
Estimated market value
Not available
Estimated sales range
Not available
Not available
Price history
| Date | Event | Price |
|---|---|---|
| 7/19/2026 | Contingent | $429,900$136/sqft |
Source: BHHS broker feed #12689978 Report a problem | ||
| 7/13/2026 | Listed for sale | $429,900+50.8%$136/sqft |
Source: BHHS broker feed #12689978 Report a problem | ||
| 8/2/2024 | Sold | $285,000-9.5%$90/sqft |
Source: Public Record Report a problem | ||
| 11/21/2017 | Sold | $315,000-1.3%$100/sqft |
Source:  MRED as distributed by MLS GRID #09741497 Report a problem MRED as distributed by MLS GRID #09741497 Report a problem | ||
| 11/3/2017 | Pending sale | $319,000$101/sqft |
Source: RE/MAX Advantage Realty #09741497 Report a problem | ||
| 10/25/2017 | Price change | $319,000-3%$101/sqft |
Source: RE/MAX Advantage Realty #09741497 Report a problem | ||
| 9/25/2017 | Price change | $329,000-2.9%$104/sqft |
Source: RE/MAX Advantage Realty #09741497 Report a problem | ||
| 9/6/2017 | Listed for sale | $339,000-7.1%$107/sqft |
Source: RE/MAX Advantage Realty #09741497 Report a problem | ||
| 8/19/2015 | Listing removed | $364,900$116/sqft |
Source: Baird & Warner #08862107 Report a problem | ||
| 6/2/2015 | Price change | $364,900-2.7%$116/sqft |
Source: Baird & Warner #08862107 Report a problem | ||
| 3/16/2015 | Listed for sale | $375,000-6.2%$119/sqft |
Source: Baird & Warner Real Estate #08862107 Report a problem | ||
| 8/22/2014 | Listing removed | $399,900$127/sqft |
Source: ReMax Advantage Realty #08611773 Report a problem | ||
| 5/13/2014 | Listed for sale | $399,900$127/sqft |
Source: ReMax Advantage Realty #08611773 Report a problem | ||
Public tax history
| Year | Property taxes | Tax assessment |
|---|---|---|
| 2024 | $9,868 +5.2% | $130,873 +7.3% |
| 2023 | $9,383 -15.2% | $122,004 +13.2% |
| 2022 | $11,064 +5.2% | $107,797 -11% |
| 2021 | $10,519 +0.4% | $121,155 +11.2% |
| 2020 | $10,482 -8.3% | $108,939 +4% |
| 2019 | $11,428 +16.1% | $104,699 +0.5% |
| 2018 | $9,841 | $104,162 +2.7% |
| 2017 | $9,841 +2.4% | $101,384 +4.2% |
| 2016 | $9,614 -7.5% | $97,279 +7.1% |
| 2015 | $10,398 +4.1% | $90,855 -7.6% |
| 2014 | $9,990 +6.4% | $98,315 -0.5% |
| 2012 | $9,389 +4.6% | $98,789 -5.5% |
| 2011 | $8,975 -17% | $104,588 -23.3% |
| 2010 | $10,819 +4% | $136,351 -5% |
| 2009 | $10,399 +4.7% | $143,452 +3.1% |
| 2008 | $9,934 +10.5% | $139,193 +3% |
| 2006 | $8,989 +3.7% | $135,178 |
| 2005 | $8,671 +5.3% | -- |
| 2004 | $8,233 +2% | -- |
| 2003 | $8,074 +9.6% | -- |
| 2002 | $7,364 +1.8% | -- |
| 2001 | $7,234 -0.7% | $99,126 +0.8% |
| 2000 | $7,282 | $98,339 |
Find assessor info on the county website
Monthly payment
Est. payment
Payment breakdown
Explore the cost of this home by adjusting the details. Changes won't be saved.Climate risks
Neighborhood: 60046
Nearby schools
GreatSchools rating
- 7/10William L Thompson SchoolGrades: PK-5Distance: 0.6 mi
- 5/10Peter J Palombi SchoolGrades: 6-8Distance: 1.3 mi
- 8/10Lakes Community High SchoolGrades: 9-12Distance: 3.1 mi
Schools provided by the listing agent
- Elementary: William L Thompson School
- Middle: Peter J Palombi School
- High: Lakes Community High School
- District: 41
Source: MRED as distributed by MLS GRID. This data may not be complete. We recommend contacting the local school district to confirm school assignments for this home.
- $599,9154 bd4 ba2.7k sqft24099 W Haidi Ln, Lake Villa, IL 60046Sold
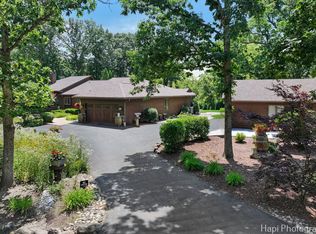
- $430,3003 bd2 ba2.1k sqft24112 W Saxony Dr, Lake Villa, IL 60046Off Market
- $482,9003 bd3 ba2.9k sqft37588 N Alpine Ln, Lake Villa, IL 60046Off Market
- $458,2004 bd3 ba2.4k sqft24065 W Haidi Ln, Lake Villa, IL 60046Off Market
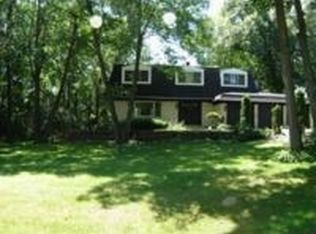
- $408,9003 bd2 ba1.9k sqft24165 W Saxony Dr, Lake Villa, IL 60046Off Market
- $459,0004 bd3 ba2.4k sqft24164 W Saxony Dr, Lake Villa, IL 60046Off Market
- $424,3003 bd2 ba2.2k sqft24086 W Saxony Dr, Lake Villa, IL 60046Off Market
- $495,0004 bd3 ba4.3k sqft24132 W Haidi Ln, Lake Villa, IL 60046Sold
A local agent can set up tours, give advice and negotiate with sellers.
A local lender can help you make sure your offer is ready when you are.
Similar homes
- $399,9004 bd3 ba2.6k sqft430 Shagbark Ln, Lindenhurst, IL 60046New
 MLS ID #12733958, Dana Schwarz, Green Ivy Realty & Prop Mgmt. MRED as distributed by MLS GRID
 - $399,9004 bd3 ba2.1k sqft38154 N State Route 59, Lake Villa, IL 60046New
 MLS ID #12731909, Michael Fisher, Welcome Home Real Estate Group. MRED as distributed by MLS GRID
 - $380,0003 bd2 ba2.3k sqft21938 W 6th St, Lake Villa, IL 60046New
 MLS ID #12725478, Ron R Alvarez, Century 21 Universal. MRED as distributed by MLS GRID
 - $439,0003 bd3 ba2.4k sqft25194 W Buena Ave, Lake Villa, IL 60046Active
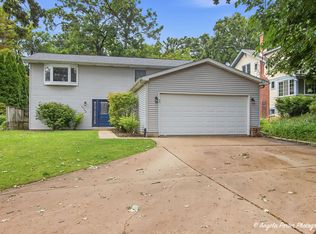 MLS ID #12723666, Laura Lanz, RE/MAX Plaza. MRED as distributed by MLS GRID
 - $319,0005 bd2 ba2.7k sqft37497 N State Route 59, Lake Villa, IL 60046NewMLS ID #12732120, Maureen Frederick, Baird & Warner. MRED as distributed by MLS GRID
- $335,0003 bd3 ba1.8k sqft25196 W Monaville Rd, Lake Villa, IL 60046NewMLS ID #12731693, Kathleen Mariani, CSC, HomeSmart Connect LLC. MRED as distributed by MLS GRID
- $479,9003 bd3 ba2.5k sqft24762 W Dering Ln, Lake Villa, IL 60046ActiveMLS ID #12712699, Nayibe Garces, Prello Realty. MRED as distributed by MLS GRID
- $399,9004 bd3 ba2.8k sqft39867 N Harbor Ridge Dr, Antioch, IL 60002NewMLS ID #12732132, Andra Simek, Keller Williams Success Realty. MRED as distributed by MLS GRID
- $355,0003 bd1 ba1.6k sqft39104 N Balboa Dr, Lake Villa, IL 60046ActiveMLS ID #12724497, Nannette Porter, CSC, Berkshire Hathaway HomeServices Chicago. MRED as distributed by MLS GRID
- $424,9004 bd3 ba2.9k sqft2235 Lotus Dr, Round Lake Heights, IL 60073Re-activatedMLS ID #12690718, Peggy Cobrin, Coldwell Banker Realty. MRED as distributed by MLS GRID
- $409,9003 bd3 ba1.9k sqft220 Meadowlark Cir, Lindenhurst, IL 60046ActiveMLS ID #12714872, Jane Lee, RE/MAX Top Performers. MRED as distributed by MLS GRID
- $--4 bd2 ba1.8k sqft36975 N Nathan Hale Dr, Lake Villa, IL 60046AuctionAuction.com 2
- $484,9003 bd4 ba2.5k sqft355 Woodhill Ln, Lake Villa, IL 60046ActiveMLS ID #12727121, Angel Prodanov, Remax Future. MRED as distributed by MLS GRID
- $459,9004 bd4 ba3.3k sqft139 N Crooked Lake Ln, Lindenhurst, IL 60046ActiveMLS ID #12649669, Carolyn Schartz, CNC,CSC,SFR,SRES, Baird & Warner. MRED as distributed by MLS GRID
- $425,0006 bd2 ba2.5k sqft27283 W Nippersink Rd, Ingleside, IL 60041ActiveMLS ID #12723166, Dana Bulliner, ABR,AHWD,CSC,PSA, Baird & Warner. MRED as distributed by MLS GRID
- $450,0004 bd3 ba2.9k sqft875 Timber Lake Dr, Antioch, IL 60002NewMLS ID #12585808, Dick Barr, CRS, Village Realty. MRED as distributed by MLS GRID
- $425,0004 bd3 ba2.3k sqft1999 Sparrow Cir, Round Lake, IL 60073NewMLS ID #12722929, Jim Starwalt, ABR,CRS,CSC,GRI, Better Homes and Garden Real Estate Star Homes. MRED as distributed by MLS GRID
- $500,0003 bd4 ba3.8k sqft789 Woodland Dr, Antioch, IL 60002NewMLS ID #12725896, Carolyn Schartz, CNC,CSC,SFR,SRES, Baird & Warner. MRED as distributed by MLS GRID
- $635,0005 bd3 ba4k sqft2523 Forest Ct, Lindenhurst, IL 60046NewMLS ID #12729332, Jamie Ross, Compass. MRED as distributed by MLS GRID
- $445,0004 bd3 ba2.6k sqft40233 N Lakeview Ave, Antioch, IL 60002ActiveMLS ID #12689039, Sarai Acevedo-Schwocher, eXp Realty. MRED as distributed by MLS GRID
