Two Story home with Cathedral Ceiling. Great Living Room with an open floor plan.. A Formal Dining room which is adjacent to Family room where Fireplace is located that goes through the Kitchen. A One bedroom and bath on the main floor. Upstairs has the Master suite that offers a generously sized bedroom and en-suite bathroom with separate tub and shower, and a huge walk-in closet. The Primary Suite includes a retreat room. Also, find a Bonus room on the top floor and Also, you’ll find the 3rd and 4th Bedroom and another Full Bathroom upstairs. This Home is Perfectly located near shopping, dining, schools, and quick access to I-15 Freeway. This is truly a family home that is close to everything you need...2 neighborhood parks, 1 block from Ronald Regan Elementary School and 1 mile from shopping Stores. Solar is in Power Purchase Agreement. New entire Attic Insulation. All this and a pool size lot. SOLD-AS-IS.
For sale
Listed by: Berkshire Hathaway HomeServices California Properties • Lourdes Hao-Skoumpis • Contact: 951-818-4511
$615,999
24140 Senna Dr, Wildomar, CA 92595
5beds
2,684sqft
:
Get pre-qualified$4,253/mo
Single Family Residence
Built in 2002
9,583 Square Feet Lot
$615,600 Zestimate®
$230/sqft
$120/mo HOA
What's special
- 56 days |
- 543 |
- 25 |
Zillow last checked:
Listing updated:
Listed by:
Lourdes Hao-Skoumpis DRE #01732141 951-818-4511,
Berkshire Hathaway HomeServices California Properties
Source: CRMLS,MLS#: SW26088174 Originating MLS: California Regional MLS
Originating MLS: California Regional MLSFacts & features
Interior
Bedrooms & bathrooms
- Bedrooms: 5
- Bathrooms: 3
- Full bathrooms: 3
- Main level bathrooms: 1
- Main level bedrooms: 1
Rooms
- Room types: Bedroom, Den, Family Room, Great Room, Kitchen, Laundry, Living Room, Primary Bathroom, Primary Bedroom, Other, Utility Room, Dining Room
Bedroom
- Features: Bedroom on Main Level
Family room
- Features: Separate Family Room
Other
- Features: Walk-In Closet(s)
Heating
- Forced Air, Solar, See Remarks
Cooling
- Central Air
Appliances
- Included: Dishwasher, Disposal, Microwave, Refrigerator
- Laundry: Laundry Room
Features
- Breakfast Area, Cathedral Ceiling(s), Separate/Formal Dining Room, Bedroom on Main Level, Primary Suite, Utility Room, Walk-In Closet(s)
- Flooring: Laminate
- Has fireplace: Yes
- Fireplace features: Kitchen
- Common walls with other units/homes: No Common Walls
Interior area
- Total interior livable area: 2,684 sqft
Property
Parking
- Total spaces: 2
- Parking features: Concrete, Driveway, Garage
- Attached garage spaces: 2
Features
- Levels: Two
- Stories: 2
- Entry location: Lower
- Pool features: None
- Spa features: None
- Has view: Yes
- View description: None
Lot
- Size: 9,583 Square Feet
- Features: Yard
Details
- Parcel number: 362533012
- Zoning: RR
- Special conditions: Standard
Construction
Type & style
- Home type: SingleFamily
- Property subtype: Single Family Residence
Condition
- New construction: No
- Year built: 2002
Utilities & green energy
- Sewer: Public Sewer, Unknown
- Water: Public
- Utilities for property: Electricity Connected, Water Connected
Community & HOA
Community
- Features: Curbs, Sidewalks
HOA
- Has HOA: Yes
- Amenities included: Maintenance Grounds, Management
- HOA fee: $120 monthly
- HOA name: Ridge Community Assoc.
- HOA phone: 951-746-5010
Location
- Region: Wildomar
Financial & listing details
- Price per square foot: $230/sqft
- Tax assessed value: $297,217
- Annual tax amount: $4,860
- Date on market: 5/11/2026
- Cumulative days on market: 57 days
- Listing terms: Cash,Cash to New Loan,Conventional,FHA,Submit
- Inclusions: Ceiling Fan, Refrigerators, Chandelier, WAsher Dryer
Estimated market value
$615,600
$585,000 - $646,000
$3,726/mo
Price history
| Date | Event | Price |
|---|---|---|
| 5/30/2026 | Listed for sale | $615,999$230/sqft |
Source:  CRMLS #SW26088174 Report a problem CRMLS #SW26088174 Report a problem | ||
| 5/12/2026 | Listing removed | $615,999$230/sqft |
Source:  Berkshire Hathaway HomeServices CA Properties #SW26088174 Report a problem Berkshire Hathaway HomeServices CA Properties #SW26088174 Report a problem | ||
| 5/11/2026 | Listed for sale | $615,999+165.5%$230/sqft |
Source: Berkshire Hathaway HomeServices CA Properties #SW26088174 Report a problem | ||
| 1/5/2011 | Sold | $232,000-1.3%$86/sqft |
Source: Public Record Report a problem | ||
| 11/7/2010 | Price change | $235,000-5.6%$88/sqft |
Source: New Vista Realty California #T10091810 Report a problem | ||
| 8/28/2010 | Listed for sale | $249,000+6%$93/sqft |
Source: New Vista Realty California #T10091810 Report a problem | ||
| 7/28/2010 | Sold | $235,000-4.9%$88/sqft |
Source: Public Record Report a problem | ||
| 11/8/2002 | Sold | $247,000$92/sqft |
Source: Public Record Report a problem | ||
Public tax history
| Year | Property taxes | Tax assessment |
|---|---|---|
| 2025 | $4,860 +2.4% | $297,217 +2% |
| 2024 | $4,747 +1.3% | $291,390 +2% |
| 2023 | $4,684 +1.6% | $285,678 +2% |
| 2022 | $4,611 +1.7% | $280,078 +2% |
| 2021 | $4,536 +1.1% | $274,587 +1% |
| 2020 | $4,487 +1.7% | $271,772 +2% |
| 2019 | $4,412 +1.7% | $266,444 +2% |
| 2018 | $4,337 +1.7% | $261,220 +2% |
| 2017 | $4,264 | $256,099 +2% |
| 2016 | $4,264 +2.8% | $251,079 +1.5% |
| 2015 | $4,147 +2.4% | $247,308 +2% |
| 2014 | $4,048 | $242,465 +0.5% |
| 2013 | -- | $241,372 +2% |
| 2012 | -- | $236,640 +3.8% |
| 2011 | -- | $228,000 +1.3% |
| 2010 | -- | $225,000 -15.7% |
| 2009 | -- | $267,000 -1.9% |
| 2008 | -- | $272,237 +2% |
| 2007 | -- | $266,900 +2% |
| 2006 | -- | $261,668 +2% |
| 2005 | -- | $256,538 +3.9% |
| 2003 | -- | $246,900 +633.5% |
| 2002 | -- | $33,660 +2902.7% |
| 2001 | $543 | $1,121 |
Find assessor info on the county website
Monthly payment
Est. payment
Payment breakdown
Explore the cost of this home by adjusting the details. Changes won't be saved.Climate risks
Neighborhood: 92595
Nearby schools
GreatSchools rating
- 4/10Ronald Reagan Elementary SchoolGrades: K-5Distance: 0.2 mi
- 4/10David A. Brown Middle SchoolGrades: 6-8Distance: 2.3 mi
- 5/10Elsinore High SchoolGrades: 9-12Distance: 2.7 mi
Schools provided by the listing agent
- Elementary: Ronald Reagan
Source: CRMLS. This data may not be complete. We recommend contacting the local school district to confirm school assignments for this home.
- $656,2004 bd2 ba2.5k sqft24154 Senna Dr, Wildomar, CA 92595Off Market
- $672,3004 bd2 ba2.5k sqft24126 Senna Dr, Wildomar, CA 92595Off Market
- $667,1004 bd3 ba2.6k sqft24168 Senna Dr, Wildomar, CA 92595Off Market
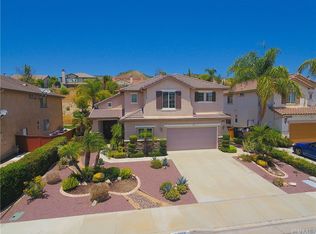
- $679,8005 bd3 ba2.6k sqft24112 Senna Dr, Wildomar, CA 92595Off Market
- $610,9003 bd2 ba2.4k sqft24161 Brillante Dr, Wildomar, CA 92595Off Market
- $658,1004 bd2 ba2.5k sqft24175 Brillante Dr, Wildomar, CA 92595Off Market
- $710,0004 bd3 ba2.8k sqft24147 Brillante Dr, Wildomar, CA 92595Sold
- $--79.69 Acres34869 Iodine Springs Rd, Wildomar, CA 92595Off Market
A local agent can set up tours, give advice and negotiate with sellers.
Similar homes
- $650,0005 bd4 ba3.2k sqft24852 Picnic Ln, Wildomar, CA 92595For Sale
 MLS ID #IV26062945, EDUARDO FRANCO, ALTICORE REALTY. CRMLS
 - $649,9004 bd3 ba2.2k sqft35916 Country Park Dr, Wildomar, CA 92595For Sale
 MLS ID #SW26074936, Roxanne Wade, On Line Realty. CRMLS
 - $713,9994 bd5 ba3.4k sqft23970 Doheny Cir, Wildomar, CA 92595For Sale
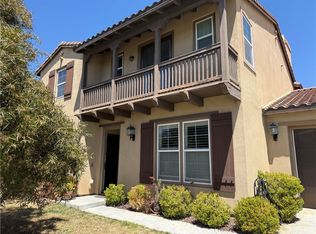 MLS ID #WS26101122, SUNNY LEE, Sunshine International Inv., Inc.. CRMLS
 - $635,0004 bd3 ba2.8k sqft35526 Desert Rose Way, Lake Elsinore, CA 92532For Sale
 MLS ID #PW26144923, Gabriel Savan, American Global Sales Realty. CRMLS
 - $659,5005 bd3 ba2.5k sqft40205 White Leaf Ln, Murrieta, CA 92562For SaleMLS ID #AR26144140, Jason Chuah, Wetrust Realty. CRMLS
- $630,0004 bd3 ba2.2k sqft32445 Skylark Dr, Lake Elsinore, CA 92530For SaleMLS ID #PW26071509, Jucevi Virtudes, LPT Realty, Inc. CRMLS
- $625,0004 bd3 ba2.4k sqft29368 Batters Box, Lake Elsinore, CA 92530For SaleMLS ID #PW26129016, Lam Do, Smart Choice Realty. CRMLS
- $665,0004 bd3 ba2.9k sqft31826 Livingston St, Menifee, CA 92584For SaleMLS ID #IV26075369, MARIA NAVARRO, REAL ESTATE ONE. CRMLS
- $650,9005 bd3 ba3.3k sqft17 Del Brienza, Lake Elsinore, CA 92532For SaleMLS ID #CV26139797, Jessie Rodriguez, Coldwell Banker Icon. CRMLS
- $649,9504 bd3 ba3.3k sqft32074 Bandelier Rd, Winchester, CA 92596For SaleMLS ID #OC26096315, Jessica Nieto, eXp Realty of California Inc. CRMLS
- $634,0004 bd3 ba2.7k sqft53014 Climber Ct, Lake Elsinore, CA 92532For SaleMLS ID #IV26146433, LISA SOLTESZ, OPENDOOR BROKERAGE INC.. CRMLS
- $650,0004 bd3 ba2.2k sqft35781 Bobcat Way, Murrieta, CA 92563For SaleMLS ID #PW25122405, Cindy Bowden, Lido Real Estate & Investments. CRMLS
- $650,0005 bd3 ba3.3k sqft26763 Cactus Creek Way, Menifee, CA 92586For SaleMLS ID #SW26132205, Gilbert Zurita, Homequest Real Estate. CRMLS
- $699,0004 bd3 ba2.4k sqft24054 Bearskin Cir, Murrieta, CA 92562For SaleMLS ID #IV26017252, VIRGINIA SCHUMM, SPECTRUM CAPITAL GROUP. CRMLS
- $875,0004 bd3 ba2.8k sqft33325 Morrell Dr, Lake Elsinore, CA 92530For SaleMLS ID #SW26142640, Rebecca Shear'Ree, Shear'Ree Realty Group. CRMLS
- $759,9005 bd3 ba2.9k sqft36576 Ranch House St, Murrieta, CA 92563For SaleMLS ID #OC26157101, Chris Goodwin, Realty Network. CRMLS
- $635,0004 bd3 ba2.3k sqft366 Caldera St, Perris, CA 92570For SaleMLS ID #IG26136231, Elsa Tucker, Keller Williams Realty. CRMLS
- $739,5005 bd3 ba2.2k sqft39785 Spinning Wheel Dr, Murrieta, CA 92562For SaleMLS ID #SW26078625, Kim Copeland, SoCal Properties. CRMLS
- $639,9995 bd3 ba2.5k sqft29733 Maritime Way, Menifee, CA 92585For SaleMLS ID #SW26107290, Jennifer Duregger, Allison James Estates & Homes. CRMLS
- $640,0003 bd2 ba1.7k sqft24392 Ridgewood Dr, Murrieta, CA 92562For SaleMLS ID #OC26124066, Albert Hsu, Rainbow Realty. CRMLS
Local buyer's agents are ready to help
