Back on market due to buyer's funding! Rare Opportunity! Both units of a fantastic 1 story duplex with attached 2 car garages for sale! Located near TWU and UNT! No HOA! Each unit includes 2 bedrooms, 1 full bath, living, dining, kitchen, and laundry room. Spacious bedrooms. Tile flooring throughout. Granite countertops in each kitchen and bath. Ceiling fans throughout. Beautiful dining room with decorative lighting and custom wood features. Laundry room has built-in cabinets and space for full-size W&D. Unit 2418 is leased until August, so only showing Unit 2416 at this time. The units are the same floor plan but mirrored...both updated. This duplex has been owned and well cared for by the same family for over 40 years. Opportunities like this don't come along often!
For sale
$425,000
2416-2418 Bolivar St, Denton, TX 76201
4beds
1,860sqft
:
Get pre-qualifiedN/A
Duplex, Multi Family
Built in 1971
-- sqft lot
$417,200 Zestimate®
$228/sqft
$-- HOA
What's special
Dining roomTile flooring throughoutSpacious bedroomsCeiling fans throughoutLaundry room
- 47 days |
- 261 |
- 12 |
Likely to sell faster than
Zillow last checked:
Listing updated:
Listed by:
Kristen Caswell 0682808 (940)891-3229,
Ebby Halliday, REALTORS 940-891-3229
Source: NTREIS,MLS#: 21292662
Facts & features
Interior
Bedrooms & bathrooms
- Bedrooms: 4
- Bathrooms: 2
- Full bathrooms: 2
Heating
- Central, Electric
Cooling
- Central Air, Ceiling Fan(s), Electric
Appliances
- Included: Dishwasher, Electric Cooktop, Electric Oven, Electric Water Heater, Disposal, Refrigerator
Features
- Decorative/Designer Lighting Fixtures, Granite Counters, High Speed Internet, Paneling/Wainscoting, Natural Woodwork, Walk-In Closet(s)
- Flooring: Ceramic Tile
- Windows: Window Coverings
- Has basement: No
- Has fireplace: No
Interior area
- Total structure area: 1,860
- Total interior livable area: 1,860 sqft
Video & virtual tour
Property
Parking
- Total spaces: 4
- Parking features: Door-Single, Driveway, Garage Faces Front, Garage, Garage Door Opener
- Attached garage spaces: 4
Accessibility
- Accessibility features: Grip-Accessible Features
Features
- Levels: One
- Stories: 1
- Patio & porch: Side Porch, Covered
- Exterior features: Rain Gutters
- Pool features: None
- Fencing: None
Lot
- Size: 8,973 Square Feet
- Features: Back Yard, Interior Lot, Lawn
Details
- Parcel number: R34313
Construction
Type & style
- Home type: MultiFamily
- Property subtype: Duplex, Multi Family
Materials
- Brick
- Foundation: Slab
- Roof: Composition
Condition
- Year built: 1971
Utilities & green energy
- Sewer: Public Sewer
- Water: Public
- Utilities for property: Electricity Connected, Sewer Available, Water Available
Community & HOA
Community
- Security: Smoke Detector(s)
- Subdivision: N H Meisenheimer
HOA
- Has HOA: No
Location
- Region: Denton
Financial & listing details
- Price per square foot: $228/sqft
- Tax assessed value: $259,720
- Annual tax amount: $5,164
- Date on market: 6/8/2026
- Cumulative days on market: 48 days
- Listing terms: Cash,Conventional,FHA,VA Loan
- Exclusions: Refrigerator included, at no cost, with a strong offer.
Estimated market value
$417,200
$396,000 - $438,000
$1,970/mo
Price history
| Date | Event | Price |
|---|---|---|
| 7/13/2026 | Listed for sale | $425,000$228/sqft |
Source: NTREIS #21292662 Report a problem | ||
| 7/2/2026 | Contingent | $425,000$228/sqft |
Source: NTREIS #21292662 Report a problem | ||
| 6/8/2026 | Listed for sale | $425,000$228/sqft |
Source: NTREIS #21292662 Report a problem | ||
Public tax history
| Year | Property taxes | Tax assessment |
|---|---|---|
| 2025 | $5,164 +15.8% | $259,720 +12.4% |
| 2024 | $4,459 +1.1% | $231,000 |
| 2023 | $4,411 +9.9% | $231,000 +22.2% |
| 2022 | $4,012 +18.5% | $189,000 +20.6% |
| 2021 | $3,387 +5.1% | $156,738 +33.3% |
| 2020 | $3,223 +22.6% | $117,556 +2.2% |
| 2019 | $2,629 +9.1% | $115,000 +13.9% |
| 2018 | $2,410 | $101,000 -0.4% |
| 2017 | -- | $101,386 +1.4% |
| 2016 | -- | $100,000 +5.8% |
| 2015 | -- | $94,500 +2.7% |
| 2014 | -- | $92,000 -8% |
| 2013 | -- | $100,000 |
| 2012 | -- | $100,000 +28.2% |
| 2011 | -- | $77,977 -1.7% |
| 2010 | -- | $79,324 -3.2% |
| 2009 | -- | $81,959 -2.9% |
| 2007 | -- | $84,438 -0.7% |
| 2006 | $2,311 +28.5% | $85,015 +28.5% |
| 2005 | $1,798 | $66,183 -8.4% |
| 2004 | -- | $72,289 -5.9% |
| 2003 | -- | $76,802 -4.4% |
| 2002 | -- | $80,313 0% |
| 2001 | -- | $80,316 |
Find assessor info on the county website
Monthly payment
Est. payment
Payment breakdown
Explore the cost of this home by adjusting the details. Changes won't be saved.Climate risks
Neighborhood: 76201
Nearby schools
GreatSchools rating
- 5/10Evers Park Elementary SchoolGrades: PK-5Distance: 0.8 mi
- 5/10Calhoun Middle SchoolGrades: 6-8Distance: 1.1 mi
- 5/10Denton High SchoolGrades: 9-12Distance: 2.1 mi
Schools provided by the listing agent
- Elementary: Evers Park
- Middle: Calhoun
- High: Denton
- District: Denton ISD
Source: NTREIS. This data may not be complete. We recommend contacting the local school district to confirm school assignments for this home.
- $281,8004 bd2 ba1.8k sqft2412-2414 Bolivar St, Denton, TX 76201Off Market
- $280,1003 bd2 ba1.8k sqft2420-2422 Bolivar St, Denton, TX 76201Off Market
- $208,9002 bd1 ba1k sqft2600 Bolivar St, Denton, TX 76201Off Market
- $242,3002 bd2 ba1k sqft2608 Bolivar St, Denton, TX 76201Off Market

- $184,2003 bd1 ba940 sqft2425 Bolivar St, Denton, TX 76201Off Market
- $372,5003 bd2 ba984 sqft2324 Bolivar St, Denton, TX 76201Off Market
- $227,0003 bd2 ba1.3k sqft2421 Bolivar St, Denton, TX 76201Off Market
- $172,1002 bd1 ba720 sqft2429 Bolivar St, Denton, TX 76201Off Market
A local agent can set up tours, give advice and negotiate with sellers.
Similar homes
- $445,0004 bd3 ba2.3k sqft718 Ridgecrest Cir, Denton, TX 76205For Sale
 MLS ID #21326550, Kelly Peace. NTREIS
 - $312,5003 bd2 ba1.8k sqft1905 Malone St, Denton, TX 76201For Sale
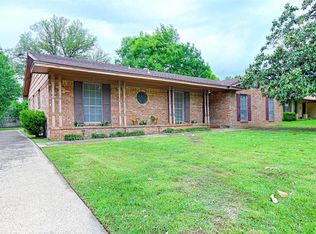 MLS ID #21317806, Lorrie Semler. NTREIS
 - $399,0003 bd3 ba2.6k sqft1005 Hopkins Dr, Denton, TX 76205For Sale
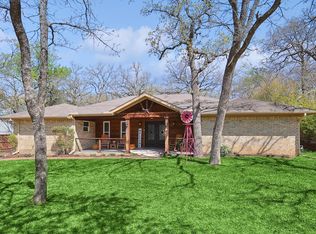 MLS ID #21183990, Brenda Debus. NTREIS
 - $350,0004 bd3 ba2.6k sqft3425 Hermalinda Dr, Denton, TX 76207For Sale
 MLS ID #21318836, Bella Jenkins. NTREIS
 - $385,0004 bd3 ba2.2k sqft8012 Clear River Ln, Denton, TX 76210For SaleMLS ID #21316117, Benjamin Deanda. NTREIS
- $272,5003 bd2 ba1.6k sqft1815 Wisteria St, Denton, TX 76205For SaleMLS ID #21336860, Becky Garrison. NTREIS
- $215,0003 bd2 ba1k sqft700 W Collins St, Denton, TX 76201For SaleMLS ID #21290268, Carissa Acker. NTREIS
- $320,0003 bd2 ba1.6k sqft1901 Le Sage Ct, Denton, TX 76208For SaleMLS ID #21284000, Brittany McKinney. NTREIS
- $274,0004 bd2 ba1.3k sqft1601 White Oak Ct, Denton, TX 76209For SaleMLS ID #21314520, Angela Hague. NTREIS
- $369,9003 bd2 ba1.6k sqft1117 Ellison Park Cir, Denton, TX 76205For SaleMLS ID #21283818, Marla Carrico. NTREIS
- $445,0003 bd2 ba2.2k sqft2697 Poplar Dr, Flower Mound, TX 75028For SaleMLS ID #21277650, Adam Campos. NTREIS
- $277,5004 bd2 ba1.4k sqft2308 Westwood Dr, Denton, TX 76205For SaleMLS ID #21299777, Sonia Ortega. NTREIS
- $225,0002 bd3 ba1.1k sqft716 W Mulberry St APT 1A, Denton, TX 76201For SaleMLS ID #21102082, Amy Conine. NTREIS
- $289,0004 bd2 ba1.7k sqft713 Bailey St, Denton, TX 76205For SaleMLS ID #21227383, Paula Bradley. NTREIS
- $425,0003 bd2 ba1.7k sqft4433 Larner St, The Colony, TX 75056For SaleMLS ID #21335304, Lisa Henderson. NTREIS
- $425,0004 bd3 ba2.1k sqft7208 Langley Ct, The Colony, TX 75056For SaleMLS ID #21289264, Leonard Thomas. NTREIS
- $309,9003 bd2 ba1.8k sqft2529 Freedom Ln, Denton, TX 76209For SaleMLS ID #21212209, Jennifer Fowler. NTREIS
- $375,0003 bd2 ba1.8k sqft402 Baseline Rd, Aubrey, TX 76227For SaleMLS ID #21326792, Belinda Duff. NTREIS
- $285,0003 bd2 ba1.2k sqft2904 Weston Dr, Denton, TX 76209For SaleMLS ID #21295086, Aaron Burgett. NTREIS
- $255,0004 bd2 ba1.4k sqft1400 Paisley St, Denton, TX 76209For SaleMLS ID #21203341, Maureen Lane. NTREIS
