This home is being sold AS IS. Completely renovated and move in ready! This beautiful 4 bedroom, 2 bath home offers an inviting open floor plan with both a formal dining room and a separate breakfast area perfect for everyday living and entertaining. The chef’s kitchen is a true showstopper, featuring a bright white design with plenty of counter and cabinet space, granite countertops, stainless steel appliances, and decorative lighting that adds both style and function. Thoughtful updates continue throughout the home, including all new flooring, fresh paint, new windows, and custom blinds.
The reconfigured primary bathroom delivers a modern, retreat designed for comfort and functionality. Every detail has been carefully considered to create a light, airy, and comfort feel throughout. A perfect blend of timeless finishes and modern updates. Experience energy efficiency and low utility costs with owned solar panels NO lease or payments.
Under contract
Price cut: $14.9K (8/21)
$240,000
713 Bailey St, Denton, TX 76205
4beds
1,700sqft
Single Family Residence
Built in 1969
6,969 Square Feet Lot
$228,300 Zestimate®
$141/sqft
$-- HOA
What's special
Fresh paintNew windowsFormal dining roomStainless steel appliancesAll new flooringInviting open floor planCustom blinds
- 188 days
- 216
- 26
Zillow last checked:
Listing updated:
Listed by:
Paula Bradley 0674012 972-691-7580,
Coldwell Banker Realty 972-691-7580
Source: NTREIS,MLS#: 21227383
Facts & features
Interior
Bedrooms & bathrooms
- Bedrooms: 4
- Bathrooms: 2
- Full bathrooms: 2
Primary bedroom
- Features: Ceiling Fan(s), Dual Sinks, En Suite Bathroom, Separate Shower, Walk-In Closet(s)
- Level: First
- Dimensions: 15 x 12
Bedroom
- Features: Ceiling Fan(s), Walk-In Closet(s)
- Level: First
- Dimensions: 18 x 12
Bedroom
- Features: Ceiling Fan(s), Walk-In Closet(s)
- Level: First
- Dimensions: 9 x 15
Bedroom
- Features: Ceiling Fan(s), Walk-In Closet(s)
- Level: First
- Dimensions: 9 x 11
Breakfast room nook
- Level: First
- Dimensions: 8 x 10
Dining room
- Level: First
- Dimensions: 12 x 12
Kitchen
- Features: Built-in Features, Granite Counters, Pantry
- Level: First
- Dimensions: 10 x 8
Living room
- Features: Ceiling Fan(s)
- Level: First
- Dimensions: 13 x 12
Heating
- Central, Natural Gas
Cooling
- Central Air, Ceiling Fan(s), Electric
Appliances
- Included: Dishwasher, Gas Cooktop, Disposal, Gas Range, Microwave
- Laundry: Electric Dryer Hookup, Laundry in Utility Room, In Hall
Features
- Decorative/Designer Lighting Fixtures, High Speed Internet, Open Floorplan, Cable TV, Wired for Sound
- Flooring: Carpet, Luxury Vinyl Plank, Tile
- Has basement: No
- Has fireplace: No
- Fireplace features: None
Interior area
- Total interior livable area: 1,700 sqft
Video & virtual tour
Property
Parking
- Total spaces: 1
- Parking features: Carport, Driveway, On Street
- Carport spaces: 1
Features
- Levels: One
- Stories: 1
- Patio & porch: Deck
- Exterior features: Rain Gutters
- Pool features: None
- Fencing: Wood
Lot
- Size: 6,969 Square Feet
- Features: Interior Lot, Landscaped, Few Trees
Details
- Parcel number: R32791
- Other equipment: Satellite Dish
Construction
Type & style
- Home type: SingleFamily
- Architectural style: Traditional,Detached
- Property subtype: Single Family Residence
Materials
- Brick
- Foundation: Pillar/Post/Pier
- Roof: Composition,Shingle
Condition
- Resale
- Year built: 1969
Utilities & green energy
- Sewer: Public Sewer
- Water: Public
- Utilities for property: Natural Gas Available, Sewer Available, Separate Meters, Water Available, Cable Available
Green energy
- Energy generation: Solar
Community & HOA
Community
- Features: Curbs
- Security: Security System, Smoke Detector(s)
- Subdivision: Sc Hiram
HOA
- Has HOA: No
Location
- Region: Denton
Financial & listing details
- Price per square foot: $141/sqft
- Tax assessed value: $199,403
- Annual tax amount: $3,965
- Date on market: 4/15/2026
- Cumulative days on market: 189 days
- Listing terms: Cash,Conventional,FHA,VA Loan
- Road surface type: Asphalt
Estimated market value
$228,300
$217,000 - $240,000
$2,088/mo
Price history
| Date | Event | Price |
|---|---|---|
| 9/25/2026 | Contingent | $240,000$141/sqft |
Source: NTREIS #21227383 Report a problem | ||
| 8/21/2026 | Price change | $240,000-5.8%$141/sqft |
Source: NTREIS #21227383 Report a problem | ||
| 8/18/2026 | Listed for sale | $254,900$150/sqft |
Source: NTREIS #21227383 Report a problem | ||
| 8/16/2026 | Contingent | $254,900$150/sqft |
Source: NTREIS #21227383 Report a problem | ||
| 8/12/2026 | Price change | $254,900-11.8%$150/sqft |
Source: NTREIS #21227383 Report a problem | ||
| 5/20/2026 | Price change | $289,000-3.3%$170/sqft |
Source: NTREIS #21227383 Report a problem | ||
| 4/15/2026 | Listed for sale | $299,000+57.8%$176/sqft |
Source: NTREIS #21227383 Report a problem | ||
| 7/29/2017 | Listing removed | $189,500$111/sqft |
Source: DFW Elite #13585319 Report a problem | ||
| 6/24/2017 | Pending sale | $189,500$111/sqft |
Source: DFW Elite #13585319 Report a problem | ||
| 6/20/2017 | Price change | $189,500-2.8%$111/sqft |
Source: DFW Elite #13585319 Report a problem | ||
| 6/1/2017 | Price change | $194,900-1.8%$115/sqft |
Source: DFW Elite #13585319 Report a problem | ||
| 5/15/2017 | Price change | $198,500-5.3%$117/sqft |
Source: DFW Elite #13585319 Report a problem | ||
| 5/6/2017 | Price change | $209,500-2.5%$123/sqft |
Source: DFW Elite #13585319 Report a problem | ||
| 4/24/2017 | Listed for sale | $214,900+38.7%$126/sqft |
Source: DFW Elite #13585319 Report a problem | ||
| 7/12/2016 | Sold | -- |
Source: Agent Provided Report a problem | ||
| 6/13/2016 | Pending sale | $154,900$91/sqft |
Source: RE/MAX Legacy #13374719 Report a problem | ||
| 6/7/2016 | Price change | $154,900-3.1%$91/sqft |
Source: RE/MAX Legacy #13374719 Report a problem | ||
| 6/1/2016 | Price change | $159,900-3%$94/sqft |
Source: RE/MAX Legacy #13374719 Report a problem | ||
| 5/19/2016 | Price change | $164,900-2.4%$97/sqft |
Source: RE/MAX Legacy #13374719 Report a problem | ||
| 5/13/2016 | Listed for sale | $169,000+186.4%$99/sqft |
Source: RE/MAX Legacy #13374719 Report a problem | ||
| 12/30/2015 | Sold | -- |
Source: Agent Provided Report a problem | ||
| 12/17/2015 | Listed for sale | $59,000$35/sqft |
Source: Owner Report a problem | ||
Public tax history
| Year | Property taxes | Tax assessment |
|---|---|---|
| 2025 | $2,236 -37.4% | $199,403 -19.2% |
| 2024 | $3,569 -10% | $246,856 -8.7% |
| 2023 | $3,968 -14.5% | $270,476 +10% |
| 2022 | $4,643 -5.7% | $245,887 +7.9% |
| 2021 | $4,923 +9% | $227,829 +12.1% |
| 2020 | $4,518 -1.6% | $203,213 +1.1% |
| 2019 | $4,593 +13.7% | $200,921 +18.7% |
| 2018 | $4,039 +140.9% | $169,291 +18.8% |
| 2017 | $1,677 | $142,441 +110% |
| 2016 | $1,677 +39.9% | $67,835 +35% |
| 2015 | $1,199 | $50,258 +4.9% |
| 2014 | $1,199 | $47,905 +8.6% |
| 2013 | $1,199 | $44,124 -3.5% |
| 2012 | -- | $45,733 -2.5% |
| 2011 | -- | $46,882 +17.2% |
| 2010 | -- | $40,000 -19.4% |
| 2009 | -- | $49,628 -4.6% |
| 2007 | -- | $52,046 -1.9% |
| 2006 | $140 +8.4% | $53,036 +2.8% |
| 2005 | $129 | $51,613 +5.1% |
| 2004 | -- | $49,104 -0.3% |
| 2003 | -- | $49,249 -2.2% |
| 2002 | -- | $50,345 +20.5% |
| 2001 | -- | $41,765 |
Find assessor info on the county website
Monthly payment
Est. payment
Payment breakdown
Explore the cost of this home by adjusting the details. Changes won't be saved.Climate risks
Neighborhood: Southeast Denton
Nearby schools
Schools provided by the listing agent
- Elementary: Nette Shultz
- Middle: Mcmath
- High: Denton
- District: Denton ISD
Source: NTREIS. This data may not be complete. We recommend contacting the local school district to confirm school assignments for this home.

Similar homes
- $275,0004 bd2 ba1.4k sqft2308 Westwood Dr, Denton, TX 76205For Sale
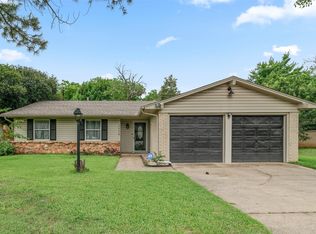 MLS ID #21299777, Sonia Ortega. NTREIS
 - $--3 bd3 ba2.1k sqft8105 Montecito Dr, Denton, TX 76210Auction
 Auction.com 2
 - $264,9003 bd2 ba1k sqft1004 Cordell St, Denton, TX 76201For Sale
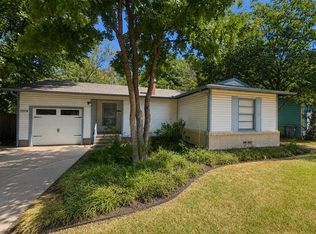 MLS ID #21357350, Cami Hobbs Riley. NTREIS
 - $195,0003 bd2 ba1.3k sqft1404 Sombre Vista Dr, Denton, TX 76205For Sale
 MLS ID #21367090, Kristen Caswell. NTREIS
