Welcome home to this inviting 2-story in Newton! As you approach the front door, you'll be greeted by a charming covered front patio, the perfect spot to relax outside & enjoy the activity of the neighborhood. Step inside to a welcoming entry, To the right, a spacious dining room offers a great gathering spot for the family to the left a formal living room/flex space. The family room featuring a gas fireplace flows seamlessly into the eat-in kitchen, offering granite countertops and plenty of cabinet space! Sliding doors off the dining area open to the backyard where you'll find a large deck ideal for outdoor gatherings & summer evenings. A 1/2 bath and laundry complete the main level. Upstairs, the spacious primary suite offers a private retreat with master bath & a walk-in closet! Two additional bedrooms & a full bath tops off the 2nd story of this home. The finished basement adds even more living space w/ a family room/4th bedroom complete with an egress window; there is not lack of storage space. A 3-car attached garage provides plenty of room for vehicles, storage, & hobbies. A fully fenced back yard adds the final touch to this great family home. Conveniently located near the park and school, this home offers comfort, functionality, & a fantastic location
Pending
Price cut: $6K (6/10)
$329,000
2417 N 7th Avenue Pl E, Newton, IA 50208
4beds
1,651sqft
Single Family Residence
Built in 1992
9,600 Square Feet Lot
$329,500 Zestimate®
$199/sqft
$-- HOA
What's special
Walk-in closetGranite countertopsFully fenced backyardCharming covered front patioTwo additional bedroomsPlenty of cabinet spaceEat-in kitchen
- 62 days |
- 29 |
- 0 |
Likely to sell faster than
Zillow last checked:
Listing updated:
Listed by:
Robert Cupples 515-276-2872,
RE/MAX Concepts
Source: DMMLS,MLS#: 741232 Originating MLS: Des Moines Area Association of REALTORS
Originating MLS: Des Moines Area Association of REALTORSFacts & features
Interior
Bedrooms & bathrooms
- Bedrooms: 4
- Bathrooms: 3
- Full bathrooms: 1
- 3/4 bathrooms: 1
- 1/2 bathrooms: 1
Heating
- Forced Air, Gas, Natural Gas
Cooling
- Central Air
Appliances
- Included: Dryer, Dishwasher, Microwave, Refrigerator, Stove, Washer
- Laundry: Main Level
Features
- Separate/Formal Dining Room, Eat-in Kitchen
- Flooring: Carpet
- Basement: Egress Windows,Finished
- Number of fireplaces: 1
- Fireplace features: Gas, Vented
Interior area
- Total structure area: 1,651
- Total interior livable area: 1,651 sqft
- Finished area below ground: 500
Property
Parking
- Total spaces: 3
- Parking features: Attached, Garage, Three Car Garage
- Attached garage spaces: 3
Features
- Levels: Two
- Stories: 2
- Patio & porch: Deck
- Exterior features: Deck
- Fencing: Chain Link
Lot
- Size: 9,600 Square Feet
- Dimensions: 80 x 120
- Features: Rectangular Lot
Details
- Parcel number: 0826476016
- Zoning: R-2
Construction
Type & style
- Home type: SingleFamily
- Architectural style: Two Story
- Property subtype: Single Family Residence
Materials
- Vinyl Siding
- Foundation: Poured
- Roof: Asphalt,Shingle
Condition
- Year built: 1992
Utilities & green energy
- Sewer: Public Sewer
- Water: Public
Community & HOA
HOA
- Has HOA: No
Location
- Region: Newton
Financial & listing details
- Price per square foot: $199/sqft
- Tax assessed value: $336,040
- Annual tax amount: $5,817
- Date on market: 5/20/2026
- Cumulative days on market: 89 days
- Listing terms: Cash,Conventional,FHA,USDA Loan,VA Loan
- Road surface type: Concrete
Estimated market value
$329,500
Estimated sales range
Not available
$2,210/mo
Price history
| Date | Event | Price |
|---|---|---|
| 6/15/2026 | Pending sale | $329,000$199/sqft |
Source:  DMMLS #741232 Report a problem DMMLS #741232 Report a problem | ||
| 6/10/2026 | Price change | $329,000-1.8%$199/sqft |
Source: DMMLS #741232 Report a problem | ||
| 6/1/2026 | Price change | $335,000-2.9%$203/sqft |
Source: DMMLS #741232 Report a problem | ||
| 5/20/2026 | Listed for sale | $345,000+55.8%$209/sqft |
Source: DMMLS #741232 Report a problem | ||
| 7/21/2017 | Sold | $221,500-2.4%$134/sqft |
Source: DMMLS #542172 Report a problem | ||
| 6/19/2017 | Pending sale | $227,000$137/sqft |
Source: Heartland Iowa Realty #35013163 Report a problem | ||
| 5/22/2017 | Listed for sale | $227,000+29.8%$137/sqft |
Source: Heartland Iowa Realty #35013163 Report a problem | ||
| 12/24/2013 | Listing removed | $174,900-0.1%$106/sqft |
Source: Doyle & DeVoe-Iowa Realty #64995 Report a problem | ||
| 8/9/2013 | Sold | $175,000-7.4%$106/sqft |
Source: NoCoast MLS as distributed by MLS GRID #5450453 Report a problem | ||
| 12/12/2012 | Listed for sale | $189,000$114/sqft |
Source: Listhub #64692 Report a problem | ||
Public tax history
| Year | Property taxes | Tax assessment |
|---|---|---|
| 2025 | $5,624 +0.6% | $336,040 +9.4% |
| 2024 | $5,588 +0.8% | $307,140 |
| 2023 | $5,544 +6.4% | $307,140 +18.8% |
| 2022 | $5,212 +1.9% | $258,500 +6.3% |
| 2021 | $5,114 -2.2% | $243,240 +7.3% |
| 2020 | $5,230 +9.5% | $226,620 |
| 2019 | $4,776 +15.2% | $226,620 +14.6% |
| 2018 | $4,146 +7.9% | $197,790 +13.2% |
| 2017 | $3,842 +0.1% | $174,790 |
| 2016 | $3,838 | $174,790 |
| 2015 | $3,838 +0.4% | $174,790 -2.2% |
| 2014 | $3,822 +3.9% | $178,740 |
| 2012 | $3,678 | -- |
| 2011 | $3,678 +0.8% | -- |
| 2010 | $3,648 +8.1% | -- |
| 2009 | $3,376 +2.4% | -- |
| 2008 | $3,296 -2.8% | -- |
| 2007 | $3,390 -5.2% | -- |
| 2005 | $3,576 | -- |
Find assessor info on the county website
Monthly payment
Est. payment
Payment breakdown
Explore the cost of this home by adjusting the details. Changes won't be saved.Climate risks
Neighborhood: 50208
Nearby schools
GreatSchools rating
- 3/10Berg Middle SchoolGrades: 5-8Distance: 0.3 mi
- 5/10Newton Senior High SchoolGrades: 9-12Distance: 1.9 mi
- NAAurora Heights Elementary SchoolGrades: K-4Distance: 0.7 mi
Schools provided by the listing agent
- District: Newton
Source: DMMLS. This data may not be complete. We recommend contacting the local school district to confirm school assignments for this home.
- $405,0005 bd3 ba1.5k sqft2501 N 7th Avenue Pl E, Newton, IA 50208Sold

- $347,5003 bd3 ba1.7k sqft2409 N 7th Avenue Pl E, Newton, IA 50208Off Market
- $348,8003 bd2 ba1.4k sqft2425 N 7th Avenue Pl E, Newton, IA 50208Off Market
- $345,1004 bd2 ba1.6k sqft2420 N 7th Ave E, Newton, IA 50208Off Market
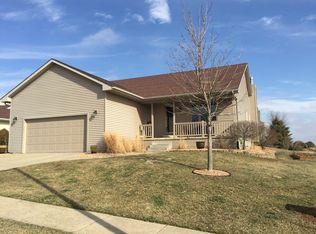
- $300,6003 bd2 ba1.8k sqft2408 N 7th Ave E, Newton, IA 50208Off Market
- $350,0004 bd3 ba1.5k sqft2424 N 7th Ave E, Newton, IA 50208Sold
- $307,2003 bd2 ba1.6k sqft2401 N 7th Avenue Pl E, Newton, IA 50208Off Market
- $317,2004 bd3 ba1.4k sqft2414 N 7th Avenue Pl E, Newton, IA 50208Off Market
A local agent can set up tours, give advice and negotiate with sellers.
Similar homes
- $339,9003 bd3 ba1.9k sqft1022 E 18th St S, Newton, IA 50208For Sale
 MLS ID #746982, Toni Peska, Iowa Realty Newton. DMMLS
 - $305,0004 bd3 ba1.6k sqft2004 N 3rd Ave E, Newton, IA 50208For Sale
 MLS ID #746457, Wendy Wagner, RE/MAX Concepts. DMMLS
 - $330,0004 bd3 ba1.9k sqft1202 S 15th Ave W, Newton, IA 50208For Sale
 MLS ID #746627, Geri Doyle, RE/MAX Results. DMMLS
 - $374,0004 bd3 ba1.4k sqft403 E 28th St S, Newton, IA 50208For Sale
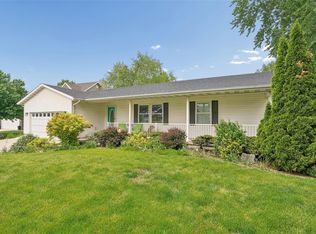 MLS ID #740851, Toni Peska, Iowa Realty Newton. DMMLS
 - $314,0003 bd3 ba1.7k sqft1115 N 9th Ave E, Newton, IA 50208ActiveMLS ID #6339924, Jo Jenkins, RE/MAX Concepts Main Office. NoCoast MLS as distributed by MLS GRID
- $289,9004 bd3 ba1.4k sqft1503 N 5th Ave E, Newton, IA 50208For SaleMLS ID #740497, Colby Lawson, Real Estate Solutions. DMMLS
- $347,5003 bd3 ba1.5k sqft1014 E 18th St S, Newton, IA 50208For SaleMLS ID #745967, Barb Barr, RE/MAX Concepts. DMMLS
- $292,0003 bd3 ba1.2k sqft1448 N 6th Ave E, Newton, IA 50208For SaleMLS ID #742548, Barb Barr, RE/MAX Concepts. DMMLS
- $325,0005 bd3 ba1.3k sqft332 S 11th Ave W, Newton, IA 50208For SaleMLS ID #738757, Jake Jenkins, RE/MAX Concepts. DMMLS
- $239,0004 bd2 ba992 sqft2421 N 2nd Ave E, Newton, IA 50208For SaleMLS ID #746473, Jake Jenkins, RE/MAX Concepts. DMMLS
- $430,0004 bd3 ba1.9k sqft5981 Highway T12 N, Newton, IA 50208For SaleMLS ID #746646, Geri Doyle, RE/MAX Results. DMMLS
- $179,9002 bd1 ba968 sqft2024 N 4th Ave E, Newton, IA 50208For SaleMLS ID #744841, Anthony Dennis, RE/MAX Revolution. DMMLS
- $274,0004 bd3 ba2.2k sqft118 S 3rd Ave E, Newton, IA 50208For SaleMLS ID #743142, Colby Lawson, Real Estate Solutions. DMMLS
- $239,5004 bd2 ba2.3k sqft413 W 3rd St S, Newton, IA 50208For SaleMLS ID #745983, Toni Peska, Iowa Realty Newton. DMMLS
- $399,0003 bd2 ba2.3k sqft1121 Monroe Dr, Newton, IA 50208For SaleMLS ID #738342, Alida Jo Anderson, RE/MAX Concepts. DMMLS
- $440,0005 bd2 ba1.9k sqft4683 Legion St Unit 130, St Unit, IA 50208For SaleMLS ID #746053, Savannah Savage, Keller Williams Realty GDM. DMMLS
- $489,0005 bd4 ba2.1k sqft1706 S 11th Ave E, Newton, IA 50208For SaleMLS ID #737771, Caitlyn Vigil, Real Estate Solutions. DMMLS
- $224,9003 bd1 ba1k sqft2008 N 3rd Ave E, Newton, IA 50208ActiveMLS ID #6340854, Jo Jenkins, RE/MAX Concepts Main Office. NoCoast MLS as distributed by MLS GRID
- $244,0004 bd2 ba2.1k sqft415 W 4th St S, Newton, IA 50208ActiveMLS ID #6339881, Jo Jenkins, RE/MAX Concepts Main Office. NoCoast MLS as distributed by MLS GRID
- $169,9004 bd1 ba1.4k sqft1325 N 4th Ave E, Newton, IA 50208For SaleMLS ID #744209, Colby Lawson, Real Estate Solutions. DMMLS
