Welcome to Big Easy Getaway, a beautiful waterfront retreat on Lake Catherine along Chef Menteur Highway in New Orleans. Built new in 2021, this 3 bedroom, 2 bathroom home offers the perfect combination of waterfront living, recreation, and income producing potential.
Currently operating as a successful Airbnb with consistent bookings, this property comes fully furnished and truly turn key ready. Enjoy it as your own fishing camp or vacation getaway while having the opportunity to continue generating income when you are away.
Designed for enjoying life on the water, the home features upgraded fixtures and inviting indoor and outdoor spaces. The large waterfront deck makes fishing, crabbing, and launching kayaks right from the property a breeze. An extended back balcony offers the perfect setting for outdoor dining, morning coffee, or relaxing after a day on the water and comes equipped with a table and rocking chairs.
Fishing enthusiasts will love the location. Spend the day fishing from your own property or take a short boat ride to The Rigolets, known for some of the area’s great fishing opportunities.
Whether you are looking for a personal waterfront escape, a fisherman’s paradise, or an established short term rental opportunity, Big Easy Getaway is ready for its next owner. Your vacation spot is waiting. Why are you?
Active
$400,000
24178 Chef Menteur Hwy, New Orleans, LA 70129
3beds
1,334sqft
:
Get pre-qualified$2,627/mo
Single Family Residence
Built in 2021
0.77 Acres Lot
$375,200 Zestimate®
$300/sqft
$-- HOA
What's special
Large waterfront deckUpgraded fixturesExtended back balcony
- 3 days |
- 130 |
- 14 |
Likely to sell faster than
Zillow last checked:
Listing updated:
Listed by:
Laura Toney 504-400-3397,
Keller Williams Realty Services 985-727-7000
Source: GSREIN,MLS#: 2571515
Facts & features
Interior
Bedrooms & bathrooms
- Bedrooms: 3
- Bathrooms: 2
- Full bathrooms: 2
Primary bedroom
- Description: Flooring: Engineered Hardwood
- Level: Lower
- Dimensions: 16.5 x 11.5
Bedroom
- Description: Flooring: Engineered Hardwood
- Level: Lower
- Dimensions: 10.5 x 14
Bedroom
- Description: Flooring: Engineered Hardwood
- Level: Lower
- Dimensions: 11.5 x 10.5
Kitchen
- Description: Flooring: Tile
- Level: Lower
- Dimensions: 17.5 x 14.5
Living room
- Description: Flooring: Tile
- Level: Lower
- Dimensions: 17 x 12
Heating
- Central
Cooling
- Central Air, 1 Unit
Appliances
- Included: Dryer, Dishwasher, Disposal, Oven, Range, Refrigerator, Washer
Features
- Attic, Ceiling Fan(s), Carbon Monoxide Detector, Pull Down Attic Stairs, Stone Counters, Cable TV
- Attic: Pull Down Stairs
- Has fireplace: No
- Fireplace features: None
Interior area
- Total structure area: 1,824
- Total interior livable area: 1,334 sqft
Property
Parking
- Total spaces: 3
- Parking features: Three or more Spaces, Driveway
- Has uncovered spaces: Yes
Features
- Levels: One
- Stories: 1
- Patio & porch: Oversized, Wood, Porch
- Exterior features: Porch, Permeable Paving
- Pool features: None
- Waterfront features: Lake
Lot
- Size: 0.77 Acres
- Dimensions: 144 x 232
- Features: City Lot, Irregular Lot
Details
- Parcel number: 39W978942
- Special conditions: None
Construction
Type & style
- Home type: SingleFamily
- Architectural style: Camp
- Property subtype: Single Family Residence
Materials
- Hardboard
- Foundation: Raised
- Roof: Shingle
Condition
- Excellent
- Year built: 2021
Utilities & green energy
- Sewer: Public Sewer
- Water: Public
Community & HOA
Community
- Security: Closed Circuit Camera(s), Smoke Detector(s)
HOA
- Has HOA: No
Location
- Region: New Orleans
Financial & listing details
- Price per square foot: $300/sqft
- Tax assessed value: $274,500
- Annual tax amount: $3,623
- Date on market: 8/8/2026
Estimated market value
$375,200
$356,000 - $394,000
$1,865/mo
Price history
| Date | Event | Price |
|---|---|---|
| 8/8/2026 | Listed for sale | $400,000+33.8%$300/sqft |
Source:  GSREIN #2571515 Report a problem GSREIN #2571515 Report a problem | ||
| 4/27/2022 | Sold | -- |
Source: GSREIN #2334459 Report a problem | ||
| 3/21/2022 | Pending sale | $299,000$224/sqft |
Source: Latter and Blum #2334459 Report a problem | ||
| 2/25/2022 | Listed for sale | $299,000-8%$224/sqft |
Source: GSREIN #2334459 Report a problem | ||
| 10/2/2021 | Listing removed | -- |
Source: GSREIN #2293658 Report a problem | ||
| 5/13/2021 | Price change | $325,000-7.1%$244/sqft |
Source: GSREIN #2293658 Report a problem | ||
| 4/23/2021 | Listed for sale | $350,000$262/sqft |
Source: GSREIN #2293658 Report a problem | ||
| 6/8/2017 | Sold | -- |
Source: Public Record Report a problem | ||
Public tax history
| Year | Property taxes | Tax assessment |
|---|---|---|
| 2026 | $3,623 | $27,450 |
| 2025 | $3,623 -1.5% | $27,450 |
| 2024 | $3,678 -6.6% | $27,450 +1.5% |
| 2023 | $3,940 +92.6% | $27,040 +86% |
| 2022 | $2,046 +145.9% | $14,540 +151.6% |
| 2021 | $832 | $5,780 |
| 2020 | -- | $5,780 +109.4% |
| 2019 | $417 | $2,760 |
| 2018 | $417 | $2,760 -8.3% |
| 2017 | $417 -1.9% | $3,010 |
| 2016 | $425 | $3,010 |
| 2015 | -- | $3,010 |
| 2014 | -- | $3,010 |
Find assessor info on the county website
Monthly payment
Est. payment
Payment breakdown
Explore the cost of this home by adjusting the details. Changes won't be saved.Climate risks
Neighborhood: Lake Catherine
Nearby schools
GreatSchools rating
- 8/10Mary McLeod Bethune Elementary School of Literature & TechnologyGrades: PK-8Distance: 19.5 mi
- NAEinstein Charter High School at Sarah Towles ReedGrades: 9Distance: 11.4 mi
- 7/10Benjamin Franklin Elementary Math And ScienceGrades: PK-8Distance: 25 mi
- $55,900-- bd-- ba-- sqft24174 Chef Menteur Hwy, New Orleans, LA 70129Off Market
- $42,0000.54 acres24184 Chef Menteur Hwy, New Orleans, LA 70129Off Market
- $41,0006,865 sqft24156 Chef Menteur Hwy, New Orleans, LA 70129Off Market
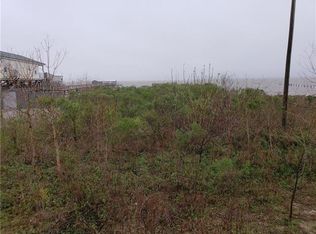
- $32,0000.32 acres24188 Chef Menteur Hwy, New Orleans, LA 70129Off Market
- $449,0003 bd2 ba1.7k sqft24200 Chef Menteur Hwy, New Orleans, LA 70129For Sale
- $20,0005,104 sqft24136 Chef Menteur Hwy, New Orleans, LA 70129Off Market
- $31,4005,148 sqft24116 Chef Menteur Hwy, New Orleans, LA 70129Off Market
- $163,9003 bd1 ba2.2k sqft24204 Chef Menteur Hwy, New Orleans, LA 70129Off Market
Similar homes
- $449,0003 bd2 ba1.7k sqft24200 Chef Menteur Hwy, New Orleans, LA 70129For Sale

 MLS ID #2512050, Richard Bulot, ERA Top Agent Realty. GSREIN
 - $444,9003 bd2 ba1.5k sqft25314 Chef Menteur Hwy, New Orleans, LA 70129For Sale
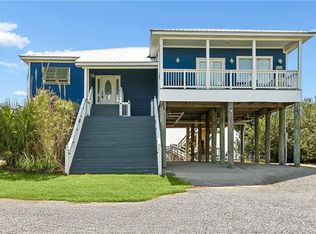 MLS ID #2551132, Patty Bradford, KELLER WILLIAMS REALTY 455-0100. GSREIN
 - $445,0003 bd3 ba1.4k sqft25307 Chef Menteur Hwy, New Orleans, LA 70129For Sale
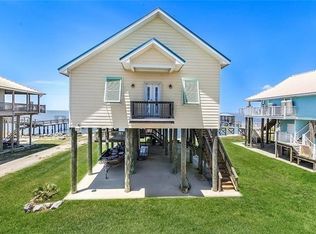 MLS ID #2553644, Alicia Lagarde, ALC REALTY. GSREIN
 - $499,0003 bd2 ba1.6k sqft25256 Chef Menteur Hwy, New Orleans, LA 70129For Sale
 MLS ID #2534810, Patty Bradford, KELLER WILLIAMS REALTY 455-0100. GSREIN
 - $479,0003 bd2 ba1.7k sqft25139 Chef Menteur Hwy, New Orleans, LA 70129For SaleMLS ID #2562141, Diane Rosenbach, Compass Metro. GSREIN
- $325,0004 bd2 ba1.8k sqft4320 Alba Rd, New Orleans, LA 70129For SaleMLS ID #2549119, Katie Pellegrin, 1 Percent Lists Gulf South. GSREIN
- $317,0003 bd3 ba1.6k sqft262 Clara Dr, Slidell, LA 70458For SaleMLS ID #2571506, Scott Poe, LPT Realty, LLC.. GSREIN
- $215,0002 bd2 ba1k sqft4510 Touche Dr, New Orleans, LA 70129For SaleMLS ID #2556612, Wendy Tynes, Compass Slidell. GSREIN
- $215,0002 bd2 ba1k sqft2984 Ridgeway Blvd, New Orleans, LA 70129For SaleMLS ID #2566891, Alicia Lagarde, ALC REALTY. GSREIN
- $359,0003 bd3 ba1.8k sqft54335 Highway 433, Slidell, LA 70461For SaleMLS ID #2567271, Rachel Westerfield, Watermark Realty, LLC. GSREIN
- $369,0003 bd3 ba1.9k sqft1452 Royal Palm Dr, Slidell, LA 70458For SaleMLS ID #2553958, Cody LeBoeuf, 1% Lists Realty Professionals. GSREIN
- $325,0003 bd2 ba1.9k sqft162 Moonraker Dr, Slidell, LA 70458For SaleMLS ID #2554241, Jessica Macaluso, Compass Slidell. GSREIN
- $325,0003 bd3 ba1.7k sqft133 Seal Dr, Arabi, LA 70032For SaleMLS ID #2570161, Amanda Miller, Amanda Miller Realty, LLC. GSREIN
- $280,0003 bd2 ba1.5k sqft117 Gretel Cv, Slidell, LA 70458For SaleMLS ID #2555085, Troy Rizan, Compass Slidell. GSREIN
- $247,9003 bd2 ba1.4k sqft685 Cat Island Ct, Slidell, LA 70461For SaleMLS ID #2568761, Sam Schulz, Real Broker, LLC. GSREIN
- $249,0004 bd2 ba1.5k sqft137 Goldenwood Dr, Slidell, LA 70461For SaleMLS ID #2570923, Camisha Washington, Whit Ownership. GSREIN
- $304,5003 bd2 ba1.7k sqft214 Southern Star St, Slidell, LA 70458For SaleMLS ID #2509436, Nadine Couture, REMAX ALLIANCE. GSREIN
- $489,0002 bd2 ba1.6k sqft41032 S 8th St, Slidell, LA 70461For SaleMLS ID #2560484, Alicia Lagarde, ALC REALTY. GSREIN
- $360,0003 bd2 ba1.8k sqft8413 Benjamin Dr, Chalmette, LA 70043For SaleMLS ID #2565384, Christian Sullivan, Arpent Realty and Property Man. GSREIN
- $210,0003 bd2 ba1.2k sqft3130 Terrace Ave E, Slidell, LA 70458For SaleMLS ID #2570502, Erica Julian, Engel & Volkers Slidell - Mandeville. GSREIN
