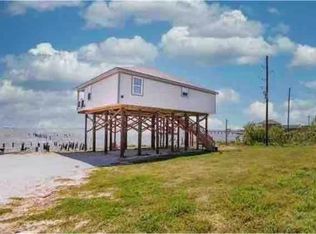
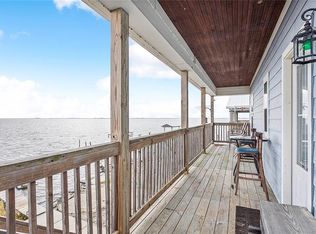
To call this simply a camp is truly an understatement. The robust building materials and amenities should excite anyone that enjoys spending time on the Lake. From the concrete outdoor kitchen and air conditioned storage, to the 500 foot pier boasting 4 boat slips and a fisherman’s dream fishing dock, fully equipped with fish attracting green lights and water hook-ups. Don’t miss this amazing view only minutes by boat to some of the greatest fishing that Sportsman’s Paradise has to offer. Enjoy the attached Fishing Hot Spots Maps provided as proof of the Lake Catherine, Lake Pontchartrain and Lake Borne Fishing in close proximity to the Rigolets & Chef Pass. All appliances included in Sales price.
Pier cost $200k. Boat shed one side 50’ and the other side 60’ with 3 lifts. Steel frame for a 4th lift for 20,000 pounds. Gazebo and fishing deck at end of pier. 38 tons of oyster rock in water at end of pier.”
“3x8s thru bolted thru piling. 3x6’s and 2x6”s for Stringers and 2x6’s for deck boards. Galvanized bolts and SS screws. All marine grade lumber.”
Contact Listing Agent Richie Bulot 504-909-7526 To see this beauty!
Active
$449,000
24200 Chef Menteur Hwy, New Orleans, LA 70129
3beds
1,700sqft
:
Get pre-qualified$2,916/mo
Single Family Residence
Built in 2008
0.29 Acres Lot
$-- Zestimate®
$264/sqft
$-- HOA
What's special
Air conditioned storageMarine grade lumberAmazing viewAll appliances includedWater hook-upsFish attracting green lights
- 392 days |
- 149 |
- 4 |
Zillow last checked:
Listing updated:
Listed by:
Richard Bulot 504-909-7526,
ERA Top Agent Realty 985-265-7099
Source: GSREIN,MLS#: 2512050
Facts & features
Interior
Bedrooms & bathrooms
- Bedrooms: 3
- Bathrooms: 2
- Full bathrooms: 2
Primary bedroom
- Description: Flooring: Laminate,Simulated Wood
- Level: Lower
- Dimensions: 15x14
Bedroom
- Description: Flooring: Laminate,Simulated Wood
- Level: Lower
- Dimensions: 10x11
Bedroom
- Description: Flooring: Laminate,Simulated Wood
- Level: Lower
- Dimensions: 10x10
Primary bathroom
- Description: Flooring: Tile
- Level: Lower
- Dimensions: 10x5
Bathroom
- Description: Flooring: Tile
- Level: Lower
- Dimensions: 4x6
Other
- Description: Flooring: Laminate,Simulated Wood
- Level: Lower
- Dimensions: 12x5
Dining room
- Description: Flooring: Laminate,Simulated Wood
- Level: Lower
- Dimensions: 10x10
Kitchen
- Description: Flooring: Laminate,Simulated Wood
- Level: Lower
- Dimensions: 10x15
Living room
- Description: Flooring: Laminate,Simulated Wood
- Level: Lower
- Dimensions: 20x17
Heating
- Central
Cooling
- Central Air
Appliances
- Laundry: Washer Hookup, Dryer Hookup
Features
- Ceiling Fan(s)
- Has fireplace: No
- Fireplace features: None
Interior area
- Total structure area: 1,700
- Total interior livable area: 1,700 sqft
Property
Parking
- Total spaces: 3
- Parking features: Three or more Spaces, Boat, RV Access/Parking
Features
- Levels: One
- Stories: 1
- Patio & porch: Patio, Porch
- Exterior features: Dock, Porch, Patio, Outdoor Kitchen
- On waterfront: Yes
- Waterfront features: Waterfront, Lake
Lot
- Size: 0.29 Acres
- Dimensions: 60 x 238 x 65 x 21
- Features: Irregular Lot, Outside City Limits
Details
- Additional structures: Other
- Parcel number: 39W978946
- Special conditions: None
Construction
Type & style
- Home type: SingleFamily
- Architectural style: Camp
- Property subtype: Single Family Residence
Materials
- Vinyl Siding
- Foundation: Raised
- Roof: Metal
Condition
- Excellent
- Year built: 2008
Utilities & green energy
- Sewer: Public Sewer
- Water: Well
Community & HOA
HOA
- Has HOA: No
Location
- Region: New Orleans
Financial & listing details
- Price per square foot: $264/sqft
- Tax assessed value: $224,400
- Annual tax amount: $2,962
- Date on market: 7/17/2025
Estimated market value
Not available
Estimated sales range
Not available
Not available
Price history
| Date | Event | Price |
|---|---|---|
| 7/17/2025 | Listed for sale | $449,000$264/sqft |
Source:  GSREIN #2512050 Report a problem GSREIN #2512050 Report a problem | ||
| 6/28/2017 | Sold | -- |
Source: Public Record Report a problem | ||
Public tax history
| Year | Property taxes | Tax assessment |
|---|---|---|
| 2026 | $2,962 | $22,440 |
| 2025 | $2,962 -1.5% | $22,440 |
| 2024 | $3,007 -17.2% | $22,440 -10% |
| 2023 | $3,633 +8.2% | $24,930 +4.4% |
| 2022 | $3,359 -6.4% | $23,870 -4.3% |
| 2021 | $3,589 | $24,930 |
| 2020 | -- | $24,930 -13.3% |
| 2019 | $4,344 | $28,750 |
| 2018 | $4,344 | $28,750 +66.7% |
| 2017 | $4,344 -1.9% | $17,250 |
| 2016 | $4,430 +69.2% | $17,250 |
| 2015 | $2,618 | $17,250 |
| 2014 | $2,618 +2.1% | $17,250 |
| 2013 | $2,565 | $17,250 |
| 2012 | -- | $17,250 |
| 2011 | -- | $17,250 |
| 2010 | -- | $17,250 |
Find assessor info on the county website
Monthly payment
Est. payment
Payment breakdown
Explore the cost of this home by adjusting the details. Changes won't be saved.Climate risks
Neighborhood: Lake Catherine
Nearby schools
GreatSchools rating
- 8/10Mary McLeod Bethune Elementary School of Literature & TechnologyGrades: PK-8Distance: 19.5 mi
- NAEinstein Charter High School at Sarah Towles ReedGrades: 9Distance: 11.4 mi
- 7/10Benjamin Franklin Elementary Math And ScienceGrades: PK-8Distance: 25 mi
- $32,0000.32 acres24188 Chef Menteur Hwy, New Orleans, LA 70129Off Market
- $42,0000.54 acres24184 Chef Menteur Hwy, New Orleans, LA 70129Off Market
- $400,0003 bd2 ba1.3k sqft24178 Chef Menteur Hwy, New Orleans, LA 70129For Sale
- $--2 bd1 ba926 sqft24208 Chef Menteur Hwy, New Orleans, LA 70129Sold
- $163,9003 bd1 ba2.2k sqft24204 Chef Menteur Hwy, New Orleans, LA 70129Off Market
- $55,900-- bd-- ba-- sqft24174 Chef Menteur Hwy, New Orleans, LA 70129Off Market
- $37,6001.52 acres24220 Chef Menteur Hwy, New Orleans, LA 70129Off Market
- $35,1000.96 acres24226 Chef Menteur Hwy #A, New Orleans, LA 70129Off Market
Similar homes
- $400,0003 bd2 ba1.3k sqft24178 Chef Menteur Hwy, New Orleans, LA 70129For Sale
 MLS ID #2571515, Laura Toney, Keller Williams Realty Services. GSREIN
 - $445,0003 bd3 ba1.4k sqft25307 Chef Menteur Hwy, New Orleans, LA 70129For Sale
 MLS ID #2553644, Alicia Lagarde, ALC REALTY. GSREIN
 - $444,9003 bd2 ba1.5k sqft25314 Chef Menteur Hwy, New Orleans, LA 70129For Sale
 MLS ID #2551132, Patty Bradford, KELLER WILLIAMS REALTY 455-0100. GSREIN
 - $499,0003 bd2 ba1.6k sqft25256 Chef Menteur Hwy, New Orleans, LA 70129For Sale
 MLS ID #2534810, Patty Bradford, KELLER WILLIAMS REALTY 455-0100. GSREIN
 - $479,0003 bd2 ba1.7k sqft25139 Chef Menteur Hwy, New Orleans, LA 70129For SaleMLS ID #2562141, Diane Rosenbach, Compass Metro. GSREIN
- $574,0005 bd2 ba2.4k sqft25694 Chef Menteur Hwy, New Orleans, LA 70129For SaleMLS ID #2545142, Wade Blondeau, Falaya. GSREIN
- $650,0004 bd2 ba1.6k sqft25725 Chef Menteur Hwy, New Orleans, LA 70129For SaleMLS ID #2564178, Melissa Richoux, NOLA Living Realty. GSREIN
- $414,9003 bd2 ba2k sqft410 Moonraker Dr, Slidell, LA 70458For SaleMLS ID #2568874, Wendy Englande, Century 21 Investment Realty. GSREIN
- $325,0004 bd2 ba1.8k sqft4320 Alba Rd, New Orleans, LA 70129For SaleMLS ID #2549119, Katie Pellegrin, 1 Percent Lists Gulf South. GSREIN
- $300,0003 bd2 ba1.9k sqft20531 Old Spanish Trl, New Orleans, LA 70129For SaleMLS ID #2514725, Lindsay Santana, JW Property Services, LLC. GSREIN
- $234,9003 bd3 ba2.2k sqft4410 Alba Rd, New Orleans, LA 70129For SaleMLS ID #2560973, Breanna Adams, NOLA Living Realty. GSREIN
- $275,0004 bd2 ba2k sqft260 E Lake Dr, Slidell, LA 70461For SaleMLS ID #2571654, Peggy Newcomb, Compass Slidell. GSREIN
- $285,0003 bd3 ba2.5k sqft4231 San Trovaso St, New Orleans, LA 70129For SaleMLS ID #2504915, Evelyn Parker, Compass Slidell. GSREIN
- $435,0003 bd4 ba2.2k sqft59050 Pine Bay Ln, Lacombe, LA 70445For SaleMLS ID #2557220, Kay Billiot, Engel & Volkers Slidell - Mandeville. GSREIN
- $429,9004 bd3 ba2.4k sqft1520 Regatta Cv, Slidell, LA 70458For SaleMLS ID #2566405, Erica Julian, Engel & Volkers Slidell - Mandeville. GSREIN
- $345,0003 bd2 ba1.9k sqft112 Windward Passage St, Slidell, LA 70458For SaleMLS ID #2567210, Kristie Tousinau, Distinctive Real Estate. GSREIN
- $442,0004 bd3 ba2.3k sqft24 Chamale Cv W, Slidell, LA 70460For SaleMLS ID #2566951, Sheryl Godwin, Wayne Songy & Associates. GSREIN
- $317,0003 bd3 ba1.6k sqft262 Clara Dr, Slidell, LA 70458For SaleMLS ID #2571506, Scott Poe, LPT Realty, LLC.. GSREIN
- $369,5003 bd3 ba2.5k sqft111 Intrepid Dr, Slidell, LA 70458For SaleMLS ID #2558692, Hien Chau, Prestige Properties of Louisiana, LLC. GSREIN
- $345,0004 bd2 ba2.1k sqft349 E Lake Dr, Slidell, LA 70461For SaleMLS ID #2546606, Terry Fitzsimmons, Berkshire Hathaway HomeServices Preferred, REALTOR. GSREIN
