Experience bayou living at its finest in this stunning, custom-built elevated ranch home located in Venetian Isles, New Orleans, LA. This one-of-a-kind residence boasts 2 Elevators (one for groceries and one for passengers) three bedrooms and two and 1/2 bathrooms, designed with ample space for entertaining both inside and out. Bask in the cool breeze on the back deck, or relax in the comfort of the screened-in porch. Bonus room on ground level that would make an office with a view just add a wall unit AC, the half bath is attached. Indoors, enjoy breathtaking views from the party bar, kitchen bar, or dining area while staying cool in the AC.
Adventure awaits right in your backyard, where you can fish, or set out on the bayou with your motorboat, canoe, paddle boat, or Jet Ski. Just down the bayou, you'll have deep water access to Lake Pontchartrain, Lake Catherine, and Lake Borgne, offering some of the best fishing and crabbing in the area. Your personal "Sportsman's Paradise" is ready for you—schedule your showing today!
New Roof!
Active
$285,000
4231 San Trovaso St, New Orleans, LA 70129
3beds
2,541sqft
:
Get pre-qualified$1,876/mo
Single Family Residence
Built in 1988
8,799 Square Feet Lot
$-- Zestimate®
$112/sqft
$4/mo HOA
What's special
Custom-built elevated ranch homeParty barBreathtaking viewsOffice with a viewScreened-in porchBack deckKitchen bar
- 420 days |
- 183 |
- 15 |
Zillow last checked:
Listing updated:
Listed by:
Evelyn Parker 985-640-8222,
Compass Slidell 985-641-1000,
Wendy Tynes 504-462-0044,
Compass Slidell
Source: GSREIN,MLS#: 2504915
Facts & features
Interior
Bedrooms & bathrooms
- Bedrooms: 3
- Bathrooms: 3
- Full bathrooms: 2
- 1/2 bathrooms: 1
Primary bedroom
- Description: Flooring: Carpet
- Level: Second
- Dimensions: 25.6 X 21.4
Bedroom
- Description: Flooring: Carpet
- Level: Second
- Dimensions: 9.7 X 13.5
Bedroom
- Description: Flooring: Carpet
- Level: Second
- Dimensions: 9.7 X 13.7
Dining room
- Description: Flooring: Plank,Simulated Wood
- Level: Second
- Dimensions: 19.30 X 11.8
Kitchen
- Description: Flooring: Vinyl
- Level: Second
- Dimensions: 15.6 X 21.4
Living room
- Description: Flooring: Vinyl
- Level: Second
- Dimensions: 20.7 X 11.7
Heating
- Central
Cooling
- Central Air
Appliances
- Included: Cooktop, Double Oven, Disposal
Features
- Attic, Wet Bar, Elevator, Pull Down Attic Stairs, Vaulted Ceiling(s)
- Attic: Pull Down Stairs
- Has fireplace: Yes
- Fireplace features: Gas
Interior area
- Total structure area: 3,875
- Total interior livable area: 2,541 sqft
Video & virtual tour
Property
Parking
- Total spaces: 3
- Parking features: Three or more Spaces, Boat, RV Access/Parking
Accessibility
- Accessibility features: Accessibility Features
Features
- Levels: Two
- Stories: 2
- Patio & porch: Oversized, Porch, Screened
- Exterior features: Dock, Enclosed Porch
- On waterfront: Yes
- Waterfront features: Waterfront, Bayou
Lot
- Size: 8,799 Square Feet
- Dimensions: 112 x 117-50
- Features: City Lot, Irregular Lot
Details
- Parcel number: 39W977805
- Special conditions: None
Construction
Type & style
- Home type: SingleFamily
- Architectural style: Ranch
- Property subtype: Single Family Residence
Materials
- Aluminum Siding
- Foundation: Raised, Slab
- Roof: Shingle
Condition
- Very Good Condition
- Year built: 1988
Utilities & green energy
- Sewer: Public Sewer
- Water: Public
Community & HOA
Community
- Subdivision: Venetian Isles
HOA
- Has HOA: Yes
- HOA fee: $50 annually
- HOA name: Venetian Isles HOA
Location
- Region: New Orleans
Financial & listing details
- Price per square foot: $112/sqft
- Tax assessed value: $281,400
- Annual tax amount: $416
- Date on market: 6/2/2025

Evelyn Parker
(985) 640-8222
By pressing Contact Agent, you agree that the real estate professional identified above may call/text you about your search, which may involve use of automated means and pre-recorded/artificial voices. You don't need to consent as a condition of buying any property, goods, or services. Message/data rates may apply. You also agree to our Terms of Use. Zillow does not endorse any real estate professionals. We may share information about your recent and future site activity with your agent to help them understand what you're looking for in a home.
Estimated market value
Not available
Estimated sales range
Not available
Not available
Price history
| Date | Event | Price |
|---|---|---|
| 3/23/2026 | Price change | $285,000-4.7%$112/sqft |
Source:  GSREIN #2504915 Report a problem GSREIN #2504915 Report a problem | ||
| 8/1/2025 | Price change | $299,000-3.5%$118/sqft |
Source: GSREIN #2504915 Report a problem | ||
| 6/3/2025 | Listed for sale | $310,000-4.6%$122/sqft |
Source: GSREIN #2504915 Report a problem | ||
| 4/14/2025 | Listing removed | $325,000$128/sqft |
Source: GSREIN #2472688 Report a problem | ||
| 10/23/2024 | Listed for sale | $325,000$128/sqft |
Source: GSREIN #2472688 Report a problem | ||
| 9/30/2024 | Listing removed | $325,000$128/sqft |
Source: GSREIN #2467476 Report a problem | ||
| 9/16/2024 | Listed for sale | $325,000$128/sqft |
Source: GSREIN #2467476 Report a problem | ||
| 7/25/2024 | Listing removed | $325,000$128/sqft |
Source: GSREIN #2426968 Report a problem | ||
| 12/21/2023 | Listed for sale | $325,000$128/sqft |
Source: GSREIN #2426968 Report a problem | ||
| 12/13/2023 | Listing removed | $325,000$128/sqft |
Source: GSREIN #2389313 Report a problem | ||
| 5/8/2023 | Price change | $325,000-4.1%$128/sqft |
Source: GSREIN #2389313 Report a problem | ||
| 4/12/2023 | Listed for sale | $339,000$133/sqft |
Source: GSREIN #2389313 Report a problem | ||
Public tax history
| Year | Property taxes | Tax assessment |
|---|---|---|
| 2026 | $416 | $10,000 |
| 2025 | $416 -1.2% | $10,000 |
| 2024 | $421 -8.7% | $10,000 |
| 2023 | $462 -65.8% | $10,000 +4.2% |
| 2022 | $1,351 -6.2% | $9,600 -4% |
| 2021 | $1,440 | $10,000 |
| 2020 | -- | $10,000 |
| 2019 | $1,511 +218.1% | $10,000 |
| 2018 | $475 | $10,000 |
| 2017 | $475 -1.6% | $10,000 |
| 2016 | $482 +5.3% | $10,000 |
| 2015 | $458 | $10,000 |
| 2014 | $458 +1.7% | $10,000 |
| 2013 | $450 | $10,000 |
| 2012 | -- | $10,000 |
| 2011 | -- | $10,000 |
| 2010 | -- | $10,000 |
| 2009 | -- | $10,000 |
| 2007 | -- | $10,000 |
| 2006 | -- | $10,000 |
| 2004 | -- | $10,000 |
| 2002 | -- | $10,000 |
| 2001 | -- | $10,000 |
| 2000 | -- | $10,000 |
Find assessor info on the county website
Monthly payment
Est. payment
Payment breakdown
Explore the cost of this home by adjusting the details. Changes won't be saved.Climate risks
Neighborhood: Lake Catherine
Nearby schools
GreatSchools rating
- 8/10Mary McLeod Bethune Elementary School of Literature & TechnologyGrades: PK-8Distance: 15 mi
- NAEinstein Charter High School at Sarah Towles ReedGrades: 9Distance: 7 mi
- 7/10Benjamin Franklin Elementary Math And ScienceGrades: PK-8Distance: 20.3 mi
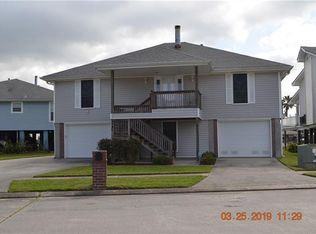
- $301,2004 bd3 ba2.2k sqft4241 San Trovaso St, New Orleans, LA 70129Off Market
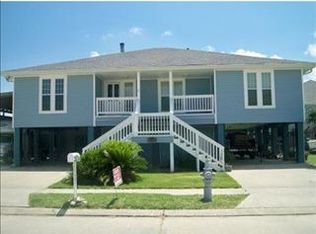
- $384,6004 bd3 ba4.4k sqft4211 San Trovaso St, New Orleans, LA 70129Off Market
- $347,2003 bd2 ba2k sqft20240 San Rocco St, New Orleans, LA 70129Off Market
- $237,5004 bd3 ba2.1k sqft20241 Old Spanish Trl, New Orleans, LA 70129Off Market
- $233,1003 bd2 ba1.8k sqft20259 Old Spanish Trl, New Orleans, LA 70129Off Market
- $323,0004 bd3 ba2.4k sqft4240 San Trovaso St, New Orleans, LA 70129Off Market
- $49,3000.753 Acres20260 San Rocco St, New Orleans, LA 70129Off Market
- $244,8003 bd2 ba1.7k sqft4210 San Trovaso St, New Orleans, LA 70129Off Market
Similar homes
- $289,0003 bd3 ba2.4k sqft10100 Willow Dr, New Orleans, LA 70131For Sale
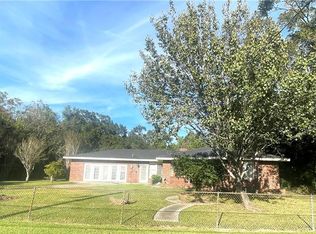
 MLS ID #2554792, Renee Ferrera, KELLER WILLIAMS REALTY 455-0100. GSREIN
 - $275,0003 bd3 ba1.9k sqft7829 Lehigh St, New Orleans, LA 70127For Sale
 MLS ID #2529086, Catrice Stevens, Compass Historic (LATT09). GSREIN
 - $159,0003 bd3 ba2k sqft13641 N Cavelier Dr, New Orleans, LA 70129For Sale
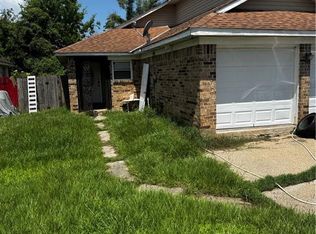 MLS ID #2557658, Brandin Learson, Branding Realty LLC. GSREIN
 - $299,5004 bd3 ba2.8k sqft7721 Butterfield St, New Orleans, LA 70126For Sale
 MLS ID #2563010, Bobby Williams, KELLER WILLIAMS REALTY 455-0100. GSREIN
 - $280,0003 bd2 ba1.5k sqft117 Gretel Cv, Slidell, LA 70458For SaleMLS ID #2555085, Troy Rizan, Compass Slidell. GSREIN
- $267,0004 bd2 ba2.1k sqft3436 River Oaks Dr, New Orleans, LA 70131For SaleMLS ID #2522846, Andrew Guidry, Donald Julien & Associates, Inc.. GSREIN
- $235,0003 bd2 ba2.5k sqft11240 Winrock Dr, New Orleans, LA 70128For SaleMLS ID #2538488, Daylyn Brewer, Whit Ownership. GSREIN
- $265,0004 bd3 ba3.1k sqft4940 Eastview Dr, New Orleans, LA 70126For SaleMLS ID #2534028, Kevin Ard, WEICHERT, REALTORS - LaBranch & Associates. GSREIN
- $320,0003 bd2 ba1.6k sqft294 Moonraker Dr, Slidell, LA 70458For SaleMLS ID #2557184, Gary Lee, Gulf South Real Estate Solutions, LLC. GSREIN
- $290,0003 bd2 ba1.4k sqft813 Oakwood Dr, Gretna, LA 70056For SaleMLS ID #2564469, Racquel Devezin-Drummer, Essential Living Realty LLC. GSREIN
- $291,9003 bd2 ba1.4k sqft3504 Volpe Dr, Chalmette, LA 70043For SaleMLS ID #2537716, Jesse Mosley, Essential Living Realty LLC. GSREIN
- $289,0004 bd3 ba2k sqft1433 Perrin Dr, Arabi, LA 70032For SaleMLS ID #2522299, Donna Barbot, Engel & Volkers Slidell - Mandeville. GSREIN
- $250,0003 bd2 ba1.8k sqft35547 Garden Dr, Slidell, LA 70460For SaleMLS ID #2556829, Jeffery Lindsay, Keller Williams NOLA Northlake. GSREIN
- $299,9003 bd2 ba2.1k sqft2709 Jean Lafitte Pkwy, Chalmette, LA 70043For SaleMLS ID #2560319, Amanda Miller, Amanda Miller Realty, LLC. GSREIN
- $279,0003 bd2 ba1.3k sqft112 W Park Blvd, Braithwaite, LA 70040For SaleMLS ID #2561093, Tina McCarthy, Keller Williams Realty Services. GSREIN
- $289,9994 bd2 ba2k sqft1713 Pace Blvd, New Orleans, LA 70114For SaleMLS ID #2539652, Luis Ramos, Gulf South International, REALTORS, LLC. GSREIN
- $305,0004 bd2 ba2.1k sqft5750 Brunswick Ct, New Orleans, LA 70131For SaleMLS ID #2543745, Linda Messiah-Moore, Keller Williams Realty New Orleans. GSREIN
- $305,0003 bd3 ba1.9k sqft4931 Arts St, New Orleans, LA 70122For SaleMLS ID #2533047, Kevin Ard, WEICHERT, REALTORS - LaBranch & Associates. GSREIN
- $269,9004 bd2 ba1.7k sqft3578 Somerset Dr, New Orleans, LA 70131For SaleMLS ID #2561293, Shante' Epps Ray, Properties Unlimited Realty LLC. GSREIN
- $260,0004 bd2 ba2.1k sqft1113 Joy Dr, Slidell, LA 70461For SaleMLS ID #2565420, Amanda Gibson, Dawson Grey Real Estate. GSREIN
