Impeccably maintained and move-in ready, this stylish townhome checks every box! Enjoy the convenience of a private entrance, attached 2-car garage, and a versatile floor plan featuring 3 bedrooms, including two upstairs and a main-level bedroom perfect for guests, a home office, or flex space. The spacious primary suite offers a walk-in closet with custom shelving and a private ensuite bath, while a second full bath upstairs and a main-level powder room provide added convenience. The inviting living area is anchored by a cozy fireplace and flows seamlessly into the beautifully appointed kitchen featuring granite countertops, stainless steel appliances, and ample cabinetry. Thoughtfully upgraded throughout with smart home technology including lights, locks, and thermostat, plus updated outlets and switches. Additional highlights include custom insulated cellular shades on all windows and custom closet shelves in every room, self-irrigating balcony planters for effortless seasonal color, and an EV charger already installed in the garage. A rare combination of comfort, convenience, and modern amenities awaits!
Contingent
$270,000
2418 Courtyard Cir Unit 3, Aurora, IL 60506
3beds
1,258sqft
:
Get pre-qualified$2,241/mo
Condominium, Single Family Residence
Built in 1998
-- sqft lot
$-- Zestimate®
$215/sqft
$300/mo HOA
What's special
Cozy fireplacePrivate entranceVersatile floor planBeautifully appointed kitchenMain-level powder roomAmple cabinetryGranite countertops
- --
- on Zillow |
- 266
- views |
- 14
- saves |
Likely to sell faster than
Zillow last checked:
Listing updated:
Listed by:
Samantha Ross (312)208-9892,
Keller Williams Experience
Source: MRED as distributed by MLS GRID,MLS#: 12670837
Facts & features
Interior
Bedrooms & bathrooms
- Bedrooms: 3
- Bathrooms: 3
- Full bathrooms: 2
- 1/2 bathrooms: 1
Rooms
- Room types: Balcony/Porch/Lanai
Primary bedroom
- Features: Flooring (Carpet), Bathroom (Full)
- Level: Second
- Area: 168 Square Feet
- Dimensions: 12X14
Bedroom 2
- Features: Flooring (Carpet)
- Level: Second
- Area: 110 Square Feet
- Dimensions: 11X10
Bedroom 3
- Features: Flooring (Carpet)
- Level: Lower
- Area: 100 Square Feet
- Dimensions: 10X10
Balcony porch lanai
- Level: Main
- Area: 60 Square Feet
- Dimensions: 6X10
Dining room
- Features: Flooring (Wood Laminate)
- Level: Main
- Area: 130 Square Feet
- Dimensions: 13X10
Kitchen
- Features: Kitchen (Eating Area-Table Space), Flooring (Wood Laminate)
- Level: Main
- Area: 96 Square Feet
- Dimensions: 12X8
Laundry
- Level: Second
- Area: 21 Square Feet
- Dimensions: 7X3
Living room
- Features: Flooring (Wood Laminate)
- Level: Main
- Area: 187 Square Feet
- Dimensions: 17X11
Heating
- Natural Gas
Cooling
- Central Air
Appliances
- Included: Range, Microwave, Dishwasher, Refrigerator, Washer, Dryer, Disposal, Stainless Steel Appliance(s)
- Laundry: Upper Level, Washer Hookup, Gas Dryer Hookup, In Unit, Laundry Closet
Features
- 1st Floor Bedroom, Built-in Features, Walk-In Closet(s), Granite Counters
- Flooring: Laminate
- Windows: Drapes
- Basement: None
- Number of fireplaces: 1
- Fireplace features: Gas Log, Living Room
Interior area
- Total structure area: 1,258
- Total interior livable area: 1,258 sqft
Property
Parking
- Total spaces: 2
- Parking features: Asphalt, Yes, Garage Owned, Attached, Garage
- Attached garage spaces: 2
Accessibility
- Accessibility features: No Disability Access
Details
- Parcel number: 1413232009
- Special conditions: None
- Other equipment: Fan-Whole House
Construction
Type & style
- Home type: Condo
- Property subtype: Condominium, Single Family Residence
Materials
- Vinyl Siding, Brick
- Foundation: Concrete Perimeter
- Roof: Asphalt
Condition
- New construction: No
- Year built: 1998
- Major remodel year: 2019
Utilities & green energy
- Electric: Circuit Breakers
- Sewer: Public Sewer
- Water: Public
Community & HOA
Community
- Security: Carbon Monoxide Detector(s)
- Subdivision: Courtyards Of Orchard Valley
HOA
- Has HOA: Yes
- Services included: Insurance, Exterior Maintenance, Lawn Care, Scavenger, Snow Removal
- HOA fee: $300 monthly
Location
- Region: Aurora
Financial & listing details
- Price per square foot: $215/sqft
- Tax assessed value: $210,168
- Annual tax amount: $5,020
- Date on market: 6/18/2026
- Ownership: Condo
Estimated market value
Not available
Estimated sales range
Not available
Not available
Price history
| Date | Event | Price |
|---|---|---|
| 6/12/2020 | Sold | $163,560-2.4%$130/sqft |
Source:  MRED as distributed by MLS GRID #10578845 Report a problem MRED as distributed by MLS GRID #10578845 Report a problem | ||
| 4/29/2020 | Pending sale | $167,500$133/sqft |
Source: Keller Williams Inspire #10578845 Report a problem | ||
| 3/26/2020 | Listed for sale | $167,500$133/sqft |
Source: Keller Williams Inspire #10578845 Report a problem | ||
| 3/9/2020 | Pending sale | $167,500$133/sqft |
Source: Keller Williams Inspire #10578845 Report a problem | ||
| 1/16/2020 | Listed for sale | $167,500+19.6%$133/sqft |
Source: Keller Williams Inspire #10578845 Report a problem | ||
| 12/5/2019 | Sold | $140,000-16.4%$111/sqft |
Source: Public Record Report a problem | ||
| 12/4/2019 | Pending sale | $167,500$133/sqft |
Source: Keller Williams Inspire #10578845 Report a problem | ||
| 11/21/2019 | Listed for sale | $167,500+33.5%$133/sqft |
Source: Keller Williams Inspire #10578845 Report a problem | ||
| 7/7/1999 | Sold | $125,500$100/sqft |
Source: Public Record Report a problem | ||
Public tax history
| Year | Property taxes | Tax assessment |
|---|---|---|
| 2024 | $4,914 +4% | $70,056 +10.9% |
| 2023 | $4,727 +2.1% | $63,182 +8.3% |
| 2022 | $4,630 +2.6% | $58,329 +5.1% |
| 2021 | $4,515 -11% | $55,510 +2.2% |
| 2020 | $5,070 +236.4% | $54,326 +3.4% |
| 2019 | $1,507 -2% | $52,550 +54.9% |
| 2018 | $1,538 -3.1% | $33,931 +4.7% |
| 2017 | $1,588 -49.6% | $32,405 +8.9% |
| 2016 | $3,151 | $29,755 +7.5% |
| 2015 | -- | $27,684 +4.6% |
| 2014 | -- | $26,471 -39.4% |
| 2013 | -- | $43,666 -5% |
| 2012 | -- | $45,945 -7.8% |
| 2011 | -- | $49,822 -5.4% |
| 2010 | -- | $52,658 -4.4% |
| 2009 | -- | $55,058 +1.7% |
| 2008 | -- | $54,132 +7.8% |
| 2007 | -- | $50,194 +4.6% |
| 2006 | -- | $47,982 +7.7% |
| 2005 | -- | $44,568 +4.8% |
| 2004 | -- | $42,510 +8.7% |
| 2003 | -- | $39,104 +2.2% |
| 2002 | -- | $38,248 +4% |
| 2001 | -- | $36,781 +5.7% |
| 2000 | -- | $34,794 |
Find assessor info on the county website
Monthly payment
Est. payment
Payment breakdown
Explore the cost of this home by adjusting the details. Changes won't be saved.Climate risks
Neighborhood: 60506
Nearby schools
GreatSchools rating
- 6/10Hall Elementary SchoolGrades: PK-5Distance: 0.8 mi
- 7/10Herget Middle SchoolGrades: 6-8Distance: 0.8 mi
- 4/10West Aurora High SchoolGrades: 9-12Distance: 2 mi
Schools provided by the listing agent
- Elementary: Hall Elementary School
- Middle: Herget Middle School
- High: West Aurora High School
- District: 129
Source: MRED as distributed by MLS GRID. This data may not be complete. We recommend contacting the local school district to confirm school assignments for this home.
- $271,300-- bd-- ba1.5k sqft2418 Courtyard Cir UNIT 1, Aurora, IL 60506Off Market
- $263,000-- bd-- ba1.2k sqft2418 Courtyard Cir UNIT 2, Aurora, IL 60506Off Market
- $284,4003 bd3 ba1.6k sqft2418 Courtyard Cir UNIT 4, Aurora, IL 60506Off Market
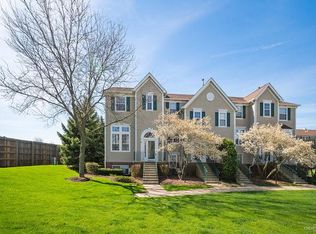
- $256,2003 bd3 ba1.2k sqft2420 Courtyard Cir UNIT 1, Aurora, IL 60506Off Market

- $254,9002 bd3 ba1.2k sqft2420 Courtyard Cir UNIT 2, Aurora, IL 60506Off Market
- $262,600-- bd-- ba1.5k sqft2420 Courtyard Cir UNIT 3, Aurora, IL 60506Off Market
- $273,400-- bd-- ba1.6k sqft2420 Courtyard Cir UNIT 4, Aurora, IL 60506Off Market
- $250,0002 bd3 ba-- sqft2416 Courtyard Cir UNIT 1, Aurora, IL 60506Sold
A local agent can set up tours, give advice and negotiate with sellers.
Similar homes
- $319,9994 bd4 ba1.6k sqft2430 Courtyard Cir Unit 5, Aurora, IL 60506Active
 MLS ID #12709311, Stephen Zidek, Grandview Realty LLC. MRED as distributed by MLS GRID
 - $250,0002 bd2 ba1.3k sqft1730 W Galena Blvd APT 304W, Aurora, IL 60506Active
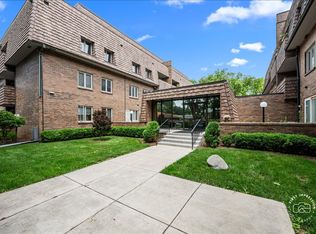 MLS ID #12692754, Kathy Brothers, ABR, Keller Williams Innovate - Aurora. MRED as distributed by MLS GRID
 - $249,9003 bd2 ba1.1k sqft752 Four Seasons Blvd #752, Aurora, IL 60504Active
 MLS ID #12659664, George Sierra, RE/MAX LOYALTY. MRED as distributed by MLS GRID
 - $299,9002 bd3 ba1.3k sqft3069 Autumn Lake Dr, Aurora, IL 60504New
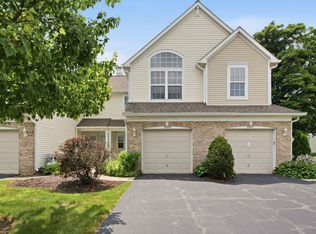 MLS ID #12694064, Kim Moustis, CNC,GRI, Keller Williams Experience. MRED as distributed by MLS GRID
 - $335,0002 bd4 ba1.7k sqft1221 Oakleaf Ct, Aurora, IL 60506ActiveMLS ID #12655827, Linda Pilmer, ABR,ABRM,CRB,CRS,GRI,SFR, Pilmer Real Estate, Inc. MRED as distributed by MLS GRID
- $344,9003 bd3 ba1.6k sqft2247 Stoughton Dr, Aurora, IL 60502NewMLS ID #12714982, Jose Ramon Martinez, RE/MAX Mi Casa. MRED as distributed by MLS GRID
- $335,0004 bd2 ba1.5k sqft427 Grand Ave, Aurora, IL 60506ActiveMLS ID #12709002, Kristen Padovich, ABR,E-PRO, Results Realty ERA Powered. MRED as distributed by MLS GRID
- $254,9002 bd3 ba1.2k sqft1035 Serendipity Dr, Aurora, IL 60504ActiveMLS ID #12678077, Susan Ellis, Realty Executives Success. MRED as distributed by MLS GRID
- $285,0003 bd2 ba1.4k sqft2820 Troon Dr, Montgomery, IL 60538ActiveMLS ID #12643686, Heide Greiff, ABR, Coldwell Banker Real Estate Group. MRED as distributed by MLS GRID
- $294,9002 bd2 ba1.1k sqft1933 Misty Ridge Ln #0, Aurora, IL 60503ActiveMLS ID #12676145, Michael Odeh, M K LAne Realty, LLC. MRED as distributed by MLS GRID
- $297,9003 bd3 ba1.7k sqft1653 Victoria Park Cir, Aurora, IL 60504ActiveMLS ID #12519652, Chaisty Peace, Real People Realty. MRED as distributed by MLS GRID
- $305,0002 bd2 ba1.2k sqft0S099 Lee Ct Unit 101, Winfield, IL 60190NewMLS ID #12710391, Rhonda Wachula, ABR,CNC, RE/MAX Properties Northwest. MRED as distributed by MLS GRID
- $379,9003 bd3 ba1.6k sqft487 Vaughn Cir, Aurora, IL 60502NewMLS ID #12712084, Tracy McGinnis, RE/MAX Professionals Select. MRED as distributed by MLS GRID
- $315,0003 bd2 ba1.5k sqft46 Briarcliff Rd, Montgomery, IL 60538NewMLS ID #12710685, Keith Gilmartin, john greene, Realtor. MRED as distributed by MLS GRID
- $288,0003 bd3 ba1.4k sqft185 Springbrook Trl S, Oswego, IL 60543Price ChangeMLS ID #12703138, LaTanya Little, Legacy Properties. MRED as distributed by MLS GRID
- $289,9902 bd3 ba1.2k sqft201 Nicole Dr Unit C, South Elgin, IL 60177NewMLS ID #12710245, Mark Skubak, xr realty. MRED as distributed by MLS GRID
- $358,5003 bd3 ba1.4k sqft271 Ridge Rd #271, North Aurora, IL 60542ActiveMLS ID #12692287, Jay Rodgers, eXp Realty - St. Charles. MRED as distributed by MLS GRID
- $279,0002 bd1 ba1k sqft1623 Salisbury Ct APT C, Wheaton, IL 60189NewMLS ID #12700289, Adam Stary, eXp Realty. MRED as distributed by MLS GRID
- $300,0003 bd2 ba1.4k sqft30W002 Willow Ct #0, Warrenville, IL 60555ActiveMLS ID #12600103, George Kolar, ABR,SRES, eXp Realty. MRED as distributed by MLS GRID
- $265,0002 bd3 ba1.3k sqft421 Lakeview Cir, Bolingbrook, IL 60440NewMLS ID #12714795, Mario Tinsley, Redfin Corporation. MRED as distributed by MLS GRID
