Welcome to 2418 Old Telegraph Rd, Chesapeake City Maryland. The home is a car enthusiasts dream with an attached 2 car garage and oversized detached garage with finished bonus rooms above. Ample parking iS available in the paved driveway. This beautiful home sits on 4 Park like acres surrounded by sprawling horse farms and farmland. The home features a large primary bedroom suite on the first floor, first floor laundry, Fireplace, open living room, kitchen and dining area as well as a large formal dining room and great room. The second floor features a second primary suite with massive walk in closet. There are 2 more bedrooms with a jack and jill bath. The home has fresh paint in most rooms, new carpet, new appliances, new countertops in kitchen a new roof and a new well pump. Large unfinished basement offers room for storage as does the large room above the detached garage Square footage on county records is believed to be incorrect
Pending
Price cut: $54K (9/14)
$795,000
2418 Old Telegraph Rd, Chesapeake City, MD 21915
4beds
3,300sqft
Single Family Residence
Built in 1999
4 Acres Lot
$-- Zestimate®
$241/sqft
$-- HOA
What's special
New roofNew carpetNew appliancesLarge formal dining roomGreat roomJack and jill bathFirst floor laundry
- 54 days
- 502
- 22
Likely to sell faster than
Zillow last checked:
Listing updated:
Listed by:
Tracey Simms 443-807-0419,
Berkshire Hathaway HomeServices PenFed Realty 410-515-5300
Source: Bright MLS,MLS#: MDCC2022662
Facts & features
Interior
Bedrooms & bathrooms
- Bedrooms: 4
- Bathrooms: 4
- Full bathrooms: 3
- 1/2 bathrooms: 1
- Main level bathrooms: 2
- Main level bedrooms: 1
Rooms
- Room types: Living Room, Dining Room, Primary Bedroom, Bedroom 3, Bedroom 4, Kitchen, Family Room, Foyer, Laundry, Primary Bathroom, Half Bath
Primary bedroom
- Level: Upper
Primary bedroom
- Level: Main
Bedroom 3
- Level: Upper
Bedroom 4
- Level: Upper
Primary bathroom
- Level: Upper
Primary bathroom
- Level: Main
Dining room
- Level: Main
Family room
- Level: Main
Foyer
- Level: Main
Half bath
- Level: Main
Kitchen
- Level: Main
Laundry
- Level: Main
Living room
- Level: Main
Heating
- Heat Pump, Oil
Cooling
- Other, Electric
Appliances
- Included: Microwave, Dishwasher, Dryer, Exhaust Fan, Oven/Range - Electric, Refrigerator, Washer, Water Conditioner - Owned, Water Heater, Stainless Steel Appliance(s), Water Treat System
- Laundry: Main Level, Laundry Room
Features
- Attic, Soaking Tub, Bathroom - Walk-In Shower, Built-in Features, Butlers Pantry, Ceiling Fan(s), Combination Dining/Living, Combination Kitchen/Living, Combination Kitchen/Dining, Dining Area, Entry Level Bedroom, Family Room Off Kitchen, Open Floorplan, Formal/Separate Dining Room, Eat-in Kitchen, Pantry, Recessed Lighting, Upgraded Countertops, Walk-In Closet(s), Dry Wall
- Flooring: Luxury Vinyl, Carpet
- Basement: Full,Exterior Entry,Rear Entrance,Unfinished
- Number of fireplaces: 1
- Fireplace features: Mantel(s)
Interior area
- Total structure area: 5,564
- Total interior livable area: 3,300 sqft
- Finished area above ground: 3,300
- Finished area below ground: 0
Property
Parking
- Total spaces: 11
- Parking features: Garage Faces Front, Garage Faces Side, Garage Door Opener, Inside Entrance, Oversized, Paved, Private, Attached, Detached, Driveway
- Attached garage spaces: 5
- Uncovered spaces: 6
Accessibility
- Accessibility features: Other
Features
- Levels: Three
- Stories: 3
- Exterior features: Flood Lights, Lighting, Sidewalks
- Pool features: None
- Has spa: Yes
- Spa features: Bath
- Has view: Yes
- View description: Panoramic
Lot
- Size: 4 Acres
- Features: Backs to Trees, Level, Open Lot, Private
Details
- Additional structures: Above Grade, Below Grade, Outbuilding
- Parcel number: 0802008505
- Zoning: SAR
- Special conditions: Standard
Construction
Type & style
- Home type: SingleFamily
- Architectural style: Colonial
- Property subtype: Single Family Residence
Materials
- Frame
- Foundation: Concrete Perimeter
- Roof: Architectural Shingle
Condition
- Good
- New construction: No
- Year built: 1999
Utilities & green energy
- Sewer: Private Septic Tank
- Water: Well
Community & HOA
Community
- Subdivision: Chesapeake City
HOA
- Has HOA: No
Location
- Region: Chesapeake City
Financial & listing details
- Price per square foot: $241/sqft
- Tax assessed value: $597,967
- Annual tax amount: $6,263
- Date on market: 9/2/2026
- Listing agreement: Exclusive Right To Sell
- Listing terms: Cash,Conventional,FHA,USDA Loan,VA Loan
- Ownership: Fee Simple
Estimated market value
Not available
Estimated sales range
Not available
$3,784/mo
Price history
| Date | Event | Price |
|---|---|---|
| 10/7/2026 | Pending sale | $795,000$241/sqft |
Source:  Bright MLS #MDCC2022662 Report a problem Bright MLS #MDCC2022662 Report a problem | ||
| 9/14/2026 | Price change | $795,000-6.4%$241/sqft |
Source: Bright MLS #MDCC2022662 Report a problem | ||
| 9/2/2026 | Listed for sale | $849,000+1033.5%$257/sqft |
Source: Bright MLS #MDCC2022662 Report a problem | ||
| 10/18/1994 | Sold | $74,900$23/sqft |
Source: Public Record Report a problem | ||
Public tax history
| Year | Property taxes | Tax assessment |
|---|---|---|
| 2026 | $6,544 +4.5% | $597,967 +5.5% |
| 2025 | $6,263 +6.8% | $566,833 +5.8% |
| 2024 | $5,863 +2.5% | $535,700 +3.4% |
| 2023 | $5,722 +1.5% | $518,133 -3.3% |
| 2022 | $5,638 +2.4% | $535,700 +10.9% |
| 2021 | $5,506 +4.5% | $483,000 +5.8% |
| 2020 | $5,267 +6.1% | $456,633 -5.5% |
| 2019 | $4,963 +6.5% | $483,000 +19.6% |
| 2018 | $4,659 -0.6% | $403,900 +0.7% |
| 2017 | $4,684 +5.2% | $400,933 +0.7% |
| 2016 | $4,451 +0.8% | $397,967 +0.8% |
| 2015 | $4,416 -2.9% | $395,000 |
| 2014 | $4,549 | $395,000 |
| 2013 | -- | $395,000 -9.7% |
| 2012 | -- | $437,300 |
| 2011 | -- | $437,300 |
| 2010 | -- | $437,300 -22.1% |
| 2009 | -- | $561,020 +13.1% |
| 2008 | -- | $495,852 +15.1% |
| 2007 | -- | $430,686 +17.8% |
| 2006 | -- | $365,520 +4.8% |
| 2005 | -- | $348,902 +5% |
| 2004 | -- | $332,286 +5.3% |
| 2003 | -- | $315,670 +3.4% |
| 2002 | -- | $305,252 +3.5% |
| 2001 | -- | $294,836 |
Find assessor info on the county website
Monthly payment
Est. payment
Payment breakdown
Explore the cost of this home by adjusting the details. Changes won't be saved.Climate risks
Neighborhood: 21915
Nearby schools
Schools provided by the listing agent
- District: Cecil County Public Schools
Source: Bright MLS. This data may not be complete. We recommend contacting the local school district to confirm school assignments for this home.
- $121,600-- bd-- ba-- sqft2418 Old Telegraph Rd, Chesapeake City, MD 21915Off Market
- $6,600-- bd-- ba-- sqft313 Kilbride Ct, Middletown, DE 19709Off Market
- $7,100-- bd-- ba-- sqft312 Kilbride Ct, Middletown, DE 19709Off Market
- $623,500-- bd2 ba2k sqft2362 Old Telegraph Rd, Chesapeake City, MD 21915Off Market
Similar homes
- $799,0003 bd3 ba2.4k sqft904 Biddle St, Chesapeake City, MD 21915For Sale

 MLS ID #MDCC2022982, Kristin Lewis, Integrity Real Estate. Bright MLS
 - $750,0004 bd3 ba3.1k sqft85 W Delaware Canal Ct, Middletown, DE 19709For Sale
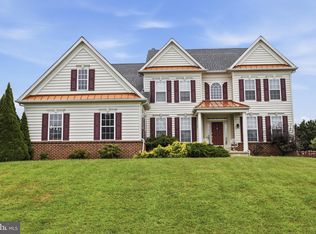 MLS ID #DENC2111730, Brandon Jones, EXP Realty, LLC. Bright MLS
 - $699,9994 bd4 ba3.2k sqft246 Biddle St, Chesapeake City, MD 21915For Sale
 MLS ID #MDCC2021476, Kristin Lewis, Integrity Real Estate. Bright MLS
 - $680,0004 bd4 ba2.7k sqft114 Nantucket Dr, Middletown, DE 19709For Sale
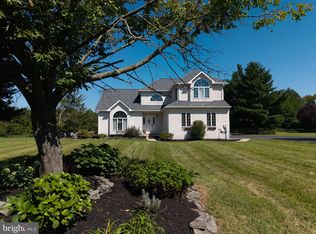 MLS ID #DENC2108914, Theresa Simpson, RE/MAX Advantage Realty. Bright MLS
 - $774,9995 bd4 ba3.6k sqft54 Mount Olivet Rd, Rising Sun, MD 21911For SaleMLS ID #MDCC2023072, Jody Buck, Cummings & Co. Realtors. Bright MLS
- $598,0004 bd3 ba3.5k sqftNone Available, Middletown, DE 19709For SaleMLS ID #DENC2113386, David Landon, Patterson-Schwartz-Newark. Bright MLS
- $689,0003 bd2 ba2.7k sqft13950 Huyett Ln, Galena, MD 21635For SaleMLS ID #MDKE2007206, Anne Menaquale, RE/MAX Associates - Newark. Bright MLS
- $734,9994 bd5 ba3.1k sqft10 Wrays Way, Rising Sun, MD 21911For SaleMLS ID #MDCC2022990, Mandy Walls, Integrity Real Estate. Bright MLS
- $650,0003 bd3 ba3.3k sqft1323 Lorewood Grove Rd, Middletown, DE 19709For SaleMLS ID #DENC2110226, Dom Damiano, Century 21 Gold Key Realty. Bright MLS
- $764,0004 bd3 ba3.8k sqft228 Wickerberry Dr, Middletown, DE 19709For SaleMLS ID #DENC2097946, Angela Lewis Clement, EXP Realty, LLC. Bright MLS
- $695,9004 bd5 ba4.7k sqft111 Amberwood Dr, Bear, DE 19701For SaleMLS ID #DENC2111380, Ayana Morton, Coldwell Banker Realty. Bright MLS
- $595,0005 bd2 ba3.4k sqft408 Commodore Dr, Middletown, DE 19709For SaleMLS ID #DENC2107808, Amy Hurley, Foraker Realty Co.. Bright MLS
- $749,9005 bd4 ba3.9k sqftNone Available, Middletown, DE 19709For SaleMLS ID #DENC2112570, Dave Watlington, Patterson-Schwartz-Middletown. Bright MLS
- $660,0004 bd4 ba3.6k sqft412 Maplewood Dr, Middletown, DE 19709For SaleMLS ID #DENC2104242, Liam O'Neill, Compass. Bright MLS
- $824,0003 bd4 ba2.3k sqft105 Thoroughfare Neck Rd, Townsend, DE 19734For SaleMLS ID #DENC2111158, Sam Elzie, Epique Realty. Bright MLS
- $799,9004 bd4 ba3.7k sqft2809 Videre Dr, Wilmington, DE 19808For SaleMLS ID #DENC2110942, Erik Hoferer, Long & Foster Real Estate, Inc.. Bright MLS
- $625,0004 bd3 ba4.4k sqft42 Wild Laurel Ct, Elkton, MD 21921For SaleMLS ID #MDCC2023464, Kristin Lewis, Integrity Real Estate. Bright MLS
- $515,0004 bd3 ba2.1k sqft32 Longleaf Ln, Bear, DE 19701For SaleMLS ID #DENC2113420, Gina Spiese, Crown Homes Real Estate. Bright MLS
- $749,9993 bd3 ba2.3k sqft185 Clark Farm Rd, Smyrna, DE 19977For SaleMLS ID #DENC2109602, Barbara Walker, Century 21 Emerald. Bright MLS
- $699,9992 bd3 ba2k sqft64 S Shore Rd, Elkton, MD 21921For SaleMLS ID #MDCC2021988, Christian LaPense, BHHS Fox & Roach-Christiana. Bright MLS
