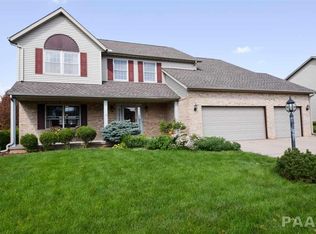
Absolutely beautiful 4 bedroom, 3 ½ bath home in Dunlap’s popular Dover Pointe Subdivision! Amenities include; large corner lot, North facing entrance, Hickory Grove grade school, 3 car garage, covered rear deck, interior freshly painted from top to bottom, loads of windows provide plentiful natural light, all new luxury vinyl plank flooring on the main level, kitchen features granite tops and stainless steel appliances, 4 bedrooms upstairs including the luxurious master suite featuring cathedral ceilings-walk-in closet and completely remodeled bathroom, the finished basement offers a large rec room-office/gym room-plenty of storage, water heater 2026, air conditioner 2026, move-in condition! $429,900
Pending
$429,900
2418 W Chase Dr, Dunlap, IL 61525
4beds
3,170sqft
Single Family Residence, Residential
Built in 1997
0.36 Acres Lot
$425,000 Zestimate®
$136/sqft
$15/mo HOA
What's special
Luxurious master suiteLarge corner lotNorth facing entranceKitchen features granite topsCompletely remodeled bathroomCathedral ceilingsCovered rear deck
- 20 days
- 1,972
- 113
Likely to sell faster than
Zillow last checked:
Listing updated:
Listed by:
Brian J Monge Mobile:309-657-8182,
Jim Maloof Realty, Inc.
Source: RMLS Alliance as distributed by MLS GRID,MLS#: PA1270354 Originating MLS: Peoria Area Association of Realtors
Originating MLS: Peoria Area Association of Realtors
Facts & features
Interior
Bedrooms & bathrooms
- Bedrooms: 4
- Bathrooms: 4
- Full bathrooms: 3
- 1/2 bathrooms: 1
Bedroom 1
- Level: Upper
- Dimensions: 17ft 0in x 14ft 0in
Bedroom 2
- Level: Upper
- Dimensions: 14ft 0in x 13ft 0in
Bedroom 3
- Level: Upper
- Dimensions: 13ft 0in x 11ft 0in
Bedroom 4
- Level: Upper
- Dimensions: 12ft 0in x 11ft 0in
Other
- Level: Main
- Dimensions: 12ft 0in x 10ft 0in
Other
- Level: Basement
- Dimensions: 12ft 0in x 8ft 0in
Other
- Area: 835
Additional level
- Area: 0
Family room
- Level: Main
- Dimensions: 17ft 0in x 17ft 0in
Kitchen
- Level: Main
- Dimensions: 19ft 0in x 11ft 0in
Laundry
- Level: Main
- Dimensions: 5ft 0in x 3ft 0in
Living room
- Level: Main
- Dimensions: 18ft 0in x 11ft 0in
Main level
- Area: 1076
Recreation room
- Level: Basement
- Dimensions: 26ft 0in x 16ft 0in
Upper level
- Area: 1259
Heating
- Forced Air
Cooling
- Central Air
Appliances
- Included: Dishwasher, Range Hood, Microwave, Range, Refrigerator, Gas Water Heater
Features
- Solid Surface Counter, Ceiling Fan(s)
- Windows: Blinds
- Basement: Finished,Full
- Number of fireplaces: 1
- Fireplace features: Gas Log, Family Room
Interior area
- Total structure area: 2,335
- Total interior livable area: 3,170 sqft
Video & virtual tour
Property
Parking
- Total spaces: 3
- Parking features: Attached
- Attached garage spaces: 3
- Details: Number Of Garage Remotes: 2
Features
- Levels: Two
- Patio & porch: Deck, Porch
Lot
- Size: 0.36 Acres
- Dimensions: 120 x 130
- Features: Corner Lot, Level
Details
- Additional parcels included: N/A
- Parcel number: 0930254001
- Zoning description: Residential
Construction
Type & style
- Home type: SingleFamily
- Property subtype: Single Family Residence, Residential
Materials
- Frame, Brick, Vinyl Siding
- Roof: Shingle
Condition
- New construction: No
- Year built: 1997
Utilities & green energy
- Sewer: Public Sewer
- Water: Public
- Utilities for property: Cable Available
Community & HOA
Community
- Subdivision: Dover Point
HOA
- Has HOA: Yes
- HOA fee: $175 annually
Location
- Region: Dunlap
Financial & listing details
- Price per square foot: $136/sqft
- Tax assessed value: $303,870
- Annual tax amount: $8,308
- Date on market: 9/21/2026
- Cumulative days on market: 16 days
- Road surface type: Paved
Estimated market value
$425,000
$404,000 - $446,000
$3,161/mo
Price history
| Date | Event | Price |
|---|---|---|
| 10/5/2026 | Pending sale | $429,900$136/sqft |
Source:  RMLS Alliance as distributed by MLS GRID #PA1270354 Report a problem RMLS Alliance as distributed by MLS GRID #PA1270354 Report a problem | ||
| 9/21/2026 | Listed for sale | $429,900+64.4%$136/sqft |
Source: RMLS Alliance as distributed by MLS GRID #PA1270354 Report a problem | ||
| 6/25/2021 | Sold | $261,500-1.3%$82/sqft |
Source: RMLS Alliance as distributed by MLS GRID #PA1225133 Report a problem | ||
| 5/23/2021 | Pending sale | $265,000$84/sqft |
Source: RMLS Alliance as distributed by MLS GRID #PA1225133 Report a problem | ||
| 5/21/2021 | Listed for sale | $265,000+12.8%$84/sqft |
Source: RMLS Alliance as distributed by MLS GRID #PA1225133 Report a problem | ||
| 3/1/2019 | Listing removed | $1,950$1/sqft |
Source: Jim Maloof Realty Report a problem | ||
| 2/15/2019 | Price change | $1,950-7.1%$1/sqft |
Source: Jim Maloof Realty Report a problem | ||
| 2/4/2019 | Listed for rent | $2,100$1/sqft |
Source: Jim Maloof Realty Report a problem | ||
| 1/14/2019 | Listing removed | $235,000$74/sqft |
Source: Jim Maloof/REALTOR #1199966 Report a problem | ||
| 11/20/2018 | Price change | $235,000-2%$74/sqft |
Source: Jim Maloof/REALTOR #1199966 Report a problem | ||
| 7/29/2018 | Price change | $239,900-2%$76/sqft |
Source: Coldwell Banker The Real Estate Group #1194000 Report a problem | ||
| 7/4/2018 | Price change | $244,900-1.1%$77/sqft |
Source: Coldwell Banker The Real Estate Group #1194000 Report a problem | ||
| 6/14/2018 | Price change | $247,500-1%$78/sqft |
Source: Coldwell Banker The Real Estate Group #1194000 Report a problem | ||
| 5/6/2018 | Listed for sale | $250,000-7.4%$79/sqft |
Source: Coldwell Banker The Real Estate Group #1194000 Report a problem | ||
| 7/28/2011 | Listing removed | $269,900$85/sqft |
Source: Jim Maloof Realtors #1112052 Report a problem | ||
| 6/22/2011 | Listed for sale | $269,900+12.5%$85/sqft |
Source: Jim Maloof Realtors #1112052 Report a problem | ||
| 4/6/2011 | Sold | $240,000-4%$76/sqft |
Source: Public Record Report a problem | ||
| 1/23/2011 | Price change | $249,900-3.8%$79/sqft |
Source: RE/MAX Unlimited #1122379 Report a problem | ||
| 10/23/2010 | Price change | $259,900-3.7%$82/sqft |
Source: RE/MAX Unlimited #1122379 Report a problem | ||
| 8/17/2010 | Price change | $269,900-3.6%$85/sqft |
Source: Jim Maloof Realtors #1112052 Report a problem | ||
| 8/6/2010 | Listed for sale | $279,900+1.8%$88/sqft |
Source: Jim Maloof Realtors #1112052 Report a problem | ||
| 6/18/2010 | Listing removed | $275,000$87/sqft |
Source: Jim Maloof Realtor #1114724 Report a problem | ||
| 3/20/2010 | Price change | $275,000-1.8%$87/sqft |
Source: Jim Maloof Realtor #1114724 Report a problem | ||
| 1/30/2010 | Listed for sale | $279,900-2.8%$88/sqft |
Source: Jim Maloof / Realtor #1114724 Report a problem | ||
| 12/3/2009 | Listing removed | $288,000$91/sqft |
Source: Jim Maloof Realtor #1112052 Report a problem | ||
| 10/3/2009 | Listed for sale | $288,000+229.1%$91/sqft |
Source: Jim Maloof Realtor #1112052 Report a problem | ||
| 2/22/2006 | Sold | $87,500-63.5%$28/sqft |
Source: Public Record Report a problem | ||
| 6/11/2002 | Sold | $240,000$76/sqft |
Source: Public Record Report a problem | ||
Public tax history
| Year | Property taxes | Tax assessment |
|---|---|---|
| 2025 | $8,009 +7.5% | $101,290 +8% |
| 2024 | $7,447 +4.7% | $93,780 +5% |
| 2023 | $7,115 +0.3% | $89,320 +8.7% |
| 2022 | $7,093 +3.6% | $82,190 +5% |
| 2021 | $6,845 +0.4% | $78,270 +1% |
| 2020 | $6,820 +5.3% | $77,490 -3% |
| 2019 | $6,476 +4.5% | $79,880 +2.9% |
| 2018 | $6,198 -3.6% | $77,610 -3% |
| 2017 | $6,430 -0.1% | $80,010 |
| 2016 | $6,438 +2.3% | $80,010 +3% |
| 2015 | $6,292 +6.9% | $77,680 +1.2% |
| 2014 | $5,884 +1.1% | $76,730 +1% |
| 2013 | $5,821 +2.6% | $75,970 -2.2% |
| 2011 | $5,675 -17.2% | $77,680 -16.8% |
| 2010 | $6,854 +3.1% | $93,390 +1.7% |
| 2009 | $6,648 -1.8% | $91,830 -2.9% |
| 2008 | $6,770 +10.1% | $94,560 +8.4% |
| 2007 | $6,151 +3.7% | $87,270 +3.5% |
| 2006 | $5,933 +4.1% | $84,290 +3.8% |
| 2005 | $5,697 +28% | $81,190 +27.8% |
| 1998 | $4,451 | $63,510 |
Find assessor info on the county website
Monthly payment
Est. payment
Payment breakdown
Explore the cost of this home by adjusting the details. Changes won't be saved.Climate risks
Neighborhood: 61525
Nearby schools
Schools provided by the listing agent
- Elementary: Hickory Grove
- Middle: Dunlap Middle
- High: Dunlap
Source: RMLS Alliance as distributed by MLS GRID. This data may not be complete. We recommend contacting the local school district to confirm school assignments for this home.
Similar homes
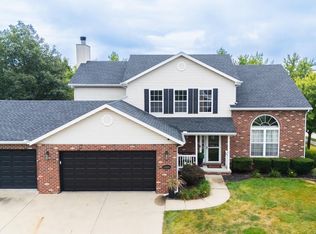
- $449,9004 bd4 ba2.9k sqft10904 N Jason Dr, Dunlap, IL 61525For Sale
 MLS ID #PA1270108, Melissa R Stevenson, Keller Williams Revolution. RMLS Alliance as distributed by MLS GRID
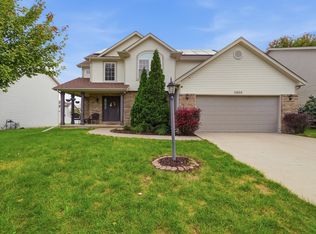
 - $449,5005 bd4 ba2.2k sqft11032 N Serene Blvd, Dunlap, IL 61525New
 MLS ID #12776102, Mahveen Fatima, Kale Realty. MRED as distributed by MLS GRID
 - $429,9003 bd3 ba3k sqft11528 N Brooklyn Pl, Dunlap, IL 61525For Sale
 MLS ID #PA1269104, Melissa Fox, Keller Williams Premier Realty. RMLS Alliance as distributed by MLS GRID
 - $299,9004 bd3 ba2.6k sqft1208 W Woodside Dr, Dunlap, IL 61525For Sale
 MLS ID #PA1270860, Joe DePauw, eXp Realty. RMLS Alliance as distributed by MLS GRID
 - $399,0004 bd3 ba3.6k sqft12205 N Wake Robin Way, Dunlap, IL 61525For SaleMLS ID #PA1268703, Tracy Molendi, RE/MAX Traders Unlimited. RMLS Alliance as distributed by MLS GRID
- $304,9004 bd3 ba2.2k sqft2421 W Jubilee Ln, Dunlap, IL 61525For SaleMLS ID #PA1268383, Shanna Thompson, RE/MAX Rising. RMLS Alliance as distributed by MLS GRID
- $425,0005 bd5 ba4.3k sqft2910 W Wildlife Dr, Peoria, IL 61614For SaleMLS ID #PA1270547, Troy Kerrn, Keller Williams Premier Realty. RMLS Alliance as distributed by MLS GRID
- $379,9004 bd3 ba2.4k sqft10722 N Lauraline Ct, Peoria, IL 61615For SaleMLS ID #PA1269345, Kelly A Rupp, Coldwell Banker Real Estate Group. RMLS Alliance as distributed by MLS GRID
- $424,9004 bd4 ba3.9k sqft355 W Detweiller Dr, Peoria, IL 61615For SaleMLS ID #PA1270312, Michelle Largent, RE/MAX Traders Unlimited. RMLS Alliance as distributed by MLS GRID
- $439,9004 bd4 ba2.9k sqft3512 W Brenwick Dr, Peoria, IL 61614For SaleMLS ID #PA1270463, Melissa R Stevenson, Keller Williams Revolution. RMLS Alliance as distributed by MLS GRID
- $399,5004 bd3 ba3.5k sqft3601 W Brenwick Dr, Peoria, IL 61614For SaleMLS ID #PA1270781, Sudhir Kallu, Realty Executives Acclaimed. RMLS Alliance as distributed by MLS GRID
- $499,0005 bd5 ba3.8k sqft3803 W Crimson Rd, Dunlap, IL 61525For SaleMLS ID #PA1267582, Gopi Kancherla, Realty Executives Acclaimed. RMLS Alliance as distributed by MLS GRID
- $415,0004 bd3 ba2.5k sqft9301 N Frye Rd, Peoria, IL 61615For SaleMLS ID #PA1269620, Melissa Fox, Keller Williams Premier Realty. RMLS Alliance as distributed by MLS GRID
- $450,0004 bd4 ba3.4k sqft6009 N Wickwood Rd, Peoria, IL 61614For SaleMLS ID #PA1270653, Jason W Catton, Realty Executives Acclaimed. RMLS Alliance as distributed by MLS GRID
- $429,9003 bd2 ba1.6k sqft3801 N Fiona Ln, Dunlap, IL 61525New ConstructionMLS ID #PA1269614, Wendy S Kolbus, RE/MAX Traders Unlimited. RMLS Alliance as distributed by MLS GRID
- $424,9006 bd4 ba4.6k sqft1434 W Tiffany Dr, Peoria, IL 61614For SaleMLS ID #PA1270142, Amanda Yemm, Gallery Homes Real Estate. RMLS Alliance as distributed by MLS GRID
- $525,0004 bd3 ba3.2k sqft11101 N Woodale Dr, Dunlap, IL 61525For SaleMLS ID #PA1270544, Linda P Kepple, Keller Williams Premier Realty. RMLS Alliance as distributed by MLS GRID
- $539,9004 bd3 ba3.7k sqft10014 N Garden Ln, Peoria, IL 61615New ConstructionMLS ID #PA1270919, Brian J Monge, Jim Maloof Realty, Inc.. RMLS Alliance as distributed by MLS GRID
