Welcome to this beautifully maintained 4-bedroom, 2-bathroom midcentury home nestled in one of Lake Forest's desirable neighborhoods. Showcasing timeless architectural design, this residence blends classic midcentury character with Southern California Living.
Step inside to discover an open and inviting floor plan highlighted by clean lines, abundant natural light, and seamless indoor-outdoor flow. The spacious living and dining areas create the perfect setting for both everyday living and entertaining, while large windows frame views of the surrounding landscape.
The well-appointed kitchen offers ample cabinetry, generous counter space, and convenient access to the main living areas. Four generously sized bedrooms provide flexibility for family, guests, or a home office, while two updated bathrooms combine style and functionality.
Outside, the private backyard offers a tranquil retreat with room to relax, garden, or host year-round gatherings in Southern California's ideal climate. Mature landscaping enhances the property's curb appeal and complements its distinctive midcentury architecture.
Conveniently located near parks, top-rated schools, shopping, dining, and major commuter routes, this exceptional Lake Forest home presents a rare opportunity to enjoy classic design, comfortable living, and an unbeatable location.
Under contract
Listed by: Fiduciary Real Estate Services • Teresa Gorman • Contact: 949-436-3105
$1,049,000
24186 Elrond Ln, Lake Forest, CA 92630
4beds
1,958sqft
:
Get pre-qualified$7,023/mo
Single Family Residence
Built in 1968
5,360 Square Feet Lot
$1,051,900 Zestimate®
$536/sqft
$249/mo HOA
What's special
- 48 days |
- 967 |
- 36 |
Likely to sell faster than
Zillow last checked:
Listing updated:
Listed by:
Teresa Gorman DRE #00969257 949-436-3105,
Fiduciary Real Estate Services,
Logan Martinez DRE #01960924,
Fiduciary Real Estate Services
Source: CRMLS,MLS#: OC26131755 Originating MLS: California Regional MLS
Originating MLS: California Regional MLSFacts & features
Interior
Bedrooms & bathrooms
- Bedrooms: 4
- Bathrooms: 2
- Full bathrooms: 2
- Main level bathrooms: 2
- Main level bedrooms: 4
Rooms
- Room types: Bedroom, Kitchen, Living Room, Primary Bedroom
Primary bedroom
- Features: Main Level Primary
Bedroom
- Features: Bedroom on Main Level
Cooling
- Central Air
Appliances
- Laundry: In Garage
Features
- Bedroom on Main Level, Main Level Primary
- Has fireplace: Yes
- Fireplace features: Living Room
- Common walls with other units/homes: No Common Walls
Interior area
- Total interior livable area: 1,958 sqft
Property
Parking
- Total spaces: 3
- Parking features: Garage - Attached
- Attached garage spaces: 3
Features
- Levels: One
- Stories: 1
- Entry location: Front door
- Has private pool: Yes
- Pool features: Private, Association
- Has view: Yes
- View description: None
Lot
- Size: 5,360 Square Feet
- Features: Back Yard, Front Yard
Details
- Parcel number: 61727110
- Special conditions: Trust
Construction
Type & style
- Home type: SingleFamily
- Property subtype: Single Family Residence
Condition
- New construction: No
- Year built: 1968
Utilities & green energy
- Sewer: Unknown
- Water: Public
Community & HOA
Community
- Features: Curbs, Street Lights, Suburban, Sidewalks
- Subdivision: Garden Homes (Gh)
HOA
- Has HOA: Yes
- Amenities included: Pool, Spa/Hot Tub, Tennis Court(s)
- HOA fee: $249 monthly
- HOA name: Lake Forest Community Association
- HOA phone: 949-837-6100
Location
- Region: Lake Forest
Financial & listing details
- Price per square foot: $536/sqft
- Tax assessed value: $104,517
- Annual tax amount: $1,022
- Date on market: 6/17/2026
- Cumulative days on market: 48 days
- Listing terms: Cash to New Loan
Estimated market value
$1,051,900
$999,000 - $1.10M
$6,198/mo
Price history
| Date | Event | Price |
|---|---|---|
| 7/7/2026 | Contingent | $1,049,000$536/sqft |
Source:  CRMLS #OC26131755 Report a problem CRMLS #OC26131755 Report a problem | ||
| 6/18/2026 | Listed for sale | $1,049,000$536/sqft |
Source: CRMLS #OC26131755 Report a problem | ||
Public tax history
| Year | Property taxes | Tax assessment |
|---|---|---|
| 2025 | $1,022 +2% | $104,517 +2% |
| 2024 | $1,002 +2.5% | $102,468 +2% |
| 2023 | $977 +1.9% | $100,459 +2% |
| 2022 | $959 +2.2% | $98,490 +2% |
| 2021 | $938 +1% | $96,559 +1% |
| 2020 | $929 | $95,569 +2% |
| 2019 | $929 +2.2% | $93,696 +2% |
| 2018 | $910 +4.3% | $91,859 +2% |
| 2017 | $872 | $90,058 +2% |
| 2016 | $872 +1.8% | $88,293 +1.5% |
| 2015 | $856 +3.9% | $86,967 +2% |
| 2014 | $824 | $85,264 +0.5% |
| 2013 | -- | $84,879 +2% |
| 2012 | -- | $83,215 +2% |
| 2011 | -- | $81,584 +0.8% |
| 2010 | -- | $80,975 -0.2% |
| 2009 | -- | $81,168 +2% |
| 2008 | -- | $79,577 +2% |
| 2007 | -- | $78,017 +2% |
| 2006 | -- | $76,488 +2% |
| 2005 | -- | $74,989 +2% |
| 2004 | -- | $73,519 +1.9% |
| 2003 | -- | $72,172 +2% |
| 2002 | -- | $70,757 +2% |
| 2001 | $681 +1.9% | $69,370 +2% |
| 2000 | $668 | $68,010 |
Find assessor info on the county website
Monthly payment
Est. payment
Payment breakdown
Explore the cost of this home by adjusting the details. Changes won't be saved.Climate risks
Neighborhood: 92630
Nearby schools
GreatSchools rating
- 4/10Olivewood Elementary SchoolGrades: K-6Distance: 0.2 mi
- 6/10Serrano Intermediate SchoolGrades: 7-8Distance: 0.9 mi
- 8/10El Toro High SchoolGrades: 9-12Distance: 1.5 mi
- $1,389,3004 bd3 ba2.4k sqft24125 Grayston Dr, Lake Forest, CA 92630Off Market

- $1,411,8004 bd3 ba2.4k sqft24172 Elrond Ln, Lake Forest, CA 92630Off Market

- $1,201,5003 bd2 ba1.6k sqft24182 Elrond Ln, Lake Forest, CA 92630Off Market
- $1,385,2004 bd3 ba2.4k sqft24192 Elrond Ln, Lake Forest, CA 92630Off Market
- $1,153,6003 bd2 ba1.6k sqft24111 Grayston Dr, Lake Forest, CA 92630Off Market
- $1,153,9003 bd2 ba1.6k sqft24176 Elrond Ln, Lake Forest, CA 92630Off Market
- $1,259,6003 bd2 ba1.6k sqft24127 Grayston Dr, Lake Forest, CA 92630Off Market
- $1,088,3003 bd2 ba1.7k sqft24196 Elrond Ln, Lake Forest, CA 92630Off Market
A local agent can set up tours, give advice and negotiate with sellers.
Similar homes
- $1,198,0003 bd2 ba1.5k sqft21752 Northwood Ln, Lake Forest, CA 92630For Sale
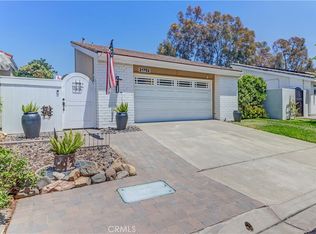 MLS ID #OC26140745, Rhonda James, Bankers Investment Group Inc.. CRMLS
 - $1,299,0004 bd3 ba2.3k sqft22754 Islamare Ln, Lake Forest, CA 92630For Sale
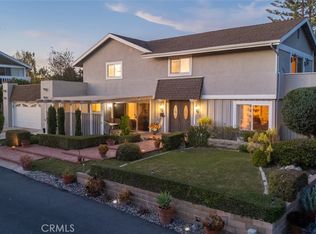 MLS ID #OC26047918, Aren Kizirian, Pacific Sotheby's Int'l Realty. CRMLS
 - $948,0003 bd2 ba1.2k sqft3191 Via Buena Vis Unit C, Laguna Woods, CA 92637For Sale
 MLS ID #OC26162953, Kindra McMahon, Laguna Premier Realty Inc.. CRMLS
 - $1,540,0003 bd3 ba2.2k sqft24662 Toledo Ln, Lake Forest, CA 92630For Sale
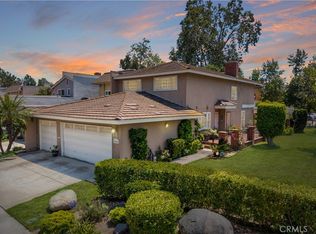 MLS ID #OC26111208, Paolo Molla, Harcourts Prime Properties. CRMLS
 - $1,050,0005 bd2 ba1.5k sqft13401 Laux Cir, Garden Grove, CA 92840For SaleMLS ID #OC26166786, Henry Dang, ML Consulting & Development. CRMLS
- $1,050,0003 bd3 ba1.5k sqft65 Claret, Irvine, CA 92614For SaleMLS ID #OC26145973, Tyler James, James Real Estate Management, Inc.. CRMLS
- $1,111,0003 bd2 ba1.1k sqft21575 Consejos, Mission Viejo, CA 92691For SaleMLS ID #OC26148445, Rob Weiss, Coldwell Banker Realty. CRMLS
- $1,025,0003 bd2 ba1.5k sqft1215 E Mardell Ave, Orange, CA 92866For SaleMLS ID #OC26167293, Dave Troutt, Seven Gables Real Estate. CRMLS
- $1,050,0005 bd2 ba2k sqft12082 Janette Ln, Garden Grove, CA 92840For SaleMLS ID #PW26158135, Yolanda Wallace, Coldwell Banker Envision. CRMLS
- $1,290,0004 bd3 ba2k sqft26215 Carmel St, Laguna Hills, CA 92656For SaleMLS ID #OC26131033, Susan Brown, Redfin. CRMLS
- $989,0004 bd2 ba2k sqft2115 E South Redwood Dr, Anaheim, CA 92806For SaleMLS ID #PW26163218, Cristal Drake, Circa Properties, Inc.. CRMLS
- $615,0003 bd2 ba1.1k sqft25761 Le Parc Unit 68, Lake Forest, CA 92630For SaleMLS ID #PW26065197, Michelle Schiavo, First Team Real Estate. CRMLS
- $875,0003 bd3 ba1.7k sqft28315 Alava, Mission Viejo, CA 92692For SaleMLS ID #OC26142494, Dawn White, CENTURY 21 Affiliated. CRMLS
- $900,0004 bd3 ba1.8k sqft137 N Wade Cir, Anaheim, CA 92807For SaleMLS ID #PW26160904, Jon Perez, First Team Real Estate. CRMLS
- $700,0002 bd2 ba1.1k sqft25261 Tanoak Ln, Lake Forest, CA 92630For SaleMLS ID #RS26057323, Chang Hae Han, Paradise Realty. CRMLS
- $1,499,0004 bd3 ba2.5k sqft27411 Betanzos, Mission Viejo, CA 92692For SaleMLS ID #OC26162165, Michelle Hill, LPT Realty, Inc. CRMLS
- $1,199,9003 bd3 ba1.6k sqft4 El Vaquero, Rancho Santa Margarita, CA 92688For SaleMLS ID #OC26157139, Cameron Davis, Selling OC Real Estate. CRMLS
- $999,9904 bd3 ba1.7k sqft8402 Sunbeam Cir, Huntington Beach, CA 92646For SaleMLS ID #OC26159846, Andrew Youngmark, Compass. CRMLS
- $1,050,0004 bd3 ba2.7k sqft4115 Bennett Ave, Corona, CA 92883For SaleMLS ID #IG26150417, John Simcoe, Keller Williams Realty. CRMLS
- $1,550,0004 bd2 ba2.1k sqft23862 Windmill Ln, Laguna Niguel, CA 92677For SaleMLS ID #OC26147698, Bonnie Foley, First Team Real Estate. CRMLS
Local buyer's agents are ready to help
