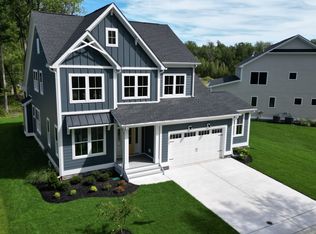
About This Home - Skip the hassles of new construction—this nearly new, two-year-young home is ready for you now! From the moment you arrive, you’ll appreciate the thoughtful design, premium finishes, and beautiful fountain views visible from nearly every window. Outdoor living is just as inviting, with a private rear porch, paver patio, and fully fenced yard—the perfect setting for morning coffee, entertaining, or simply relaxing at the end of the day. The three-car garage offers plenty of flexibility for vehicles, a workshop, hobbies, or additional storage. Inside, this beautifully maintained 3-bedroom, 3-bathroom home combines elegance with everyday practicality. The kitchen features stainless steel appliances, granite countertops, a ceramic tile backsplash, a farmhouse sink, and ceiling-height cabinetry, while the adjacent mini bar provides the perfect spot for serving beverages when entertaining guests. Just off the dining area, the sunroom brings the outdoors in and offers a bright, comfortable space to enjoy year-round. The gas fireplace adds both warmth and ambiance, making chilly winter mornings especially inviting. Conveniently located just off the kitchen, the pantry/laundry room includes a sliding door for easy separation when guests are visiting. The thoughtfully designed one-level living area includes a spacious primary suite featuring a tray ceiling, additional bump-out space, and an oversized walk-in closet. The luxurious primary bath offers a walk-in shower, quartz countertops, and a dedicated makeup area. An office provides a quiet workspace and conveniently separates the primary suite from a secondary bedroom and full bath. Upstairs, you’ll discover an additional open living area and a second secondary suite with its own full bathroom, providing privacy and flexibility for family and guests. Every aspect of this home reflects exceptional care and attention to detail. Located in the desirable Sweetbay community, residents enjoy resort-style amenities, including an outdoor swimming pool and community firepit. Ideally situated close to shopping, dining, entertainment, and some of the area’s most popular beaches, including Bethany Beach, Fenwick Island, and Ocean City, Maryland, this home offers the perfect combination of comfort, convenience, and coastal living. Come see all that this beautiful home—and Sweetbay—have to offer. Your next chapter starts here!
For sale
$749,900
24187 Heartleaf Rd, Frankford, DE 19945
3beds
2,490sqft
Single Family Residence
Built in 2024
10,000 Square Feet Lot
$-- Zestimate®
$301/sqft
$340/mo HOA
What's special
Farmhouse sinkCeiling-height cabinetryOversized walk-in closetGranite countertopsDedicated makeup areaThree-car garageCeramic tile backsplash
- 2 days
- 114
- 7
Zillow last checked:
Listing updated:
Listed by:
Chris Carr 855-885-4663,
HomeZu (855) 885-4663
Source: Bright MLS,MLS#: DESU2121476
Facts & features
Interior
Bedrooms & bathrooms
- Bedrooms: 3
- Bathrooms: 3
- Full bathrooms: 3
- Main level bathrooms: 2
- Main level bedrooms: 2
Rooms
- Room types: Dining Room, Primary Bedroom, Bedroom 2, Kitchen, Foyer, 2nd Stry Fam Rm, Sun/Florida Room, Great Room, Office, Primary Bathroom, Full Bath
Primary bedroom
- Level: Main
Primary bedroom
- Level: Upper
Bedroom 2
- Level: Main
Primary bathroom
- Level: Main
Other
- Level: Upper
Dining room
- Level: Main
Foyer
- Level: Main
Other
- Level: Main
Other
- Level: Upper
Great room
- Level: Main
Kitchen
- Level: Main
Office
- Level: Main
Other
- Level: Main
Heating
- Central, ENERGY STAR Qualified Equipment, Heat Pump, Programmable Thermostat, Natural Gas
Cooling
- Heat Pump, Other, Programmable Thermostat, ENERGY STAR Qualified Equipment, Electric, Natural Gas
Appliances
- Included: Microwave, Dishwasher, Disposal, Dryer, Energy Efficient Appliances, Exhaust Fan, Ice Maker, Self Cleaning Oven, Oven/Range - Gas, Washer, Tankless Water Heater
- Laundry: Main Level
Features
- Bar, Ceiling Fan(s), Efficiency, Entry Level Bedroom, Family Room Off Kitchen, Open Floorplan, Kitchen Island, Primary Bath(s), Recessed Lighting, Store/Office, Upgraded Countertops, Walk-In Closet(s), Dining Area, High Ceilings, Tray Ceiling(s)
- Flooring: Carpet, Vinyl
- Windows: Double Pane Windows, Insulated Windows, Screens, Vinyl Clad, Energy Efficient, Low Emissivity Windows
- Has basement: No
- Number of fireplaces: 1
- Fireplace features: Gas/Propane, Screen, Mantel(s)
Interior area
- Total structure area: 2,490
- Total interior livable area: 2,490 sqft
- Finished area above ground: 2,490
- Finished area below ground: 0
Property
Parking
- Total spaces: 6
- Parking features: Garage Faces Front, Concrete, Attached, Driveway
- Attached garage spaces: 3
- Uncovered spaces: 3
Accessibility
- Accessibility features: None
Features
- Levels: Two
- Stories: 2
- Patio & porch: Patio, Porch
- Exterior features: Bump-outs, Lighting, Lawn Sprinkler, Street Lights, Underground Lawn Sprinkler, Water Fountains
- Pool features: Community
- Fencing: Back Yard,Other
- Has view: Yes
- View description: Pond, Trees/Woods, Water
- Has water view: Yes
- Water view: Pond,Water
- Waterfront features: Pond
Lot
- Size: 10,000 Square Feet
- Features: Pond, Landscaped, Backs - Open Common Area, Backs to Trees, Front Yard, Level, No Thru Street, Premium, Rear Yard
Details
- Additional structures: Above Grade, Below Grade
- Parcel number: 53311.00786.00
- Zoning: GR
- Special conditions: Standard
Construction
Type & style
- Home type: SingleFamily
- Architectural style: Cape Cod
- Property subtype: Single Family Residence
Materials
- Vinyl Siding
- Foundation: Crawl Space
- Roof: Architectural Shingle
Condition
- Excellent
- New construction: No
- Year built: 2024
Details
- Builder name: Foxlane
Utilities & green energy
- Sewer: Public Sewer
- Water: Public
- Utilities for property: Cable Connected, Electricity Available, Natural Gas Available, Phone Available, Water Available, Sewer Available
Community & HOA
Community
- Features: Pool
- Subdivision: Sweetbay
HOA
- Has HOA: Yes
- HOA fee: $340 monthly
Location
- Region: Frankford
Financial & listing details
- Price per square foot: $301/sqft
- Tax assessed value: $670,600
- Annual tax amount: $1,427
- Date on market: 10/1/2026
- Listing agreement: Exclusive Agency
- Exclusions: All Furniture And Personal Belongings In The Home.
- Ownership: Fee Simple
Estimated market value
Not available
Estimated sales range
Not available
Not available
Price history
| Date | Event | Price |
|---|---|---|
| 10/1/2026 | Listed for sale | $749,900+28.2%$301/sqft |
Source:  Bright MLS #DESU2121476 Report a problem Bright MLS #DESU2121476 Report a problem | ||
| 10/21/2024 | Listing removed | $584,990$235/sqft |
Source:  Foxlane Homes Report a problem Foxlane Homes Report a problem | ||
| 5/23/2024 | Price change | $584,990-3.3%$235/sqft |
Source: Foxlane Homes Report a problem | ||
| 4/25/2024 | Price change | $604,990+11%$243/sqft |
Source: Foxlane Homes Report a problem | ||
| 2/29/2024 | Listed for sale | -- |
Source: Foxlane Homes Report a problem | ||
| 12/6/2023 | Listing removed | -- |
Source: Foxlane Homes Report a problem | ||
| 10/16/2023 | Price change | $544,990-16.8%$219/sqft |
Source: Foxlane Homes Report a problem | ||
| 6/23/2023 | Price change | $654,990+5.6%$263/sqft |
Source: Foxlane Homes Report a problem | ||
| 5/23/2023 | Price change | $619,990+14.8%$249/sqft |
Source: Foxlane Homes Report a problem | ||
| 3/16/2023 | Price change | $539,990-5.3%$217/sqft |
Source: Foxlane Homes Report a problem | ||
| 12/20/2022 | Price change | $569,990-4.2%$229/sqft |
Source: Foxlane Homes Report a problem | ||
| 12/5/2022 | Price change | $594,990-3.3%$239/sqft |
Source: Foxlane Homes Report a problem | ||
| 11/3/2022 | Price change | $614,990-8.2%$247/sqft |
Source: Foxlane Homes Report a problem | ||
| 9/7/2022 | Price change | $669,990+21.8%$269/sqft |
Source: Foxlane Homes Report a problem | ||
| 8/23/2022 | Price change | $549,990-15.4%$221/sqft |
Source: Foxlane Homes Report a problem | ||
| 8/15/2022 | Price change | $649,990-3%$261/sqft |
Source: Foxlane Homes Report a problem | ||
| 7/8/2022 | Price change | $669,990+1.5%$269/sqft |
Source: Foxlane Homes Report a problem | ||
| 6/21/2022 | Price change | $659,990+26.9%$265/sqft |
Source: Foxlane Homes Report a problem | ||
| 3/24/2022 | Listed for sale | $519,990$209/sqft |
Source: Foxlane Homes Report a problem | ||
Public tax history
Tax history is unavailable.
Monthly payment
Est. payment
Payment breakdown
Explore the cost of this home by adjusting the details. Changes won't be saved.Climate risks
Neighborhood: 19945
Nearby schools
Schools provided by the listing agent
- District: Indian River
Source: Bright MLS. This data may not be complete. We recommend contacting the local school district to confirm school assignments for this home.
Similar homes
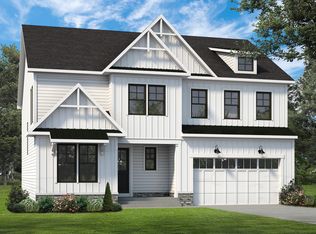
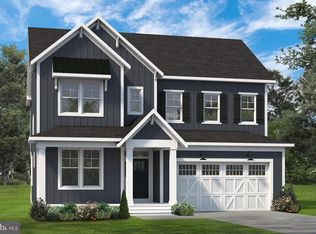
- $640,0004 bd3 ba2.9k sqftNone Available, Frankford, DE 19945For Sale
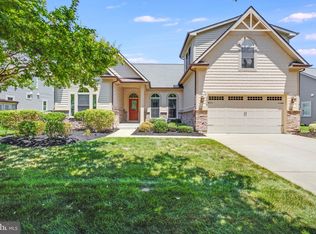
 MLS ID #DESU2116062, Russell Griffin, Keller Williams Realty. Bright MLS
 - from $650,4003 bd2 ba2k sqftHeather Plan, Bridgewater, Frankford, DE 19945New Construction
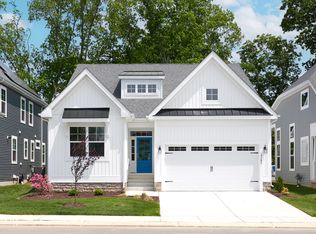 Schell Brothers
 - $859,5005 bd3 ba2.9k sqftNone Available, Frankford, DE 19945For Sale
 MLS ID #DESU2117784, Mark Ricker, Dugre' Real Estate Company. Bright MLS
 - from $634,9903 bd3 ba2.4k sqftAnnapolis Plan, East Gate, Frankford, DE 19945New Construction
 Foxlane Homes
 - $647,9903 bd3 ba2.7k sqftNone Available, Frankford, DE 19945New ConstructionBright MLS
- $677,9903 bd3 ba3.2k sqftNone Available, Frankford, DE 19945New ConstructionBright MLS
- $657,9903 bd4 ba2.8k sqftNone Available, Frankford, DE 19945New ConstructionBright MLS
- $632,9903 bd3 ba2.4k sqftNone Available, Frankford, DE 19945New ConstructionBright MLS
- $648,3904 bd3 ba2.9k sqftNone Available, Frankford, DE 19945New ConstructionBright MLS
- $637,9903 bd2 ba2.4k sqftNone Available, Frankford, DE 19945New ConstructionBright MLS
- $529,9003 bd2 ba2k sqftNone Available, Frankford, DE 19945For SaleMLS ID #DESU2114550, LINDA BOVA, SEA BOVA ASSOCIATES INC.. Bright MLS
