A spacious warm and cozy home awaits. This meticulously kept charmer is a must see. As you walk in the front door, you will enter a large living room which leads to a large dining room. The hardwood floors are in great shape; make sure to check out the attached cabinetry in the dining room. A spacious kitchen, two beds and a den complete the first floor. The upstairs features a loft area four more beds and an updated 3/4 bath. The full unfinished basement is open to creativity, the dry bar should be the feature. This is truly a classic and ready for you to call it home.
Pending
$229,900
242 169th St, Hammond, IN 46324
6beds
2,424sqft
Single Family Residence
Built in 1928
5,039 Square Feet Lot
$230,800 Zestimate®
$95/sqft
$-- HOA
What's special
- 28 days
- 955
- 137
Likely to sell faster than
Zillow last checked:
Listing updated:
Listed by:
Marc Roy,
McColly Real Estate tjboyle2300@yahoo.com
Source: NIRA as distributed by MLS GRID,MLS#: 845151
Facts & features
Interior
Bedrooms & bathrooms
- Bedrooms: 6
- Bathrooms: 3
- Full bathrooms: 1
- 3/4 bathrooms: 2
Rooms
- Room types: Bedroom 2, Bedroom 6, Primary Bedroom, Living Room, Loft, Kitchen, Dining Room, Den, Bedroom 5, Bedroom 4, Bedroom 3
Primary bedroom
- Description: Hardwood Floors
- Level: Main
- Area: 165
- Dimensions: 15.0 x 11.0
Bedroom 2
- Description: Hardwood Floors
- Level: Main
- Area: 120
- Dimensions: 12.0 x 10.0
Bedroom 3
- Level: Upper
- Area: 112
- Dimensions: 14.0 x 8.0
Bedroom 4
- Level: Upper
- Area: 99
- Dimensions: 11.0 x 9.0
Bedroom 5
- Level: Upper
- Area: 108
- Dimensions: 12.0 x 9.0
Bedroom 6
- Level: Upper
- Area: 198
- Dimensions: 18.0 x 11.0
Den
- Description: Hardwood Floors
- Level: Main
- Area: 132
- Dimensions: 12.0 x 11.0
Dining room
- Description: Hardwood Floors
- Level: Main
- Area: 168
- Dimensions: 14.0 x 12.0
Kitchen
- Level: Main
- Area: 160
- Dimensions: 16.0 x 10.0
Living room
- Description: Hardwood Floors
- Level: Main
- Area: 264
- Dimensions: 22.0 x 12.0
Loft
- Level: Upper
- Area: 154
- Dimensions: 14.0 x 11.0
Heating
- Forced Air, Natural Gas
Appliances
- Included: Dryer, Washer, Refrigerator, Gas Water Heater, Dishwasher
- Laundry: Gas Dryer Hookup, Washer Hookup
Features
- High Ceilings, Other
- Basement: Full,Unfinished,Storage Space,Sump Pump,Interior Entry
- Has fireplace: No
Interior area
- Total structure area: 2,424
- Total interior livable area: 2,424 sqft
- Finished area above ground: 2,424
Property
Parking
- Total spaces: 2
- Parking features: Detached, On Street, Driveway, Concrete, Garage Door Opener
- Garage spaces: 2
- Has uncovered spaces: Yes
Features
- Levels: One and One Half
- Has view: Yes
- View description: Neighborhood
Lot
- Size: 5,039 Square Feet
- Features: Back Yard, Landscaped, Front Yard
Details
- Parcel number: 450612330010000023
- Special conditions: None
Construction
Type & style
- Home type: SingleFamily
- Property subtype: Single Family Residence
Condition
- New construction: No
- Year built: 1928
Utilities & green energy
- Electric: 100 Amp Service
- Sewer: Public Sewer
- Water: Public
- Utilities for property: Cable Connected, Water Connected, Sewer Connected, Natural Gas Connected, Electricity Connected
Community & HOA
Community
- Subdivision: Oak Park Add 02
HOA
- Has HOA: No
Location
- Region: Hammond
Financial & listing details
- Price per square foot: $95/sqft
- Tax assessed value: $209,700
- Annual tax amount: $2,243
- Date on market: 9/11/2026
- Listing agreement: Exclusive Right To Sell
- Listing terms: Cash,Conventional
Estimated market value
$230,800
$219,000 - $242,000
$2,841/mo
Price history
| Date | Event | Price |
|---|---|---|
| 9/16/2026 | Pending sale | $229,900$95/sqft |
Source:  NIRA as distributed by MLS GRID #845151 Report a problem NIRA as distributed by MLS GRID #845151 Report a problem | ||
| 9/11/2026 | Listed for sale | $229,900+112.9%$95/sqft |
Source: NIRA as distributed by MLS GRID #845151 Report a problem | ||
| 11/3/2003 | Sold | $108,000$45/sqft |
Source: NIRA as distributed by MLS GRID #93952 Report a problem | ||
Public tax history
| Year | Property taxes | Tax assessment |
|---|---|---|
| 2025 | $2,139 -10.8% | $209,700 +7.8% |
| 2024 | $2,398 +2.2% | $194,600 +5.8% |
| 2023 | $2,346 +55.9% | $183,900 +3.4% |
| 2022 | $1,505 +1% | $177,900 +50% |
| 2021 | $1,490 +6.1% | $118,600 +1.4% |
| 2020 | $1,404 -9.6% | $117,000 +6.2% |
| 2019 | $1,553 -8.3% | $110,200 +4.1% |
| 2018 | $1,694 +51.1% | $105,900 +1.2% |
| 2017 | $1,121 | $104,600 +14.6% |
| 2016 | $1,121 -16.8% | $91,300 -7.4% |
| 2014 | $1,347 +2.2% | $98,600 -1.5% |
| 2013 | $1,318 -4.6% | $100,100 -0.2% |
| 2012 | $1,381 +57.5% | $100,300 +21.7% |
| 2011 | $877 +10% | $82,400 +14% |
| 2010 | $797 | $72,300 -30.2% |
| 2009 | -- | $103,600 -2% |
| 2007 | -- | $105,700 +21.5% |
| 2006 | -- | $87,000 |
| 2005 | -- | $87,000 +643.6% |
| 2003 | -- | $11,700 |
| 2002 | -- | $11,700 +200% |
| 2001 | -- | $3,900 |
Find assessor info on the county website
Monthly payment
Est. payment
Payment breakdown
Explore the cost of this home by adjusting the details. Changes won't be saved.Climate risks
Neighborhood: South Hammond

Similar homes
- $245,0005 bd2 ba1.4k sqft3536 Bernice Rd, Lansing, IL 60438New
 MLS ID #12775169, Lona Reiling, EXIT Strategy Realty. MRED as distributed by MLS GRID
 - $210,0003 bd2 ba1.4k sqft902 173rd St, Hammond, IN 46324For Sale
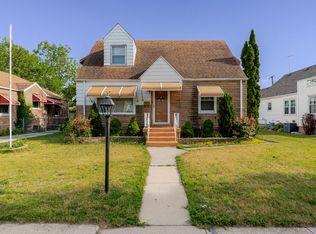
 MLS ID #843070, Lisa Gaff, White Hat Realty Group, LLC. NIRA as distributed by MLS GRID
 - $199,0005 bd2 ba2.1k sqft17853 Bock Rd, Lansing, IL 60438Active
 MLS ID #12770493, William Johnson, Keller Williams ONEChicago. MRED as distributed by MLS GRID
 - $199,9003 bd1 ba1.2k sqft18525 Miller Dr, Lansing, IL 60438New
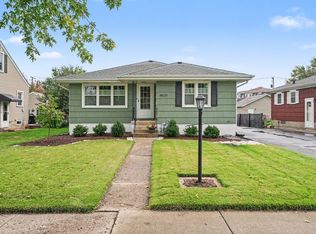 MLS ID #12776864, Caleb Lyzenga, Realty Executives Premier Illinois. MRED as distributed by MLS GRID
 - $240,0003 bd2 ba2.1k sqft8829 Parrish Ave, Highland, IN 46322For SaleMLS ID #841180, Stefano Belmonte, Better Homes and Gardens Real. NIRA as distributed by MLS GRID
- $279,0003 bd2 ba2k sqft4219 Walsh Ave, East Chicago, IN 46312For SaleMLS ID #846314, Nicole Scott, Century 21 Affiliated. NIRA as distributed by MLS GRID
- $339,9003 bd1 ba1.9k sqft8042 Tapper Ave, Munster, IN 46321For SaleMLS ID #846416, Deborah Sjoerdsma, Century 21 Circle. NIRA as distributed by MLS GRID
- $335,0003 bd2 ba1.9k sqft8504 Forest Ave, Munster, IN 46321For SaleMLS ID #846317, Renee Egnatz, McColly Real Estate. NIRA as distributed by MLS GRID
- $259,9003 bd2 ba1.2k sqft8410 Gordon Dr, Highland, IN 46322For SaleMLS ID #845421, Michael Glenn, Village Realty of Indiana, Inc. NIRA as distributed by MLS GRID
