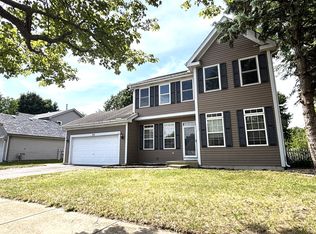
Welcome Home to 242 Berkshire Lane! This 2-story home features 4 Bedrooms/3.1 Bathrooms, fenced-in rear yard and a 2 car attached garage! SOLD AS-IS. Equal Housing Opportunity
Pending
$385,000
242 Berkshire Ln, Sugar Grove, IL 60554
4beds
--sqft
Single Family Residence
Built in 2004
10,800 Square Feet Lot
$-- Zestimate®
$--/sqft
$20/mo HOA
What's special
Fenced-in rear yard
- 74 days
- 24
- 2
Zillow last checked:
Listing updated:
Listed by:
Frank Rusin 847-934-9100,
Four Seasons Realty, Inc.
Source: MRED as distributed by MLS GRID,MLS#: 12742663
Facts & features
Interior
Bedrooms & bathrooms
- Bedrooms: 4
- Bathrooms: 4
- Full bathrooms: 3
- 1/2 bathrooms: 1
Rooms
- Room types: Pantry, Eating Area, Sitting Room, Storage
Primary bedroom
- Features: Bathroom (Full)
- Level: Second
- Area: 216 Square Feet
- Dimensions: 12X18
Bedroom 2
- Level: Second
- Area: 143 Square Feet
- Dimensions: 11X13
Bedroom 3
- Level: Second
- Area: 120 Square Feet
- Dimensions: 10X12
Bedroom 4
- Level: Second
- Area: 110 Square Feet
- Dimensions: 10X11
Bar entertainment
- Level: Basement
- Area: 561 Square Feet
- Dimensions: 33X17
Dining room
- Level: Main
- Area: 143 Square Feet
- Dimensions: 11X13
Eating area
- Level: Main
- Area: 130 Square Feet
- Dimensions: 13X10
Family room
- Level: Main
- Area: 330 Square Feet
- Dimensions: 15X22
Kitchen
- Level: Main
- Area: 221 Square Feet
- Dimensions: 13X17
Laundry
- Level: Main
- Area: 63 Square Feet
- Dimensions: 9X7
Living room
- Level: Main
- Area: 216 Square Feet
- Dimensions: 12X18
Pantry
- Level: Main
- Area: 30 Square Feet
- Dimensions: 5X6
Sitting room
- Level: Second
- Area: 144 Square Feet
- Dimensions: 12X12
Storage
- Level: Basement
- Area: 561 Square Feet
- Dimensions: 33X17
Heating
- Natural Gas
Cooling
- Central Air
Features
- Basement: Partially Finished,Full
Interior area
- Total structure area: 0
Property
Parking
- Total spaces: 2
- Parking features: Yes, Attached, Garage
- Attached garage spaces: 2
Accessibility
- Accessibility features: No Disability Access
Features
- Stories: 2
Lot
- Size: 10,800 Square Feet
- Dimensions: 90X120
Details
- Parcel number: 1415155004
- Special conditions: Real Estate Owned
Construction
Type & style
- Home type: SingleFamily
- Property subtype: Single Family Residence
Materials
- Brick, Frame
Condition
- New construction: No
- Year built: 2004
Utilities & green energy
- Sewer: Public Sewer
- Water: Public
Community & HOA
HOA
- Has HOA: Yes
- Services included: Other
- HOA fee: $235 annually
Location
- Region: Sugar Grove
Financial & listing details
- Tax assessed value: $442,086
- Annual tax amount: $11,429
- Date on market: 8/25/2026
- Ownership: Fee Simple w/ HO Assn.
Foreclosure details
Estimated market value
Not available
Estimated sales range
Not available
$3,280/mo
Price history
| Date | Event | Price |
|---|---|---|
| 9/25/2024 | Listing removed | $410,000 |
Source:  MRED as distributed by MLS GRID #12108014 Report a problem | ||
| 9/21/2024 | Price change | $410,000-2.4% |
Source: MRED as distributed by MLS GRID #12108014 Report a problem | ||
| 8/10/2024 | Price change | $420,000-6.5% |
Source: MRED as distributed by MLS GRID #12108014 Report a problem | ||
| 7/23/2024 | Price change | $449,000-2.2% |
Source: MRED as distributed by MLS GRID #12108014 Report a problem | ||
| 7/3/2024 | Listed for sale | $459,000+43.5% |
Source: MRED as distributed by MLS GRID #12098942 Report a problem | ||
| 4/3/2018 | Sold | $319,900 |
Source: MRED as distributed by MLS GRID #09841533 Report a problem | ||
| 2/4/2018 | Pending sale | $319,900 |
Source: Southwestern Real Estate Inc. #09841533 Report a problem | ||
| 1/26/2018 | Price change | $319,900+1.6% |
Source: Southwestern Real Estate Inc. #09841533 Report a problem | ||
| 11/16/2017 | Listed for sale | $315,000-1.6% |
Source: Owner Report a problem | ||
| 2/4/2005 | Sold | $320,000+17.6% |
Source: Public Record Report a problem | ||
| 2/2/2001 | Sold | $272,000 |
Source: Public Record Report a problem | ||
Public tax history
| Year | Property taxes | Tax assessment |
|---|---|---|
| 2025 | $11,178 +2.3% | $147,362 +7.8% |
| 2024 | $10,921 +3.4% | $136,661 +10.9% |
| 2023 | $10,561 +3.9% | $123,252 +8.3% |
| 2022 | $10,161 +3.8% | $113,785 +5.1% |
| 2021 | $9,793 +1.4% | $108,284 +2.2% |
| 2020 | $9,654 -1.2% | $105,973 +0.8% |
| 2019 | $9,767 +1.7% | $105,168 +4% |
| 2018 | $9,600 +3.2% | $101,094 +4.7% |
| 2017 | $9,306 -4.2% | $96,547 +4.6% |
| 2016 | $9,716 | $92,292 +7.5% |
| 2015 | -- | $85,869 +4.6% |
| 2014 | -- | $82,108 -1% |
| 2013 | -- | $82,971 -5% |
| 2012 | -- | $87,302 -14.2% |
| 2011 | -- | $101,750 -3.6% |
| 2010 | -- | $105,580 -4.4% |
| 2009 | -- | $110,393 +1.7% |
| 2008 | -- | $108,537 -1.7% |
| 2007 | -- | $110,364 -1.9% |
| 2006 | -- | $112,457 +7.7% |
| 2005 | -- | $104,456 +4.8% |
| 2004 | -- | $99,634 +8.7% |
| 2003 | -- | $91,651 +2.2% |
| 2002 | -- | $89,643 +38.3% |
| 2001 | -- | $64,840 +2416.1% |
| 2000 | -- | $2,577 |
Find assessor info on the county website
Monthly payment
Climate risks
Neighborhood: 60554
Nearby schools
Schools provided by the listing agent
- District: 302
Source: MRED as distributed by MLS GRID. This data may not be complete. We recommend contacting the local school district to confirm school assignments for this home.
Similar homes
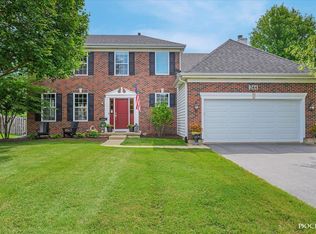
- $470,0003 bd2 ba3.2k sqft(Undisclosed Address), Sugar Grove, IL 60554Active
 MLS ID #12682487, Jonathan Minerick, Homecoin.com. MRED as distributed by MLS GRID
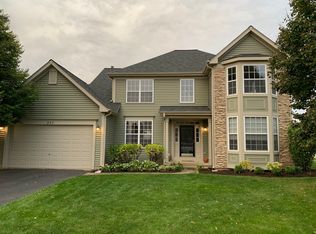
- $489,0005 bd4 ba2.9k sqft1921 Annettes Cir, Sugar Grove, IL 60554Active
 MLS ID #12776478, Sarah Machmouchi, Redfin Corporation. MRED as distributed by MLS GRID
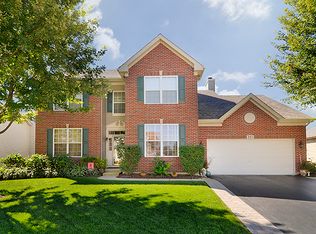
- $415,0003 bd3 ba1.7k sqft1749 Newport Ln, Montgomery, IL 60538Active
 MLS ID #12791660, Peter Dominguez, Century 21 Circle - Aurora. MRED as distributed by MLS GRID
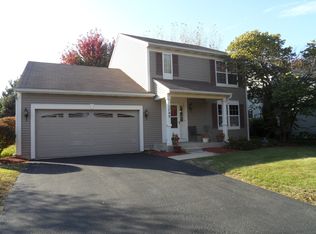
- $379,9004 bd3 ba2.2k sqft328 Barnaby Dr, Oswego, IL 60543Active
 MLS ID #12787411, Asif Mohammed, Signature Realty Group LLC. MRED as distributed by MLS GRID
