Sophisticated townhome living at its finest! Nestled in the highly sought-after Crystal Woods community, this beautifully updated & tastefully curated home showcases an open floorplan, generous living spaces, & an effortless lifestyle. A welcoming Entrance Foyer introduces the thoughtfully designed first level featuring a sun-filled Living Rm & formal Dining Rm ideal for everyday living & entertaining. The updated Kitchen is beautifully appointed w/ custom cabinetry, marble counters, SS appliances, & an inviting Breakfast Room centered around a charming wood-burning fireplace. A convenient Powder Rm completes the main level. Multiple private decks extend the living space outdoors, w/ access from both the Dining Rm & Breakfast Rm, perfect for entertaining & al fresco dining. Ascending to the second Level, a cozy loft-style nook overlooks the front of the home. The expansive Primary Suite features a tray ceiling, walk-in closet & stunning newly renovated Bath complete w/ a large glass-enclosed shower & double vanity sinks. An additional spacious Bedroom, Hall Bath, & convenient Laundry Closet complete the upper level. The finished Lower Level offers a comfortable Recreation Room ideal for media, exercise, or home office space, along w/ direct access to the attached two-car Garage. Residents of Crystal Woods enjoy exceptional community amenities including a pool, tennis courts & playground, enhancing carefree community living. Convenient options for NYC commute by bus & train.
Under contract
$579,000
242 Clarken Drive, West Orange Twp., NJ 07052
2beds
1,867sqft
:
Get pre-qualified$4,409/mo
Townhouse
Built in 1993
-- sqft lot
$-- Zestimate®
$310/sqft
$543/mo HOA
What's special
- 72 days |
- 67 |
- 0 |
Zillow last checked:
Listing updated:
Listed by:
Victoria Carter 973-220-3050,
Weichert Realtors
Source: GSMLS,MLS#: 4029947
Facts & features
Interior
Bedrooms & bathrooms
- Bedrooms: 2
- Bathrooms: 3
- Full bathrooms: 2
- 1/2 bathrooms: 1
Primary bedroom
- Description: Full Bath, Walk-In Closet
Bedroom 1
- Level: Second
- Area: 350
- Dimensions: 14 x 25
Bedroom 2
- Level: Second
- Area: 132
- Dimensions: 11 x 12
Primary bathroom
- Features: Stall Shower
Dining room
- Features: Dining L
- Level: First
- Area: 110
- Dimensions: 10 x 11
Family room
- Level: First
- Area: 180
- Dimensions: 12 x 15
Kitchen
- Features: Eat-in Kitchen
- Level: First
- Area: 168
- Dimensions: 14 x 12
Living room
- Level: First
- Area: 308
- Dimensions: 22 x 14
Basement
- Features: GarEnter, Office, Utility
Heating
- 1 Unit, Forced Air, Natural Gas
Cooling
- 1 Unit, Central Air
Appliances
- Included: Dishwasher, Dryer, Kitchen Exhaust Fan, Microwave, Range/Oven-Gas, Refrigerator, Washer, Gas Water Heater
- Laundry: Level 2
Features
- Office
- Flooring: Marble, Tile, Wood
- Windows: Skylight(s)
- Basement: Yes,Finished
- Number of fireplaces: 1
- Fireplace features: Family Room, Wood Burning
- Common walls with other units/homes: End Unit,Townhouse-End Unit
Interior area
- Total structure area: 1,867
- Total interior livable area: 1,867 sqft
Video & virtual tour
Property
Parking
- Total spaces: 2
- Parking features: 2 Car Width, Asphalt, Built-In Garage
- Attached garage spaces: 2
Features
- Levels: Multi Floor Unit
- Patio & porch: Deck
- Exterior features: Curbs
- Has private pool: Yes
- Pool features: Outdoor Pool, Association
Lot
- Dimensions: .3690%CE
- Features: Level
Details
- Parcel number: 1622001550022000420001C0157
- Zoning description: RESIDENTIAL
Construction
Type & style
- Home type: Townhouse
- Property subtype: Townhouse
- Attached to another structure: Yes
Materials
- Vinyl Siding
- Roof: Asphalt Shingle
Condition
- Year built: 1993
Utilities & green energy
- Gas: Gas-Natural
- Sewer: Public Sewer
- Water: Public
- Utilities for property: Electricity Connected, Natural Gas Connected, Cable Available, Fiber Optic Available
Community & HOA
Community
- Features: Playground, Tennis Court(s)
- Subdivision: Crystal Woods
HOA
- Has HOA: Yes
- Services included: Maintenance-Common Area, Snow Removal
- HOA fee: $543 monthly
Location
- Region: West Orange
Financial & listing details
- Price per square foot: $310/sqft
- Tax assessed value: $493,200
- Annual tax amount: $12,956
- Date on market: 5/28/2026
- Exclusions: Refrigerator in garage
- Ownership type: Condominium
- Electric utility on property: Yes
Estimated market value
Not available
Estimated sales range
Not available
$4,552/mo
Price history
| Date | Event | Price |
|---|---|---|
| 6/5/2026 | Pending sale | $579,000$310/sqft |
Source:  GSMLS #4029947 Report a problem GSMLS #4029947 Report a problem | ||
| 5/28/2026 | Listed for sale | $579,000+96.3%$310/sqft |
Source: GSMLS #4029947 Report a problem | ||
| 6/25/2020 | Sold | $295,000+1.8%$158/sqft |
Source: GSMLS #3604218 Report a problem | ||
| 5/22/2020 | Pending sale | $289,900$155/sqft |
Source: ELITE REALTORS OF NEW JERSEY #3604218 Report a problem | ||
| 4/28/2020 | Price change | $289,900-3.3%$155/sqft |
Source: ELITE REALTORS OF NEW JERSEY #3604218 Report a problem | ||
| 3/27/2020 | Price change | $299,900-3.2%$161/sqft |
Source: ELITE REALTORS OF NEW JERSEY #3604218 Report a problem | ||
| 2/28/2020 | Price change | $309,900-3.1%$166/sqft |
Source: ELITE REALTORS OF NEW JERSEY #3604218 Report a problem | ||
| 1/31/2020 | Price change | $319,900-3%$171/sqft |
Source: ELITE REALTORS OF NEW JERSEY #3604218 Report a problem | ||
| 1/2/2020 | Price change | $329,900-2.9%$177/sqft |
Source: ELITE REALTORS OF NEW JERSEY #3604218 Report a problem | ||
| 12/5/2019 | Listed for sale | $339,900+23.8%$182/sqft |
Source: ELITE REALTORS OF NEW JERSEY #3604218 Report a problem | ||
| 3/6/2019 | Listing removed | $274,565$147/sqft |
Source: Auction.com Report a problem | ||
| 2/11/2019 | Price change | $274,565+9.8%$147/sqft |
Source: Auction.com Report a problem | ||
| 1/19/2019 | Listed for sale | -- |
Source: Auction.com Report a problem | ||
| 5/6/2005 | Sold | $250,000+22%$134/sqft |
Source: Public Record Report a problem | ||
| 8/14/1996 | Sold | $205,000$110/sqft |
Source: Public Record Report a problem | ||
Public tax history
| Year | Property taxes | Tax assessment |
|---|---|---|
| 2025 | $12,956 -12.3% | $493,200 +56.3% |
| 2024 | $14,778 +5.6% | $315,500 |
| 2023 | $13,999 +1.9% | $315,500 |
| 2022 | $13,737 +1.6% | $315,500 |
| 2021 | $13,516 +3% | $315,500 |
| 2020 | $13,128 +3.5% | $315,500 |
| 2019 | $12,680 | $315,500 |
| 2018 | $12,680 +3.3% | $315,500 |
| 2017 | $12,273 +1.9% | $315,500 |
| 2016 | $12,043 +2% | $315,500 |
| 2015 | $11,806 +2.6% | $315,500 |
| 2014 | $11,509 +2.9% | $315,500 |
| 2013 | $11,181 +1.8% | $315,500 |
| 2012 | $10,983 +4.7% | $315,500 |
| 2011 | $10,490 -5.8% | $315,500 +290.5% |
| 2010 | $11,142 +3.5% | $80,800 -9% |
| 2009 | $10,768 +6.5% | $88,800 |
| 2008 | $10,114 +7.5% | $88,800 |
| 2007 | $9,413 | $88,800 |
| 2006 | -- | $88,800 |
| 2005 | -- | $88,800 |
| 2004 | $8,303 | $88,800 |
| 2003 | -- | $88,800 |
| 2002 | -- | $88,800 |
| 2001 | -- | $88,800 |
Find assessor info on the county website
Monthly payment
Est. payment
Payment breakdown
Explore the cost of this home by adjusting the details. Changes won't be saved.Climate risks
Neighborhood: 07052
Nearby schools
GreatSchools rating
- 6/10Pleasantdale Elementary SchoolGrades: K-5Distance: 0.6 mi
- 6/10Liberty Middle SchoolGrades: 7-8Distance: 1.5 mi
- 6/10West Orange High SchoolGrades: 9-12Distance: 0.4 mi
Schools provided by the listing agent
- Middle: Liberty
- High: W Orange
Source: GSMLS. This data may not be complete. We recommend contacting the local school district to confirm school assignments for this home.
- $661,0002 bd3 ba-- sqft207 Clarken Dr, West Orange, NJ 07052Sold
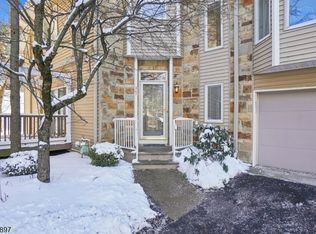
- $613,8002 bd3 ba1.7k sqft213 Clarken Dr, West Orange, NJ 07052Off Market

- $559,900-- bd-- ba1.7k sqft244 Clarken Dr, West Orange, NJ 07052Off Market
- $617,500-- bd-- ba1.7k sqft205 Clarken Dr, West Orange, NJ 07052Off Market
- $582,3002 bd2 ba1.7k sqft234 Clarken Dr, West Orange, NJ 07052Off Market
- $716,8003 bd3 ba3.3k sqft240 Clarken Dr, West Orange, NJ 07052Off Market
- $703,4002 bd3 ba2.1k sqft211 Clarken Dr, West Orange, NJ 07052Off Market
- $582,000-- bd-- ba1.6k sqft203 Clarken Dr, West Orange, NJ 07052Off Market
A local agent can set up tours, give advice and negotiate with sellers.
A local lender can help you make sure your offer is ready when you are.
Similar homes
- $579,0002 bd3 ba1.7k sqft164 Clarken Dr, West Orange Twp., NJ 07052For Sale
 MLS ID #4039952, Laurena White, Prominent Properties Sir. GSMLS
 - $525,0002 bd3 ba1.7k sqft22 Village Green Ct, South Orange Village Twp., NJ 07079For Sale
 MLS ID #4044832, Amy Paternite, Coldwell Banker Realty. GSMLS
 - $560,0003 bd3 ba1.8k sqft30 Davey Dr, West Orange Twp., NJ 07052For Sale
 MLS ID #4039296, Curtis Counts, Exp Realty, Llc. GSMLS
 - $540,0002 bd3 ba1.5k sqft433 Mount Pleasant Ave, West Orange Twp., NJ 07052For Sale
 MLS ID #4031090, Ralph M. Harvey, List With Freedom.Com. GSMLS
 - $539,9003 bd2 ba1.4k sqft12 Harrison Ave, West Orange Twp., NJ 07052For SaleMLS ID #4043722, Deborah Leow, Weichert Realtors. GSMLS
- $799,0003 bd3 ba2.2k sqft260 Saint Cloud Ave, West Orange Twp., NJ 07052For SaleMLS ID #4044448, Justin Kiliszek, Exp Realty, Llc. GSMLS
- $710,0002 bd3 ba1.7k sqft108 Aspen Dr, Cedar Grove Twp., NJ 07009For SaleMLS ID #4034000, Jiayan Gu, Realmart Realty. GSMLS
- $650,0002 bd3 ba2.3k sqft64 George Russell Way, Clifton City, NJ 07013For SaleMLS ID #4044556, Julian Nazario, Coldwell Banker Realty. GSMLS
- $709,0002 bd3 ba2.3k sqft123 Barclay Drive, Nutley Twp., NJ 07110For SaleMLS ID #4019079, Amy Pejman, Compass New Jersey Llc. GSMLS
- $525,0003 bd2 ba1.6k sqft749 Valley St, City Of Orange Twp., NJ 07050For SaleMLS ID #4043937, James Hughes, Keller Williams - Nj Metro Group. GSMLS
- $550,0004 bd2 ba1.9k sqft24 Synott Pl, Newark City, NJ 07106For SaleMLS ID #4043774, Marsha Bowen-washington, Coldwell Banker Realty. GSMLS
- $599,0005 bd3 ba2.5k sqft128 Baltimore Ave, Hillside Twp., NJ 07205For SaleMLS ID #4043635, Viviana Zapata, Bhgre Elite. GSMLS
- $669,0004 bd2 ba1.7k sqft52 Benson St, Bloomfield Twp., NJ 07003For SaleMLS ID #4043704, Laurena White, Prominent Properties Sir. GSMLS
- $595,5552 bd3 ba2.3k sqft16 Yarmouth Ct, Scotch Plains Twp., NJ 07076For SaleMLS ID #4041391, Anthony Wohlrab, Daunno Realty Services Llc. GSMLS
- $659,9103 bd4 ba2.1k sqft15 Halina Ln, Butler Boro, NJ 07405For SaleMLS ID #4042303, Allen Ten Hoeve, Keller Williams Valley Realty. GSMLS
- $545,0005 bd4 ba2.3k sqft38 Nairn Pl, Newark City, NJ 07108For SaleMLS ID #4044723, Michael Dente, Exp Realty, Llc. GSMLS
- $510,0002 bd2 ba1.2k sqft1 Tulip Cres BLDG 1 #1A, Little Falls Twp., NJ 07424For SaleMLS ID #4032850, Renee Daniels, Keller Williams Village Square. GSMLS
- $649,9993 bd2 ba1.6k sqft157 W Lindsley Rd, Cedar Grove Twp., NJ 07009For SaleMLS ID #4039085, Suraj Sharma, Realty Of America. GSMLS
- $550,0005 bd4 ba1.9k sqft43 Brighton Ave, East Orange City, NJ 07017For SaleMLS ID #4036069, Jessenia Gallegos, Realty Of America. GSMLS
- $589,9003 bd2 ba1.5k sqft103 Cayuga Ave, Rockaway Twp., NJ 07866For SaleMLS ID #4045079, Andrea Martone, Realty Executives Platinum. GSMLS
