Welcome to this beautifully updated 3-bedroom, 2-bath brick ranch, ideally located just minutes from Augusta National Golf Club. Whether you're searching for a primary residence, a vacation home, or an exceptional investment opportunity, this property offers the perfect combination of comfort, style, and location.
Inside, you'll find thoughtfully updated living spaces with a functional floor plan that's ideal for relaxing or entertaining. Step outside to the backyard oasis, where a striking in-ground pool creates the perfect setting for enjoying warm Georgia days, hosting friends, or unwinding after a day on the course.
With its unbeatable proximity to Augusta National, this home offers outstanding potential as a highly desirable Masters Tournament rental, attracting visitors from around the world each April. Spacious, inviting, and well-suited for families, golf enthusiasts, business travelers, and vacation guests alike, this property is ready to impress year-round.
Don't miss the opportunity to own a move-in-ready home in one of Augusta's most sought-after locations.
Pending
$297,500
2420 Brentwood Place, Augusta, GA 30904
3beds
1,449sqft
:
Get pre-qualified$1,937/mo
Single Family Residence
Built in 1955
0.28 Acres Lot
$-- Zestimate®
$205/sqft
$-- HOA
What's special
Striking in-ground poolBackyard oasisThoughtfully updated living spacesSpacious invitingFunctional floor plan
- 20 days |
- 62 |
- 3 |
Zillow last checked:
Listing updated:
Listed by:
Greg Oldham 706-877-4000,
Meybohm Real Estate - Evans
Source: Hive MLS,MLS#: 100586531 Originating MLS: REALTORS® of Greater Augusta
Originating MLS: REALTORS® of Greater AugustaFacts & features
Interior
Bedrooms & bathrooms
- Bedrooms: 3
- Bathrooms: 2
- Full bathrooms: 2
Rooms
- Room types: Living Room, Dining Room, Master Bedroom, Bedroom 2, Bedroom 3, Bonus Room
Primary bedroom
- Level: Main
- Dimensions: 16 x 12
Bedroom 2
- Level: Main
- Dimensions: 14 x 12
Bedroom 3
- Level: Main
- Dimensions: 12 x 12
Bonus room
- Level: Main
- Dimensions: 18 x 18
Dining room
- Level: Main
- Dimensions: 14 x 14
Kitchen
- Level: Main
- Dimensions: 12 x 10
Living room
- Level: Main
- Dimensions: 20 x 14
Heating
- Heat Pump, Electric, Forced Air, Natural Gas
Cooling
- Central Air, Heat Pump
Appliances
- Included: Built-In Microwave, Dishwasher
Features
- Entrance Foyer, Built-in Features
- Flooring: Ceramic Tile, Hardwood
- Basement: Crawl Space
Interior area
- Total structure area: 1,449
- Total interior livable area: 1,449 sqft
Video & virtual tour
Property
Parking
- Parking features: Concrete
Features
- Levels: One
- Patio & porch: Rear Porch
- Fencing: Fenced
- Has view: Yes
- View description: See Remarks
- Frontage type: See Remarks
Lot
- Size: 0.28 Acres
- Dimensions: 0.28 Acres
- Features: Landscaped
Details
- Parcel number: 0192089000
- Zoning: Residential
- Special conditions: Standard
Construction
Type & style
- Home type: SingleFamily
- Property subtype: Single Family Residence
Materials
- See Remarks, Brick
- Foundation: Crawl Space
- Roof: Architectural Shingle
Condition
- New construction: No
- Year built: 1955
Utilities & green energy
- Sewer: County Sewer
- Water: County Water
- Utilities for property: Sewer Connected, Water Connected
Community & HOA
Community
- Subdivision: Fruitland Estates
HOA
- Has HOA: No
Location
- Region: Augusta
Financial & listing details
- Price per square foot: $205/sqft
- Tax assessed value: $105,513
- Date on market: 7/4/2026
- Cumulative days on market: 20 days
- Listing agreement: Exclusive Right To Sell
- Listing terms: Cash,Conventional,FHA,VA Loan
- Road surface type: Paved
Estimated market value
Not available
Estimated sales range
Not available
$1,822/mo
Price history
| Date | Event | Price |
|---|---|---|
| 7/5/2026 | Pending sale | $297,500$205/sqft |
Source:  Hive MLS #100586531 Report a problem Hive MLS #100586531 Report a problem | ||
| 7/4/2026 | Listed for sale | $297,500$205/sqft |
Source: Hive MLS #100586531 Report a problem | ||
Public tax history
| Year | Property taxes | Tax assessment |
|---|---|---|
| 2017 | -- | $42,205 |
| 2016 | $848 | $42,205 |
| 2015 | $848 +12.4% | $42,205 |
| 2014 | $754 | $42,205 |
| 2013 | -- | -- |
| 2012 | -- | -- |
| 2011 | -- | -- |
| 2010 | -- | -- |
| 2009 | -- | -- |
| 2008 | -- | -- |
| 2007 | -- | -- |
| 2005 | -- | -- |
| 2004 | -- | -- |
| 2001 | -- | -- |
| 2000 | -- | -- |
Find assessor info on the county website
Monthly payment
Est. payment
Payment breakdown
Explore the cost of this home by adjusting the details. Changes won't be saved.Climate risks
Neighborhood: Lakemont
Nearby schools
GreatSchools rating
- 2/10Garrett Elementary SchoolGrades: PK-5Distance: 0.2 mi
- 4/10Tutt Middle SchoolGrades: 6-8Distance: 2.2 mi
- 1/10Westside High SchoolGrades: 9-12Distance: 2.4 mi
Schools provided by the listing agent
- Elementary: Garrett
- Middle: Tutt
- High: Westside
Source: Hive MLS. This data may not be complete. We recommend contacting the local school district to confirm school assignments for this home.
- $227,8003 bd1 ba1.4k sqft2420 Brentwood Pl, Augusta, GA 30904Off Market
- $233,6004 bd2 ba1.7k sqft2418 Brentwood Pl, Augusta, GA 30904Off Market
- $229,9003 bd3 ba1.9k sqft2422 Brentwood Pl, Augusta, GA 30904Off Market
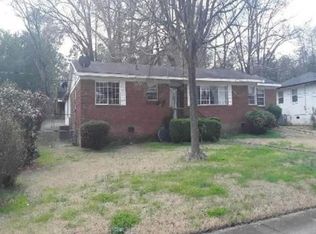
- $202,0003 bd1 ba1.4k sqft2413 Persimmon Rd, Augusta, GA 30904Off Market
- $213,5003 bd1 ba1.4k sqft2416 Brentwood Pl, Augusta, GA 30904Off Market
- $245,2003 bd2 ba1.6k sqft2424 Brentwood Pl, Augusta, GA 30904Off Market
- $294,9003 bd2 ba1.6k sqft2411 Persimmon Rd, Augusta, GA 30904Off Market
- $209,5003 bd2 ba1.5k sqft2415 Persimmon Rd, Augusta, GA 30904Off Market
A local agent can set up tours, give advice and negotiate with sellers.
Similar homes
- $299,9003 bd2 ba1.2k sqft237 E Vineland Road, Augusta, GA 30904For Sale
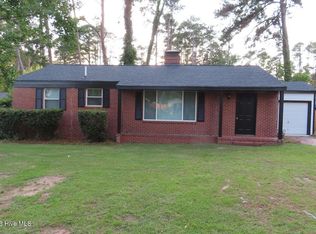
 MLS ID #100585545, Kim Windham Bragg, Bragg & Associates Real Estate. Hive MLS
 - $314,9003 bd2 ba2k sqft2518 E Springwood Court, Augusta, GA 30904For Sale
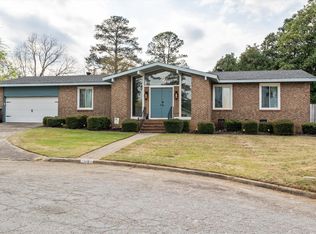 MLS ID #98254084, Matthew Reed Bentley, Southeastern Residential, LLC. Hive MLS
 - $249,9003 bd2 ba1.5k sqft2515 Springwood Drive, Augusta, GA 30904For Sale
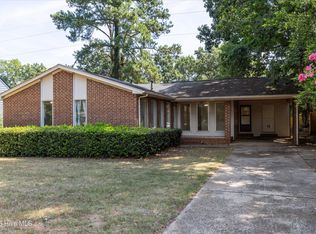 MLS ID #100587881, Joseph Lewis, Keller Williams Realty Augusta Partners. Hive MLS
 - $298,5003 bd2 ba1.6k sqft2002 Bransford Avenue, Augusta, GA 30904For Sale
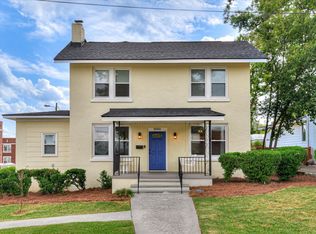 MLS ID #98256212, Michael Todd Luckey, RE/MAX Reinvented. Hive MLS
 - $328,9003 bd4 ba1.8k sqft915 Holden St, Augusta, GA 30904For SaleMLS ID #224349, Riki Strom, Blanchard & Calhoun - Evans. Aiken MLS
- $319,9003 bd2 ba2k sqft911 Heard Avenue, Augusta, GA 30904For SaleMLS ID #98253415, Ann Marie McManus, Meybohm Real Estate - Wheeler. Hive MLS
- $274,0003 bd2 ba1.6k sqft2001 Ohio Avenue, Augusta, GA 30904For SaleMLS ID #100586133, Matt Kelly, WRKHORSE REAL ESTATE. Hive MLS
- $294,9004 bd2 ba2k sqft3201 Norris Ct, Augusta, GA 30907For SaleMLS ID #224307, Carol Duggan, Blanchard & Calhoun - Evans. Aiken MLS
- $298,9003 bd2 ba1.6k sqft2908 Stratford Drive, Augusta, GA 30909For SaleMLS ID #98251698, Susan Salisbury, Blanchard & Calhoun - Evans. Hive MLS
- $284,9953 bd2 ba1.8k sqft424 Sheffield Circle, Augusta, GA 30909For SaleMLS ID #100583843, Gayla Moore, Meybohm Real Estate - Wheeler. Hive MLS
- $325,0003 bd2 ba2.1k sqft1232 Hickman Rd, Augusta, GA 30904Active
 MLS ID #10713656, Jasmin Bradley, Augusta Partners, LLC. GAMLS
 - $271,9003 bd2 ba1.6k sqft720 River View Dr, North Augusta, SC 29841For SaleMLS ID #224209, Betsey W Davis, Rosco Real Estate. Aiken MLS
- $259,9003 bd2 ba1.5k sqft3223 Winding Wood Place, Augusta, GA 30907For SaleMLS ID #100589655, Greg Oldham, Meybohm Real Estate - Evans. Hive MLS
- $309,9004 bd2 ba1.5k sqft209 Gardners Mill Road, Augusta, GA 30907For SaleMLS ID #100578923, Caleb Willing, Better Homes & Gardens Executive Partners. Hive MLS
- $195,0003 bd2 ba1.5k sqft1853 Derby Drive, Augusta, GA 30904For SaleMLS ID #100588084, Aracelis Saladin, Keller Williams Realty Augusta Partners. Hive MLS
- $238,0003 bd1 ba1.2k sqft2229 Central Avenue, Augusta, GA 30904For SaleMLS ID #98257268, Erin Church, Revolve Real Estate. Hive MLS
- $274,9004 bd3 ba1.6k sqft1429 Waccamaw Drive, North Augusta, SC 29841For SaleMLS ID #100577992, Jessie Benjamin Kirkland, Blanchard & Calhoun - WA. Hive MLS
- $315,0003 bd2 ba1.6k sqft1015 Marshall Ave, North Augusta, SC 29841For SaleMLS ID #223845, Edward Girardeau, RE/MAX Tattersall Group. Aiken MLS
- $349,9003 bd2 ba1.8k sqft604 Aumond Road, Augusta, GA 30909For SaleMLS ID #100581868, Peter Larson, Summer House Realty. Hive MLS
- $235,0003 bd2 ba1.1k sqft415 Warren Road, Augusta, GA 30907For SaleMLS ID #100581928, Eddie Writer, Azalea Real Estate Group, LLC. Hive MLS
