Bring this well-loved Overland home back to life and make it your own. With 3 bedrooms, 2.5 bathrooms, and an over-sized 2-car garage, it’s a great opportunity for an investor or buyer ready to add value with a little sweat equity. Hardwood floors lie beneath the carpet, and the hall bathroom features charming retro blue tile in great condition. The home has been maintained and cherished by the same family for many years and is being sold in as-is condition.
Pending
Listed by: Coldwell Banker Realty - Gundaker West Regional • Suzi Heller • 314-973-7575
$199,000
2420 Canter Way, Saint Louis, MO 63114
3beds
1,120sqft
Single Family Residence
Built in 1963
-- sqft lot
$-- Zestimate®
$178/sqft
$-- HOA
What's special
- 14 days
- 687
- 73
Likely to sell faster than
Zillow last checked:
Listing updated:
Listed by:
Suzi Heller 314-973-7575,
Coldwell Banker Realty - Gundaker West Regional
Source: MARIS,MLS#: 26065461 Originating MLS: St. Louis Association of REALTORS
Facts & features
Interior
Bedrooms & bathrooms
- Bedrooms: 3
- Bathrooms: 3
- Full bathrooms: 2
- 1/2 bathrooms: 1
- Main level bathrooms: 2
- Main level bedrooms: 3
Heating
- Has Heating (Unspecified Type)
Cooling
- Central Air
Appliances
- Included: Dishwasher, Built-In Electric Range, Refrigerator, Washer/Dryer
- Laundry: In Basement
Features
- Basement: Partially Finished,Full,Walk-Out Access
- Has fireplace: No
Interior area
- Total interior livable area: 1,120 sqft
- Finished area above ground: 1,120
Property
Parking
- Total spaces: 2
- Parking features: Garage - Attached
- Attached garage spaces: 2
Features
- Levels: One
Lot
- Features: Level, Rolling Slope
Details
- Parcel number: 15L430376
- Special conditions: Standard
Construction
Type & style
- Home type: SingleFamily
- Architectural style: Ranch
- Property subtype: Single Family Residence
Materials
- Brick Veneer
Condition
- Year built: 1963
Utilities & green energy
- Electric: Other
- Sewer: Public Sewer
- Water: Public
- Utilities for property: Electricity Connected, Natural Gas Connected, Sewer Connected, Water Connected
Community & HOA
Community
- Subdivision: Midland Valley Estates
HOA
- Has HOA: No
Location
- Region: Saint Louis
Financial & listing details
- Price per square foot: $178/sqft
- Tax assessed value: $214,800
- Annual tax amount: $3,115
- Date on market: 10/21/2026
- Cumulative days on market: 14 days
- Listing terms: Cash,Conventional
- Electric utility on property: Yes
Estimated market value
Not available
Estimated sales range
Not available
Not available
Price history
| Date | Event | Price |
|---|---|---|
| 10/24/2026 | Pending sale | $199,000$178/sqft |
Source:  MARIS #26065461 Report a problem | ||
| 10/21/2026 | Listed for sale | $199,000$178/sqft |
Source: MARIS #26065461 Report a problem | ||
Public tax history
| Year | Property taxes | Tax assessment |
|---|---|---|
| 2025 | $3,115 +8.9% | $40,810 +21.9% |
| 2024 | $2,860 +2.3% | $33,480 |
| 2023 | $2,797 +9.7% | $33,480 +25.1% |
| 2022 | $2,550 +0% | $26,760 |
| 2021 | $2,549 -4.6% | $26,760 +3.3% |
| 2020 | $2,674 +10.9% | $25,910 |
| 2019 | $2,410 | $25,910 +22% |
| 2018 | $2,410 | $21,240 |
| 2017 | $2,410 +4.9% | $21,240 +7.6% |
| 2016 | $2,299 +9.5% | $19,740 |
| 2015 | $2,098 | $19,740 +2.5% |
| 2014 | $2,098 +1.9% | $19,250 |
| 2013 | $2,059 | $19,250 -26.9% |
| 2012 | -- | $26,350 |
| 2011 | -- | $26,350 +4.6% |
| 2010 | $2,293 +9.6% | $25,190 |
| 2009 | $2,091 -4.9% | $25,190 -14% |
| 2008 | $2,199 +9.6% | $29,300 |
| 2007 | $2,006 | $29,300 +26.5% |
| 2006 | $2,006 +4.3% | $23,160 |
| 2005 | $1,924 +19% | $23,160 +16.6% |
| 2003 | $1,617 +4.5% | $19,870 +9.8% |
| 2002 | $1,547 +14.3% | $18,100 |
| 2001 | $1,354 | $18,100 |
Find assessor info on the county website
Monthly payment
Est. payment
Payment breakdown
Explore the cost of this home by adjusting the details. Changes won't be saved.Climate risks
Neighborhood: 63114
Nearby schools
Schools provided by the listing agent
- Elementary: Iveland Elem.
- Middle: Hoech Middle
- High: Ritenour Sr. High
Source: MARIS. This data may not be complete. We recommend contacting the local school district to confirm school assignments for this home.
Similar homes
- $205,0003 bd2 ba1.3k sqft10724 Saint Matthew Ln, Saint Ann, MO 63074For Sale
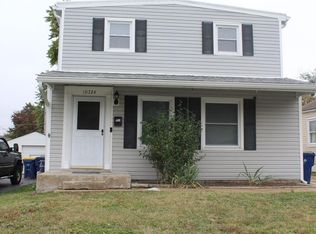
 MLS ID #26070235, Jackie R Wasser, Jenah Realty Group. MARIS
- $159,9002 bd1 ba1k sqft3161 La Vista Dr, Saint Ann, MO 63074For Sale
 MLS ID #26068511, Elliott J Black, Sansone Residential Collective LLC. MARIS
- $--3 bd1 ba1k sqft11 White Oak Dr, Saint Peters, MO 63376Auction
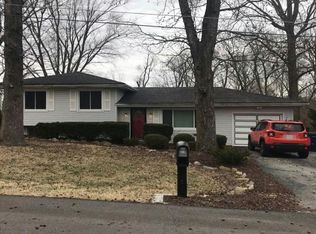 Auction.com 2
- $239,9003 bd3 ba1.6k sqft10942 Ridgecrest Dr, Saint Ann, MO 63074For Sale
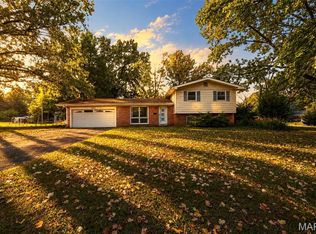 MLS ID #26067067, Mike J Galbally, Real Broker LLC. MARIS
- $279,9002 bd2 ba1.4k sqft10227 Burdeau Ln, Saint Louis, MO 63114For SaleMLS ID #26063517, Peter C Auffenberg, Worth Clark Realty. MARIS
- $149,9003 bd2 ba962 sqft8622 North Ave, Saint Louis, MO 63114For SaleMLS ID #26066909, Ramona J Galloway, J & H Properties LLC. MARIS
- $110,0003 bd2 ba1.3k sqft2446 Charlack Ave, Saint Louis, MO 63114For SaleMLS ID #26064942, Jesse R Klingler, Trophy Properties & Auction. MARIS
- $169,9003 bd2 ba1.2k sqft315 Larry Dr, Florissant, MO 63033For SaleMLS ID #26069198, Janelle Stowers, Stowers Realty Group LLC. MARIS
- $199,9003 bd2 ba1.1k sqft2680 N Waterford Dr, Florissant, MO 63033For SaleMLS ID #26066368, Robert Salmons, Entera Realty, LLC. MARIS
- $195,0003 bd2 ba1k sqft121 Foxtree Dr, Hazelwood, MO 63042For SaleMLS ID #25047229, Steven J Shane, Keller Williams Realty West. MARIS
- $145,0002 bd2 ba957 sqft3941 Geraldine Ave, Saint Ann, MO 63074For SaleMLS ID #26068175, Mark & Neil Gellman, EXP Realty, LLC. MARIS
- $190,0003 bd1 ba1.2k sqft2145 Crane Dr, Florissant, MO 63031For SaleMLS ID #26065825, Johnelle Rhines, DRG - Delhougne Realty Group. MARIS
- $195,0003 bd2 ba978 sqft13 Sunridge Ln, Florissant, MO 63031For SaleMLS ID #26034426, Jamie Speckhard, The Hermann London Group LLC. MARIS
- $224,9003 bd2 ba1.4k sqft12139 Belaire Pl, Maryland Heights, MO 63043For SaleMLS ID #26066442, Vanessa L Krieg, Wolfe Realty. MARIS
- $189,9003 bd2 ba1.1k sqft566 Candle Light Ln, Hazelwood, MO 63042New ConstructionMLS ID #26038422, Robert Salmons, Entera Realty, LLC. MARIS
- $204,9003 bd3 ba1.3k sqft2675 Narraganset Dr, Florissant, MO 63033For SaleMLS ID #26021908, Robert Salmons, Entera Realty, LLC. MARIS
- $183,0003 bd2 ba1.6k sqft1145 Glenside Ln, Saint Louis, MO 63130For SaleMLS ID #26057459, Mandy D Watkins, Knight and Drews LLC. MARIS
- $189,9003 bd2 ba1.4k sqft2025 Derhake Rd, Florissant, MO 63033For SaleMLS ID #26057536, Jennifer G Scott, SCHNEIDER Real Estate. MARIS
- $209,9004 bd3 ba1.2k sqft5172 Priorybrook Rd, Florissant, MO 63033For SaleMLS ID #26049848, Robert Salmons, Entera Realty, LLC. MARIS
- $159,0003 bd1 ba1k sqft3241 Colgate Pl, Granite City, IL 62040For SaleMLS ID #26070022, Jamie Lenglet, HomePro Real Estate. MARIS
