***PRICED TO SELL***The Parkstone is no longer available from the builder, making this the last opportunity to own it. Toll Brothers has officially closed out this floor plan at Sterling Pointe, and this just over a year old 4800 plus square foot resale is now the only way to own the community's most sought-after home with no builder wait, no lot premiums, no design studio guesswork, and truly move-in ready luxury. The home features a two-story great room, a chef's kitchen with a large island, hardwood floors throughout the main level, a dedicated home office, and a rare flat private backyard just steps from the resort-style pool and cabana. The main level guest suite is ideal for in-laws or visitors, while the primary suite impresses with a rain head shower and soaking tub, all finished with Toll Brothers Design Studio selections no new build can replicate. With 5 bedrooms, 5.5 baths, a 3-car garage, and every secondary bedroom offering its own en suite bath and walk-in closet, this is the home buyers keep losing to other offers. Repriced for a quick sale and located minutes from GA-400 and The Collection at Forsyth in the top-rated Denmark High School district. *** ONCE IT IS GONE, IT IS GONE FOR GOOD. ASK ABOUT SELLER INCENTIVES TOWARD CLOSING COSTS AND PREFERRED LENDER FINANCING OPTIONS. ***ALL OFFERS WILL BE REVIEWED
Active
Price cut: $50K (7/20)
$1,499,000
2420 Herrington Dr, Cumming, GA 30041
5beds
4,809sqft
:
Get pre-qualifiedN/A
Single Family Residence, Residential
Built in 2025
0.45 Acres Lot
$1,454,000 Zestimate®
$312/sqft
$150/mo HOA
What's special
- 45 days |
- 753 |
- 16 |
Zillow last checked:
Listing updated:
Listed by:
Vishnu Katekaneni,
Nathan's Realty 404-822-9510
Source: FMLS GA,MLS#: 7793406
Facts & features
Interior
Bedrooms & bathrooms
- Bedrooms: 5
- Bathrooms: 6
- Full bathrooms: 5
- 1/2 bathrooms: 1
- Main level bathrooms: 1
- Main level bedrooms: 1
Rooms
- Room types: Dining Room, Great Room, Kitchen, Laundry, Living Room, Master Bathroom, Master Bedroom, Office
Primary bedroom
- Features: Oversized Master, Sitting Room, Other
- Level: Oversized Master, Sitting Room, Other
Bedroom
- Features: Oversized Master, Sitting Room, Other
Primary bathroom
- Features: Double Vanity, Separate His/Hers, Separate Tub/Shower, Soaking Tub
Dining room
- Features: Open Concept, Separate Dining Room
Kitchen
- Features: Breakfast Room, Cabinets Other, Kitchen Island, Pantry Walk-In, Solid Surface Counters, View to Family Room, Other
Heating
- Central, Forced Air, Natural Gas, Zoned
Cooling
- Central Air, Electric, Multi Units, Zoned
Appliances
- Included: Dishwasher, Disposal, Double Oven, Dryer, ENERGY STAR Qualified Appliances, Gas Cooktop, Microwave, Range Hood, Refrigerator, Self Cleaning Oven, Tankless Water Heater, Washer
- Laundry: Laundry Room, Sink, Upper Level
Features
- Bookcases, Double Vanity, Entrance Foyer 2 Story, High Ceilings 9 ft Upper, High Ceilings 10 ft Main, Tray Ceiling(s), Walk-In Closet(s)
- Flooring: Carpet, Ceramic Tile, Hardwood, Tile
- Windows: Double Pane Windows
- Basement: None
- Number of fireplaces: 1
- Fireplace features: Factory Built, Gas Log, Gas Starter, Great Room
- Common walls with other units/homes: No Common Walls
Interior area
- Total structure area: 4,809
- Total interior livable area: 4,809 sqft
- Finished area above ground: 4,809
Video & virtual tour
Property
Parking
- Total spaces: 3
- Parking features: Garage
- Garage spaces: 3
Accessibility
- Accessibility features: None
Features
- Levels: Two
- Stories: 2
- Patio & porch: Covered, Front Porch, Patio
- Exterior features: Private Yard, Rain Gutters, Other, No Dock
- Pool features: None
- Spa features: None
- Fencing: None
- Has view: Yes
- View description: Pool, Other
- Waterfront features: None
- Body of water: None
Lot
- Size: 0.45 Acres
- Features: Back Yard, Cleared, Front Yard, Sprinklers In Front, Sprinklers In Rear
Details
- Additional structures: None
- Parcel number: 110 514
- Other equipment: Irrigation Equipment
- Horse amenities: None
Construction
Type & style
- Home type: SingleFamily
- Architectural style: Contemporary,Modern
- Property subtype: Single Family Residence, Residential
Materials
- Brick 3 Sides, Cement Siding, HardiPlank Type
- Foundation: Slab
- Roof: Composition,Metal,Shingle
Condition
- Resale
- New construction: No
- Year built: 2025
Details
- Builder name: Toll Brothers
- Warranty included: Yes
Utilities & green energy
- Electric: 110 Volts, 220 Volts
- Sewer: Public Sewer
- Water: Public
- Utilities for property: Cable Available, Electricity Available, Natural Gas Available, Sewer Available, Underground Utilities, Water Available, Other
Green energy
- Energy efficient items: Appliances, Windows
- Energy generation: None
Community & HOA
Community
- Features: Barbecue, Curbs, Homeowners Assoc, Pool, Sidewalks, Other
- Security: Carbon Monoxide Detector(s), Smoke Detector(s)
- Subdivision: Sterling Pointe
HOA
- Has HOA: Yes
- Services included: Maintenance Grounds, Reserve Fund, Swim, Trash
- HOA fee: $150 monthly
Location
- Region: Cumming
Financial & listing details
- Price per square foot: $312/sqft
- Annual tax amount: $10,226
- Date on market: 6/23/2026
- Cumulative days on market: 70 days
- Listing terms: 1031 Exchange,Cash,Conventional,VA Loan
- Electric utility on property: Yes
- Road surface type: Paved
Estimated market value
$1,454,000
$1.38M - $1.53M
$5,211/mo
Price history
| Date | Event | Price |
|---|---|---|
| 7/20/2026 | Price change | $1,499,000-3.2%$312/sqft |
Source:  FMLS GA #7793406 Report a problem FMLS GA #7793406 Report a problem | ||
| 6/30/2026 | Listed for sale | $1,549,000-1.9%$322/sqft |
Source: FMLS GA #7793406 Report a problem | ||
| 6/23/2026 | Listing removed | $1,579,000$328/sqft |
Source: FMLS GA #7772139 Report a problem | ||
| 6/10/2026 | Price change | $1,579,000-4.1%$328/sqft |
Source: FMLS GA #7772139 Report a problem | ||
| 5/28/2026 | Listed for sale | $1,646,000$342/sqft |
Source: FMLS GA #7772139 Report a problem | ||
Public tax history
Tax history is unavailable.
Monthly payment
Est. payment
Payment breakdown
Explore the cost of this home by adjusting the details. Changes won't be saved.Climate risks
Neighborhood: Creekstone
Nearby schools
GreatSchools rating
- 9/10Shiloh Point Elementary SchoolGrades: PK-5Distance: 1.7 mi
- 10/10Piney Grove Middle SchoolGrades: 6-8Distance: 1.8 mi
- 10/10Denmark High SchoolGrades: 9-12Distance: 3.4 mi
Schools provided by the listing agent
- Elementary: Shiloh Point
- Middle: Piney Grove
- High: Denmark
Source: FMLS GA. This data may not be complete. We recommend contacting the local school district to confirm school assignments for this home.
- $1,768,7305 bd5 ba5.6k sqft2410 Herrington Dr, Cumming, GA 30041Sold
- $835,6004 bd2 ba3.1k sqft2520 Hillandale Cir, Cumming, GA 30041Off Market
- $937,8004 bd4 ba3k sqft2530 Hillandale Cir, Cumming, GA 30041Off Market
- $886,8006 bd5 ba3.3k sqft2510 Hillandale Cir, Cumming, GA 30041Off Market

- $1,365,278-- bd-- ba-- sqft2520 Herrington Dr, Cumming, GA 30041Sold
- $1,015,4005 bd5 ba5k sqft2540 Hillandale Cir, Cumming, GA 30041Off Market
- $1,654,5075 bd5 ba4.6k sqft2390 Herrington Dr, Cumming, GA 30041Sold
- $1,472,9275 bd5 ba4.3k sqft2505 Bertrand Way, Cumming, GA 30041Sold
A local agent can set up tours, give advice and negotiate with sellers.
Similar homes
- $1,525,0005 bd6 ba5.3k sqft7420 Wild Violet Dr, Cumming, GA 30040Active
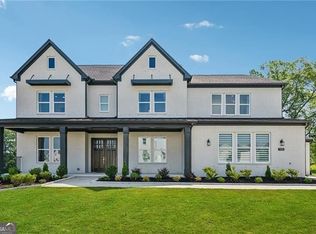
 MLS ID #10806447, Lavanya Thadiparthi, Sekhars Realty, Inc.. GAMLS
 - $1,279,0006 bd4 ba3.8k sqft6210 Bellmoore Park Ln, Johns Creek, GA 30097For Sale
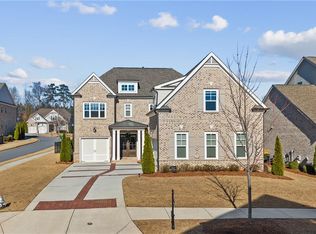
 MLS ID #7817577, AREUM LEE, Wealthpoint Realty, LLC.. FMLS GA
 - $1,800,0005 bd4 ba4.8k sqft4475 Pebble Rock Dr, Cumming, GA 30041Active
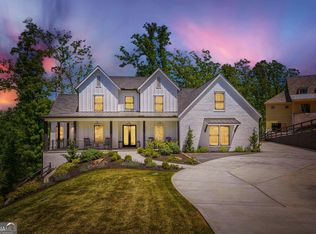 MLS ID #10739953, Tanya Oursler, Realty Associates of Atlanta. GAMLS
 - $860,0005 bd4 ba4k sqft3155 Scarlet Oak Pass, Cumming, GA 30041Active Under Contract
 MLS ID #10773858, Lavanya Thadiparthi, Sekhars Realty, Inc.. GAMLS
 - $1,249,0006 bd7 ba5.2k sqft6740 Mount Holly Way, Suwanee, GA 30024For SaleMLS ID #7796110, Niloufer Panjwani, Virtual Properties Realty. Biz. FMLS GA
- $1,615,4255 bd5 ba4.2k sqft10005 Ruppel Ln, Johns Creek, GA 30005New ConstructionFMLS GA
- $1,099,0005 bd6 ba3.3k sqft2405 Bleckley Pl, Cumming, GA 30041New ConstructionFMLS GA
- $1,224,9005 bd5 ba4.1k sqft2973 N Bogan Rd NE, Buford, GA 30519New ConstructionMLS ID #7815790, ALPHA PROPERTY GROUP, HomeSmart. FMLS GA
- $1,299,9004 bd4 ba3.9k sqft2975 N Bogan Rd NE, Buford, GA 30519New ConstructionMLS ID #7815811, ALPHA PROPERTY GROUP, HomeSmart. FMLS GA
- $950,0005 bd4 ba4.3k sqft6060 Ashborough Park, Cumming, GA 30040ActiveMLS ID #10802766, Lavanya Thadiparthi, Sekhars Realty, Inc.. GAMLS
- $864,9004 bd4 ba3k sqft5430 Crow Rd, Cumming, GA 30041For SaleMLS ID #7817167, Aydee Short, Virtual Properties Realty.com. FMLS GA
- $1,289,0005 bd5 ba3.7k sqft5053 Dinant Dr, Johns Creek, GA 30022For SaleMLS ID #7799427, Chunzi Huang, Virtual Properties Realty. Biz. FMLS GA
- $1,249,9004 bd5 ba4.4k sqft2971 N Bogan Rd NE, Buford, GA 30519New ConstructionMLS ID #7815770, ALPHA PROPERTY GROUP, HomeSmart. FMLS GA
- $950,0005 bd6 ba5.6k sqft4915 Hanson Farms Ln, Cumming, GA 30040ActiveMLS ID #10779159, North Georgia Group, Keller Williams Community Partners. GAMLS
- $1,299,9007 bd7 ba5.4k sqft419B Oakleigh Ave, Woodstock, GA 30188For SaleMLS ID #7809362, LINDSEY HAAS, Keller Williams Realty Signature Partners. FMLS GA
- $799,0005 bd4 ba4.6k sqft4910 Bettes Ct, Alpharetta, GA 30004For SaleMLS ID #7811242, CYNTHIA LIPPERT, Atlanta Fine Homes Sotheby's International. FMLS GA
- $1,125,0005 bd4 ba4.3k sqft3801 Buttonbush Ct, Marietta, GA 30066For SaleMLS ID #7800548, Heather ARMSTRONG, Atlanta Fine Homes Sotheby's International. FMLS GA
- $1,199,9004 bd4 ba3.9k sqft2969 N Bogan Rd NE, Buford, GA 30519New ConstructionMLS ID #7815738, ALPHA PROPERTY GROUP, HomeSmart. FMLS GA
- $840,0005 bd4 ba4.2k sqft5625 Turnbridge Pass, Cumming, GA 30040For SaleMLS ID #7765527, Kenya Lanier, ERA Sunrise Realty. FMLS GA
- $1,185,0007 bd6 ba5.8k sqft4135 Wildberry Ln, Cumming, GA 30040ActiveMLS ID #10778393, Lavanya Thadiparthi, Sekhars Realty, Inc.. GAMLS
