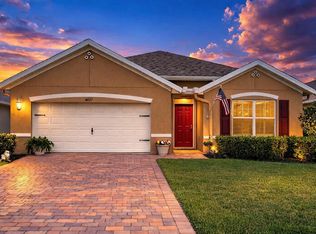
Welcome to River Club, where modern construction meets low-maintenance Florida living. This beautifully designed Delray floor plan offers 4 bedrooms, 2 bathrooms, and 2,034 square feet of thoughtfully designed living space with an open-concept layout and great outdoor kitchen and screened in extended outdoor living that's perfect for Florida life and entertaining. New roof in 2023! The spacious kitchen overlooks the main living and dining areas, creating a bright and inviting gathering space, while the split-bedroom floor plan provides privacy for the owner's suite. Whether you're hosting family and friends or enjoying a quiet evening at home, this layout offers the flexibility today's buyers are looking for. Built to the latest Florida building standards, this home includes hurricane shutters for added peace of mind. One of the best parts of living in River Club is the low-maintenance lifestyle. The HOA takes care of lawn mowing, landscaping, fertilization, weeding, and mulching, allowing you to spend more time enjoying Southwest Florida and less time working in the yard. Conveniently located near shopping, restaurants, golf, boating, waterfront parks, medical facilities, and I-75, River Club offers easy access to downtown Punta Gorda, Port Charlotte, Charlotte Harbor, and Florida's Gulf Coast beaches. Whether you're looking for a full-time residence, seasonal retreat, or investment opportunity, this move-in-ready home offers the perfect combination of comfort, convenience, and peace of mind.
For sale
$315,000
24200 RIVERFRONT DRIVE, PORT CHARLOTTE, FL 33980
4beds
2,034sqft
:
Get pre-qualified$2,487/mo
Single Family Residence
Built in 2020
8,036 Square Feet Lot
$-- Zestimate®
$155/sqft
$398/mo HOA
What's special
Great outdoor kitchenOpen-concept layoutSpacious kitchenSplit-bedroom floor plan
- 2 days |
- 223 |
- 10 |
Likely to sell faster than
Zillow last checked:
Listing updated:
Listed by:
Andrew Pepper, PLLC 941-400-8227,
KELLER WILLIAMS ON THE WATER S 941-803-7522
Source: Stellar MLS,MLS#: N6145154 Originating MLS: Sarasota - Manatee
Originating MLS: Sarasota - Manatee
Facts & features
Interior
Bedrooms & bathrooms
- Bedrooms: 4
- Bathrooms: 2
- Full bathrooms: 2
Primary bedroom
- Features: Walk-In Closet(s)
- Level: First
- Area: 247 Square Feet
- Dimensions: 19x13
Bedroom 2
- Features: Storage Closet
- Level: First
- Area: 135.71 Square Feet
- Dimensions: 11.16x12.16
Bedroom 3
- Features: Storage Closet
- Level: First
- Area: 138.5 Square Feet
- Dimensions: 11.08x12.5
Bedroom 4
- Features: Storage Closet
- Level: First
- Area: 137.39 Square Feet
- Dimensions: 11.08x12.4
Dining room
- Level: First
- Area: 144 Square Feet
- Dimensions: 12x12
Kitchen
- Level: First
- Area: 320 Square Feet
- Dimensions: 16x20
Living room
- Level: First
- Area: 360 Square Feet
- Dimensions: 20x18
Heating
- Central
Cooling
- Central Air
Appliances
- Included: Dishwasher, Disposal, Dryer, Microwave, Range, Refrigerator, Washer
- Laundry: Laundry Room
Features
- Ceiling Fan(s), Eating Space In Kitchen, Primary Bedroom Main Floor, Thermostat
- Flooring: Carpet, Ceramic Tile
- Doors: Outdoor Grill, Outdoor Kitchen
- Windows: Hurricane Shutters, Shutters
- Has fireplace: No
Interior area
- Total structure area: 2,692
- Total interior livable area: 2,034 sqft
Property
Parking
- Total spaces: 2
- Parking features: Garage - Attached
- Attached garage spaces: 2
Features
- Levels: One
- Stories: 1
- Patio & porch: Covered, Enclosed, Patio, Screened
- Exterior features: Outdoor Grill, Outdoor Kitchen
Lot
- Size: 8,036 Square Feet
Details
- Parcel number: 402330102007
- Zoning: PD
- Special conditions: None
Construction
Type & style
- Home type: SingleFamily
- Property subtype: Single Family Residence
Materials
- Concrete, Stucco
- Foundation: Slab
- Roof: Concrete,Tile
Condition
- Completed
- New construction: No
- Year built: 2020
Details
- Builder model: Delray
Utilities & green energy
- Sewer: Public Sewer
- Water: None
- Utilities for property: BB/HS Internet Available, Cable Available, Electricity Connected, Sewer Connected, Water Connected
Community & HOA
Community
- Features: Buyer Approval Required, Clubhouse, Community Mailbox, Fitness Center, Gated Community - No Guard, Golf Carts OK, Irrigation-Reclaimed Water, Playground, Pool, Sidewalks
- Pet fee: $0 monthly
- Subdivision: RIVER CLUB
HOA
- Has HOA: Yes
- Services included: Cable TV, Common Area Taxes, Community Pool, Reserve Fund, Internet, Maintenance Grounds, Manager, Pool Maintenance, Recreational Facilities, Sewer, Trash
- HOA fee: $398 monthly
- HOA name: Alliant Property Management
- HOA phone: 239-454-1101
Location
- Region: Punta Gorda
Financial & listing details
- Price per square foot: $155/sqft
- Tax assessed value: $383,829
- Annual tax amount: $5,243
- Date on market: 7/29/2026
- Cumulative days on market: 3 days
- Listing terms: Cash,Conventional,FHA,VA Loan
- Ownership: Fee Simple
- Total actual rent: 0
- Electric utility on property: Yes
- Road surface type: Paved
Estimated market value
Not available
Estimated sales range
Not available
Not available
Price history
| Date | Event | Price |
|---|---|---|
| 7/29/2026 | Listed for sale | $315,000+21.2%$155/sqft |
Source:  Stellar MLS #N6145154 Report a problem Stellar MLS #N6145154 Report a problem | ||
| 4/28/2020 | Sold | $260,000-5.4%$128/sqft |
Source: Public Record Report a problem | ||
| 4/18/2020 | Pending sale | $274,985$135/sqft |
Source: D.R. Horton - S.Florida - West Coast Report a problem | ||
| 4/17/2020 | Listed for sale | $274,985$135/sqft |
Source: D.R. Horton - S.Florida - West Coast Report a problem | ||
| 4/17/2020 | Pending sale | $274,985$135/sqft |
Source: D.R. Horton - S.Florida - West Coast Report a problem | ||
| 4/15/2020 | Price change | $274,985-2.7%$135/sqft |
Source: D.R. Horton - S.Florida - West Coast Report a problem | ||
| 3/25/2020 | Price change | $282,585+0.3%$139/sqft |
Source: D.R. Horton - S.Florida - West Coast Report a problem | ||
| 3/25/2020 | Pending sale | $281,850$139/sqft |
Source: D.R. Horton - S.Florida - West Coast Report a problem | ||
| 3/25/2020 | Listed for sale | $281,850$139/sqft |
Source: D.R. Horton - S.Florida - West Coast Report a problem | ||
Public tax history
| Year | Property taxes | Tax assessment |
|---|---|---|
| 2025 | $5,243 -8.2% | $306,679 -2.8% |
| 2024 | $5,711 +0.6% | $315,497 +10% |
| 2023 | $5,678 +19% | $286,815 +10% |
| 2022 | $4,772 +9.7% | $260,741 +12.2% |
| 2021 | $4,349 +900.7% | $232,291 +1038.7% |
| 2020 | $435 -0.3% | $20,400 |
| 2019 | $436 +6.2% | $20,400 +2.1% |
| 2018 | $410 | $19,975 |
| 2017 | $410 -0.6% | $19,975 |
| 2016 | $413 -1% | $19,975 |
| 2015 | $417 -1.4% | $19,975 |
| 2014 | $423 +22.5% | $19,975 +0.2% |
| 2013 | $345 +2% | $19,932 |
| 2012 | $339 +0.9% | $19,932 |
| 2011 | $336 -1.6% | $19,932 |
| 2010 | $341 +9% | $19,932 |
| 2009 | $313 | $19,932 |
Find assessor info on the county website
Monthly payment
Est. payment
Payment breakdown
Explore the cost of this home by adjusting the details. Changes won't be saved.Climate risks
Neighborhood: 33980
Nearby schools
GreatSchools rating
- 4/10Peace River Elementary SchoolGrades: PK-5Distance: 1.4 mi
- 7/10Port Charlotte Middle SchoolGrades: 6-8Distance: 2.4 mi
- 5/10Charlotte High SchoolGrades: 9-12Distance: 3.3 mi
Schools provided by the listing agent
- Elementary: Peace River Elementary
- Middle: Port Charlotte Middle
- High: Charlotte High
Source: Stellar MLS. This data may not be complete. We recommend contacting the local school district to confirm school assignments for this home.
- $428,7003 bd2 ba2.3k sqft24192 Riverfront Dr, Punta Gorda, FL 33980Off Market

- $316,1002 bd2 ba1.8k sqft24208 Riverfront Dr, Punta Gorda, FL 33980Off Market
- $421,3004 bd2 ba2k sqft24216 Riverfront Dr, Punta Gorda, FL 33980Off Market
- $342,8004 bd2 ba2k sqft24184 Riverfront Dr, Punta Gorda, FL 33980Off Market

- $441,3003 bd6 ba2.5k sqft24191 Riverfront Dr, Punta Gorda, FL 33980Off Market
- $395,3002 bd2 ba1.8k sqft24224 Riverfront Dr, Punta Gorda, FL 33980Off Market
- $382,2003 bd2 ba2.2k sqft24231 Riverfront Dr, Punta Gorda, FL 33980Off Market
- $309,0003 bd2 ba1.8k sqft24176 Riverfront Dr, Punta Gorda, FL 33980For Sale
A local agent can set up tours, give advice and negotiate with sellers.
Similar homes
- $325,0004 bd2 ba1.7k sqft4195 MANATEE LANE, PUNTA GORDA, FL 33980For Sale

 MLS ID #C7526915, John Batliner, KW PEACE RIVER PARTNERS. Stellar MLS
 - $299,9994 bd2 ba2k sqft24376 RIVERFRONT DRIVE, PUNTA GORDA, FL 33980For Sale
 MLS ID #A4693063, Christopher Lincoln, TREND REALTY. Stellar MLS
 - $279,9004 bd2 ba1.8k sqft4219 MANATEE LANE, PUNTA GORDA, FL 33980For Sale
 MLS ID #C7528461, Brooks Imlay, PREFERRED SHORE LLC. Stellar MLS
 - $329,9994 bd2 ba1.8k sqft4077 MANATEE LANE, PUNTA GORDA, FL 33980For Sale
 MLS ID #D6146620, Jennifer Ware, PARADISE EXCLUSIVE REAL ESTATE. Stellar MLS
 - $334,9004 bd3 ba1.8k sqft23175 WILKINSON AVENUE, PORT CHARLOTTE, FL 33980New ConstructionMLS ID #TB8529826, Janet Tarity, SUNLIFE HOMES LLC. Stellar MLS
- $339,0004 bd2 ba1.7k sqft23404 Patera AVE, PUNTA GORDA, FL 33980For Sale
 MLS ID #226025331, Kelly McCann, Keller Williams Elite Realty. SWFLMLS
 - $329,9003 bd3 ba1.8k sqft23485 BRANCH AVENUE, PORT CHARLOTTE, FL 33980New ConstructionMLS ID #TB8529819, Janet Tarity, SUNLIFE HOMES LLC. Stellar MLS
- $325,0004 bd2 ba1.8k sqft3704 PEBBLE TERRACE, PUNTA GORDA, FL 33980For SaleMLS ID #C7522833, Denise Henry, RE/MAX ALLIANCE GROUP. Stellar MLS
- $309,0003 bd2 ba1.8k sqft24176 RIVERFRONT DRIVE, PUNTA GORDA, FL 33980For SaleMLS ID #C7513261, Deborah Randazzo, RE/MAX PALM REALTY. Stellar MLS
- $325,0003 bd2 ba1.5k sqft3498 DUNKIRK STREET, PUNTA GORDA, FL 33980For SaleMLS ID #A4683682, Thien Nguyen, VETERANS REALTY INC.. Stellar MLS
- $284,9003 bd2 ba1.3k sqft23477 BRANCH AVENUE, PORT CHARLOTTE, FL 33980New ConstructionMLS ID #TB8530401, Janet Tarity, SUNLIFE HOMES LLC. Stellar MLS
- from $325,9903 bd2 ba1.6k sqftHighland Plan, Port Charlotte, Port Charlotte, FL 33980New ConstructionHoliday Builders
- $349,0003 bd2 ba2.2k sqft3479 Durkee St, Punta Gorda, FL 33980For Sale
 MLS ID #2026008320, Basil Tomey, Realty One Group MVP. Florida Gulf Coast MLS
 - $311,0003 bd2 ba1.8k sqft2796 SUNCOAST LAKES BOULEVARD, PORT CHARLOTTE, FL 33980For SaleMLS ID #C7526203, Teresa Benton, ALLISON JAMES ESTATES & HOMES. Stellar MLS
- $317,7003 bd2 ba2k sqft2860 SUNCOAST LAKES BOULEVARD, PORT CHARLOTTE, FL 33980For SaleMLS ID #C7527298, Jonna Dean, MARINA PARK REALTY LLC. Stellar MLS
- $294,8003 bd2 ba1.9k sqft3561 SHAWN STREET, PORT CHARLOTTE, FL 33980For SaleMLS ID #A4697970, Pavel Shal, PREFERRED SHORE LLC. Stellar MLS
- $299,9993 bd2 ba1.3k sqft23262 STELLING AVENUE, PORT CHARLOTTE, FL 33980New ConstructionStellar MLS
- $335,0004 bd2 ba2k sqft24483 LAKESIDE MANOR, PORT CHARLOTTE, FL 33980For SaleMLS ID #C7523488, Robbie Sifrit, MARINA PARK REALTY LLC. Stellar MLS
- $314,9003 bd2 ba1.8k sqft24425 LAKEVIEW PLACE, PORT CHARLOTTE, FL 33980For SaleMLS ID #C7525835, Bobbie Leahey, EXP REALTY LLC. Stellar MLS
- $354,9003 bd2 ba1.6k sqft23387 CEDARTON AVENUE, PUNTA GORDA, FL 33980For SaleMLS ID #C7528617, Desiree Julian, FIVE STAR REALTY OF CHARLOTTE. Stellar MLS
