Welcome home to timeless elegance, classic charm and exceptional curb appeal. Nestled along a picturesque, tree-lined street surrounded by generously sized homesites, this stunning brick residence offers a rare combination of timeless architecture, rich traditional details, and exceptional pride of ownership. Beautifully landscaped from front to back, this distinctive 4-bedroom, 2.5-bath home boasts 2,859 square feet of gracious living space with an unmistakable sense of warmth and sophistication. Step inside to discover beautiful wood trim, inviting living spaces, and a floor plan designed for both everyday comfort and elegant entertaining. The formal living room greets you as you walk inside, while the enormous formal dining room sets the stage for memorable holiday gatherings and dinner parties. The beautifully appointed kitchen features rich wood cabinetry, gorgeous dark granite countertops, stainless steel Bosch appliances, a gas range, and updated lighting. A welcoming family room with a gas burning fireplace provides the perfect setting to relax and unwind. The expansive primary suite is a retreat of its own, complete with French doors opening directly to the screened lanai. Three additional generously sized bedrooms offer plenty of space for family, guests, or a home office. Step outside to a lushly landscaped backyard that feels like a private oasis, featuring banana, avocado, lime, and orange trees, along with pineapple plants. The inviting screened lanai is the perfect spot for morning coffee, evening conversations, and enjoying the peaceful surroundings. An expansive driveway provides ample off-street parking, while the oversized side-entry garage includes a dedicated workshop, offering plenty of space for projects, hobbies, and storage. Recent improvements include an upgraded roof (2025), hurricane-rated windows, exterior doors, and garage door (2025) for added protection and peace of mind, the main HVAC system has been upgraded and air handler has been relocated out of the attic (2025), and two updated water heaters (2025). The kitchen features Bosch appliances, including a gas range (2023), along with updated lighting (2025). The septic system and drain field were replaced in 2020. Additional features include a security system and irrigation system, plus a central vacuum and intercom system that the current owners do not use. This is not a cookie-cutter home. It is a residence of substance, character, and enduring appeal, where classic architecture, beautiful surroundings, and thoughtful improvements come together in perfect harmony. With very low HOA fees and NO CDD, this home offers an appealing combination of space, privacy and updates. Come discover the comfort, character, and Florida lifestyle waiting for you.
For sale
$550,000
2421 OAK LANDING DRIVE, BRANDON, FL 33511
4beds
2,859sqft
Single Family Residence
Built in 1988
0.34 Acres Lot
$-- Zestimate®
$192/sqft
$21/mo HOA
What's special
Inviting screened lanaiUpdated lightingGorgeous dark granite countertopsGas rangeStunning brick residenceGenerously sized homesitesExceptional curb appeal
- 1 day
- 406
- 42
Likely to sell faster than
Zillow last checked:
Listing updated:
Listed by:
Daniel Henzler 813-293-3603,
KELLER WILLIAMS SUBURBAN TAMPA 813-684-9500
Source: Stellar MLS,MLS#: TB8558899 Originating MLS: Suncoast Tampa
Facts & features
Interior
Bedrooms & bathrooms
- Bedrooms: 4
- Bathrooms: 3
- Full bathrooms: 2
- 1/2 bathrooms: 1
Rooms
- Room types: Attic, Dining Room
Primary bedroom
- Features: Ceiling Fan(s), En Suite Bathroom, Dual Closets
- Level: First
- Area: 345.9 Square Feet
- Dimensions: 18.11x19.1
Bedroom 2
- Features: Ceiling Fan(s), Dual Closets
- Level: First
- Area: 202.86 Square Feet
- Dimensions: 14.7x13.8
Bedroom 3
- Features: Ceiling Fan(s), Built-in Closet
- Level: First
- Area: 116 Square Feet
- Dimensions: 11.6x10
Bedroom 4
- Features: Ceiling Fan(s), Built-in Closet
- Level: First
- Area: 147.32 Square Feet
- Dimensions: 11.6x12.7
Primary bathroom
- Features: Dual Sinks, En Suite Bathroom, Tub with Separate Shower Stall, Water Closet/Priv Toilet, Window/Skylight in Bath, Linen Closet
- Level: First
Dining room
- Level: First
- Area: 281.03 Square Feet
- Dimensions: 15.7x17.9
Family room
- Features: Ceiling Fan(s), Other
- Level: First
- Area: 439.3 Square Feet
- Dimensions: 23x19.1
Kitchen
- Features: Breakfast Bar, Pantry, Granite Counters, Kitchen Island, Storage Closet
- Level: First
- Area: 221.97 Square Feet
- Dimensions: 15.1x14.7
Living room
- Level: First
- Area: 209.04 Square Feet
- Dimensions: 13.4x15.6
Heating
- Central
Cooling
- Central Air
Appliances
- Included: Dishwasher, Disposal, Dryer, Electric Water Heater, Microwave, Range, Refrigerator, Washer
- Laundry: Inside, Laundry Room
Features
- Cathedral Ceiling(s), Ceiling Fan(s), Eating Space In Kitchen, Kitchen/Family Room Combo, Solid Wood Cabinets, Vaulted Ceiling(s), Walk-In Closet(s)
- Flooring: Carpet, Ceramic Tile
- Doors: French Doors, French Doors, Sliding Doors
- Windows: Window Treatments
- Has fireplace: Yes
- Fireplace features: Family Room, Gas
Interior area
- Total structure area: 4,167
- Total interior livable area: 2,859 sqft
Video & virtual tour
Property
Parking
- Total spaces: 2
- Parking features: Driveway, Garage Door Opener, Garage Faces Side, Workshop in Garage
- Attached garage spaces: 2
- Has uncovered spaces: Yes
- Details: Garage Dimensions: 21x29
Features
- Levels: One
- Stories: 1
- Patio & porch: Deck, Patio, Porch, Screened
- Exterior features: Irrigation System, Lighting, Rain Gutters
Lot
- Size: 0.34 Acres
- Dimensions: 110.0 x 136.0
- Features: In County, Landscaped, Level, Oversized Lot, Sidewalk
- Residential vegetation: Fruit Trees, Oak Trees, Trees/Landscaped
Details
- Parcel number: U3629202KY00000300003.0
- Zoning: RSC-4
- Special conditions: None
Construction
Type & style
- Home type: SingleFamily
- Architectural style: Ranch
- Property subtype: Single Family Residence
Materials
- Block, Brick, Stucco
- Foundation: Slab
- Roof: Shingle
Condition
- New construction: No
- Year built: 1988
Utilities & green energy
- Sewer: Septic Tank
- Water: Public
- Utilities for property: Cable Available, Electricity Connected, Fire Hydrant, Propane, Public, Street Lights, Water Connected
Community & HOA
Community
- Features: Deed Restrictions
- Security: Security System Owned, Smoke Detector(s)
- Pet fee: $0 monthly
- Subdivision: OAK LANDING
HOA
- Has HOA: Yes
- Services included: None
- HOA fee: $21 monthly
- HOA name: Oak Landing HOA Dave Hancock
- HOA phone: 727-688-4630
Location
- Region: Brandon
Financial & listing details
- Price per square foot: $192/sqft
- Tax assessed value: $403,358
- Annual tax amount: $7,327
- Date on market: 10/21/2026
- Cumulative days on market: 2 days
- Listing terms: Cash,Conventional,VA Loan
- Ownership: Fee Simple
- Total actual rent: 0
- Electric utility on property: Yes
- Road surface type: Paved, Asphalt
Estimated market value
Not available
Estimated sales range
Not available
Not available
Price history
| Date | Event | Price |
|---|---|---|
| 10/21/2026 | Listed for sale | $550,000+27.9%$192/sqft |
Source:  Stellar MLS #TB8558899 Report a problem | ||
| 11/4/2024 | Listing removed | $430,000-3.2%$150/sqft |
Source: Stellar MLS #T3332664 Report a problem | ||
| 11/4/2023 | Listing removed | -- |
Source: Stellar MLS #T3332664 Report a problem | ||
| 11/10/2021 | Sold | $444,400+3.3%$155/sqft |
Source: Public Record Report a problem | ||
| 10/6/2021 | Pending sale | $430,000$150/sqft |
Source: Stellar MLS #T3332664 Report a problem | ||
| 10/2/2021 | Listed for sale | $430,000+75.5%$150/sqft |
Source: Stellar MLS #T3332664 Report a problem | ||
| 9/21/2010 | Sold | $245,000-7.5%$86/sqft |
Source: Public Record Report a problem | ||
| 6/2/2010 | Listed for sale | $264,900$93/sqft |
Source: Keller Williams Realty #T2417666 Report a problem | ||
Public tax history
| Year | Property taxes | Tax assessment |
|---|---|---|
| 2025 | $7,327 +0.6% | $403,358 -4.5% |
| 2024 | $7,286 -5.6% | $422,439 +4% |
| 2023 | $7,719 +9.2% | $406,255 +9.2% |
| 2022 | $7,066 +134.1% | $371,901 +103.8% |
| 2021 | $3,018 +2.8% | $182,499 +1.4% |
| 2020 | $2,935 +3.6% | $179,979 +2.3% |
| 2019 | $2,834 | $175,933 +1.9% |
| 2018 | $2,834 +3.4% | $172,653 -24.3% |
| 2017 | $2,740 +1.5% | $228,101 +37.7% |
| 2016 | $2,699 +1.4% | $165,624 +0.7% |
| 2015 | $2,662 -0.1% | $164,473 +0.8% |
| 2014 | $2,665 | $163,168 +1.5% |
| 2013 | $2,665 +0.3% | $160,757 +1.7% |
| 2012 | $2,656 -2.3% | $158,070 -1.7% |
| 2011 | $2,717 -1.7% | $160,844 -2.2% |
| 2010 | $2,765 -18.5% | $164,471 -15.2% |
| 2009 | $3,393 +0.1% | $194,014 +0.1% |
| 2008 | $3,391 -4% | $193,820 +3% |
| 2007 | $3,533 -5.2% | $188,175 +2.5% |
| 2006 | $3,728 +0.1% | $183,585 +3% |
| 2005 | $3,725 | $178,238 +3% |
| 2004 | -- | $173,047 +1.9% |
| 2003 | -- | $169,820 +2.4% |
| 2002 | -- | $165,840 +1.6% |
| 2001 | -- | $163,228 -0.7% |
| 2000 | $3,438 | $164,460 |
Find assessor info on the county website
Monthly payment
Est. payment
Payment breakdown
Explore the cost of this home by adjusting the details. Changes won't be saved.Climate risks
Neighborhood: 33511
Nearby schools
Schools provided by the listing agent
- Elementary: Brooker-HB
- Middle: Burns-HB
- High: Bloomingdale-HB
Source: Stellar MLS. This data may not be complete. We recommend contacting the local school district to confirm school assignments for this home.


Similar homes
- $514,9004 bd2 ba2.2k sqft1005 HOLLYBERRY COURT, BRANDON, FL 33511For Sale
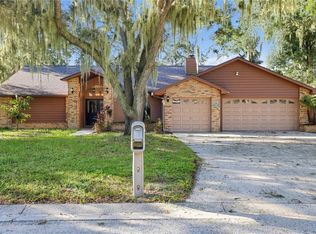
 MLS ID #TB8557968, Rob Jones, OFFERPAD BROKERAGE FL, LLC. Stellar MLS
- $500,0004 bd2 ba2.1k sqft1101 OAKRIDGE MANOR DRIVE, BRANDON, FL 33511For Sale
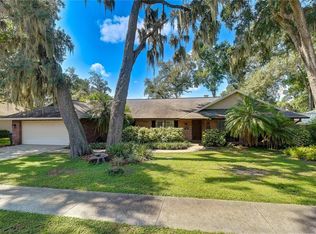 MLS ID #TB8532229, Brenda Wade, KELLER WILLIAMS SOUTH TAMPA. Stellar MLS
- $539,9004 bd3 ba2.5k sqft220 ROSANA DRIVE, BRANDON, FL 33511For Sale
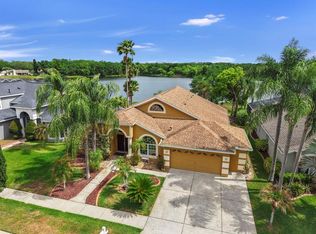 MLS ID #TB8495767, Rigoberto Avila, KEY REALTY ADVISORS. Stellar MLS
- $555,5554 bd3 ba2.7k sqft210 ROSANA DRIVE, BRANDON, FL 33511For Sale
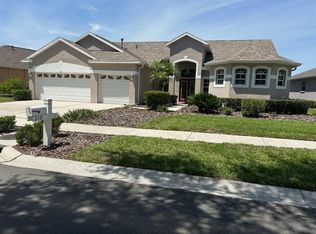 MLS ID #TB8518528, John Keller, III, JACK KELLER INC. Stellar MLS
- $580,0004 bd3 ba2.7k sqft1009 MORFIELD LANE, BRANDON, FL 33511For SaleMLS ID #TB8494546, Irakli Sokhadze, MARK SPAIN REAL ESTATE. Stellar MLS
- $579,9005 bd3 ba2.8k sqft2532 BELLWOOD DRIVE, BRANDON, FL 33511For SaleMLS ID #W7888969, Tony Fonte, EXP REALTY LLC. Stellar MLS
- $515,0004 bd3 ba2.5k sqft205 ROSANA DRIVE, BRANDON, FL 33511For SaleMLS ID #TB8532907, Jason McIntosh, RE/MAX REALTY UNLIMITED. Stellar MLS
- $439,0004 bd3 ba2.4k sqft105 ASHBROOK DRIVE, BRANDON, FL 33511For SaleMLS ID #TB8556666, Robert Washington, VINE REAL ESTATE ADVISORS. Stellar MLS
- $599,0004 bd3 ba2.5k sqft901 GRAND CRESTA AVENUE, BRANDON, FL 33511For SaleMLS ID #TB8550591, Liam Ainsworth, REALTY HUB. Stellar MLS
- $500,0004 bd2 ba1.5k sqft1003 MANDALAY DRIVE, BRANDON, FL 33511For SaleMLS ID #TB8551782, Trish Carter, CARTER COMPANY REALTORS. Stellar MLS
- $524,9004 bd3 ba2.8k sqft917 TERRA VISTA STREET, BRANDON, FL 33511For SaleMLS ID #TB8542325, Jay Heidel, COASTAL PROPERTIES GROUP INTERNATIONAL. Stellar MLS
- $495,0004 bd2 ba2.6k sqft2927 MINUTEMAN LANE, BRANDON, FL 33511For SaleMLS ID #TB8549128, James Roy, INVESTCOR REALTY LLC. Stellar MLS
- $499,9005 bd3 ba2.7k sqft604 ROYAL CREST DRIVE, BRANDON, FL 33511For SaleMLS ID #TB8532387, Danay Santos Borges, HOME PRIME REALTY LLC. Stellar MLS
- $499,9004 bd2 ba2.2k sqft404 CLARISSA DRIVE, BRANDON, FL 33511For SaleMLS ID #TB8540667, Dione Lackey, HONOR REAL ESTATE. Stellar MLS
- $390,0004 bd2 ba1.6k sqft519 OAKHURST STREET, BRANDON, FL 33511For SaleMLS ID #TB8557298, Maritza Morales, RE/MAX REALTY UNLIMITED. Stellar MLS
- $565,0003 bd3 ba2k sqft901 WOODVIEW DRIVE, BRANDON, FL 33511For SaleMLS ID #TB8540291, Brenda Wade, KELLER WILLIAMS SOUTH TAMPA. Stellar MLS
- $555,0004 bd2 ba2.4k sqft3038 WISTER CIRCLE, VALRICO, FL 33596For SaleMLS ID #TB8551778, Lou Anna Burcham, SIGNATURE REALTY ASSOCIATES. Stellar MLS
- $575,0003 bd2 ba2.1k sqft2208 KATANA PLACE, BRANDON, FL 33511For SaleMLS ID #TB8531461, Jeffrey Tabares, WEALTH HAVEN REALTY. Stellar MLS
- $599,9996 bd4 ba2.1k sqft3425 HOLLAND DRIVE, BRANDON, FL 33511For SaleMLS ID #TB8535149, Stephen Hachey, FLAT FEE MLS REALTY. Stellar MLS
- $464,9004 bd3 ba2k sqft3029 MINUTEMAN LANE, BRANDON, FL 33511For SaleMLS ID #TB8536018, Lilly Zaiter, ONE CALL REAL ESTATE SVCS INC. Stellar MLS
