Located in the highly sought-after Goddard School District (USD 265)! Welcome to this beautifully maintained, move-in-ready condo offering an unbeatably quiet retreat on Wichita's west side. Nestled in a peaceful, wooded setting just a short walk from Pawnee Prairie Park trailheads, this turnkey home perfectly balances structural peace of mind with a low-maintenance lifestyle. STANDOUT PROPERTY HIGHLIGHTS: Rare Enclosed Flex Room. Unlike standard open layouts in the community, this unit features a fully enclosed upper flex room with a private door offering a quiet 3rd room or dedicated space to perfectly fit your needs. Architectural Charm: Features dramatic soaring vaulted ceilings, rustic open wood beams, and a cozy stone fireplace. Smart Storage: The primary bedroom is built for maximum organization with dual closets and an expansive, deep under-the-stairs storage area. Worry-Free Mechanicals: Water heater replaced (~2019) and an HVAC system professionally serviced twice a year for peak efficiency. Kitchen & Bath Updates: All kitchen appliances stay (new in 2020, with a recently replaced dishwasher). Both toilets have also been recently replaced. Tech Touches: Equipped with brand-new smart lighting in the hallway and secondary bedroom. TOTAL PEACE OF MIND HOA: The comprehensive HOA fully handles the expensive items you don't want to worry about, including the roof, exterior homeowners insurance, sprinklers, trash, snow removal, lawn care, and community pool access. With all major maintenance entirely handled, this gem is ready to enjoy right away, giving you total peace of mind to focus only on the fun details of making it your own. Showings are available Monday-Friday 5:30PM - 7:30PM & Saturday-Sunday schedule anytime.
Active
$130,000
2421 S Yellowstone St APT 2003, Wichita, KS 67215
2beds
1,279sqft
Comm Hsing/Condo/TH/Co-Op
Built in 1981
-- sqft lot
$128,000 Zestimate®
$102/sqft
$350/mo HOA
What's special
- 4 days
- 241
- 15
Zillow last checked:
Listing updated:
Listed by:
Kesha Wisenor 785-260-5256,
Bricktown ICT Realty
Source: SCKMLS as distributed by MLS GRID,MLS#: 679063
Facts & features
Interior
Bedrooms & bathrooms
- Bedrooms: 2
- Bathrooms: 2
- Full bathrooms: 1
- 1/2 bathrooms: 1
Primary bedroom
- Description: Carpet
- Level: Lower
- Area: 209
- Dimensions: 19x11
Bedroom
- Description: Carpet
- Level: Lower
- Area: 154
- Dimensions: 11x14
Kitchen
- Description: Wood
- Level: Main
- Area: 80
- Dimensions: 10x8
Living room
- Description: Carpet
- Level: Main
- Area: 288
- Dimensions: 24x12
Loft
- Description: Carpet
- Level: Upper
- Area: 144
- Dimensions: 12x12
Heating
- Forced Air
Cooling
- Central Air
Appliances
- Included: Dishwasher, Disposal, Microwave, Refrigerator, Range
- Laundry: Lower Level
Features
- Ceiling Fan(s), Vaulted Ceiling(s)
- Windows: Skylight(s)
- Basement: Finished
- Number of fireplaces: 1
- Fireplace features: One
Interior area
- Total interior livable area: 1,279 sqft
- Finished area above ground: 652
- Finished area below ground: 627
Property
Parking
- Parking features: None
Features
- Levels: Tri-Level
- Exterior features: Balcony
- Pool features: Community
Lot
- Features: Wooded
Details
- Parcel number: 201732030502201002.19
Construction
Type & style
- Home type: Condo
- Architectural style: Traditional
- Property subtype: Comm Hsing/Condo/TH/Co-Op
Materials
- Frame w/Less than 50% Mas
- Foundation: Full, View Out
- Roof: Composition
Condition
- Year built: 1981
Utilities & green energy
- Gas: Natural Gas Available
- Utilities for property: Sewer Available, Natural Gas Available, Public
Community & HOA
Community
- Features: Greenbelt, Jogging Path, Playground
- Subdivision: TREE HOUSE CONDOMINIUMS
HOA
- Has HOA: Yes
- Services included: Maintenance Structure, Insurance, Maintenance Grounds, Snow Removal, Trash, Gen. Upkeep for Common Ar
- HOA fee: $4,200 annually
Location
- Region: Wichita
Financial & listing details
- Price per square foot: $102/sqft
- Tax assessed value: $125,400
- Annual tax amount: $1,509
- Date on market: 9/14/2026
- Cumulative days on market: 4 days
- Ownership: Individual
- Road surface type: Paved
Estimated market value
$128,000
$122,000 - $134,000
$868/mo
Price history
Price history is unavailable.
Public tax history
| Year | Property taxes | Tax assessment |
|---|---|---|
| 2025 | $1,514 +4.3% | $14,422 +5% |
| 2024 | $1,452 -5.6% | $13,732 |
| 2023 | $1,538 +16.2% | $13,732 |
| 2022 | $1,324 -4.6% | -- |
| 2021 | $1,387 | -- |
| 2020 | -- | $11,006 +5% |
| 2019 | -- | $10,477 +8.7% |
| 2018 | -- | $9,638 |
| 2017 | -- | -- |
| 2016 | -- | -- |
| 2015 | -- | -- |
| 2014 | -- | -- |
| 2013 | -- | -- |
| 2012 | -- | -- |
| 2011 | -- | $9,385 +0% |
| 2008 | -- | $9,384 +6% |
| 2007 | -- | $8,855 +2.9% |
| 2006 | -- | $8,602 |
| 2005 | -- | $8,602 |
| 2004 | -- | $8,602 +3% |
| 2003 | -- | $8,349 +10% |
| 2002 | -- | $7,590 +2.8% |
| 2000 | -- | $7,383 |
Find assessor info on the county website
Monthly payment
Est. payment
Payment breakdown
Explore the cost of this home by adjusting the details. Changes won't be saved.Climate risks
Neighborhood: 67215
Nearby schools
Schools provided by the listing agent
- Elementary: Amelia Earhart
- Middle: Goddard
- High: Robert Goddard
Source: SCKMLS as distributed by MLS GRID. This data may not be complete. We recommend contacting the local school district to confirm school assignments for this home.
- $--2 bd2 ba1.3k sqft2421 S Yellowstone St APT 2002, Wichita, KS 67215Sold

- $--3 bd2 ba1.3k sqft2421 S Yellowstone St APT 1904, Wichita, KS 67215Sold
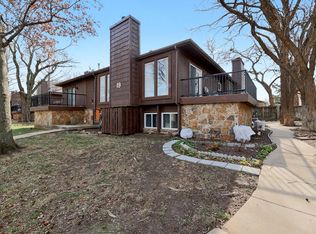
- $--2 bd2 ba1.2k sqft2421 S Yellowstone St APT 2103, Wichita, KS 67215Sold

- $121,8002 bd1 ba547 sqft2421 S Yellowstone St APT 404, Wichita, KS 67215Off Market
Similar homes
- $160,0002 bd2 ba1.1k sqft2421 S Yellowstone St APT 1804, Wichita, KS 67215For Sale
 MLS ID #679066, Tonia Anaya, Berkshire Hathaway PenFed Realty. SCKMLS as distributed by MLS GRID
 - $125,0002 bd2 ba1.1k sqft4115 W Zoo Blvd APT 501, Wichita, KS 67212For Sale
 MLS ID #678115, Larry Hall, Real Broker, LLC. SCKMLS as distributed by MLS GRID
 - $139,9002 bd2 ba1.6k sqft2260 S Victoria St, Wichita, KS 67211For Sale
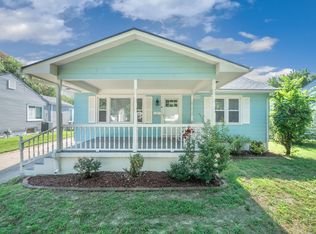 MLS ID #679216, Reuben Loyd, ERA Great American Realty. SCKMLS as distributed by MLS GRID
 - $130,0002 bd1 ba1.1k sqft2215 S Saint Francis St, Wichita, KS 67211For Sale
 MLS ID #678874, Bobbie Lane, Real Broker, LLC. SCKMLS as distributed by MLS GRID
