SUBMIT FINAL AND BEST OFFERS BY MONDAY 7/13/26 01:00 PM. Welcome to your peaceful new home, tucked away at the end of a quiet cul-de-sac. This move-in-ready property features updated vinyl windows throughout and a very large kitchen pantry with abundant storage. The Refrigerator, Washer/Dryer, and a large Entertainment Center all convey with the sale. Outside, the property includes two tax parcels, offering rare privacy and space. The main backyard is fully fenced, while the rear lot features a creek, perfect for a garden, raising chickens, or creating your own private outdoor recreation spot. Don't miss out on this unique, hidden gem. Schedule your private tour today!
Pending
$254,900
2421 Sandy Ct, Kernersville, NC 27284
3beds
1,377sqft
:
Get pre-qualified$1,539/mo
Stick/Site Built, Residential, Single Family Residence
Built in 1973
2.13 Acres Lot
$255,800 Zestimate®
$--/sqft
$-- HOA
What's special
Perfect for a gardenQuiet cul-de-sacUpdated vinyl windows throughout
- 28 days |
- 845 |
- 68 |
Likely to sell faster than
Zillow last checked:
Listing updated:
Listed by:
Garland Shelton 336-971-1147,
Coldwell Banker Advantage
Source: Triad MLS,MLS#: 1226772
Facts & features
Interior
Bedrooms & bathrooms
- Bedrooms: 3
- Bathrooms: 2
- Full bathrooms: 1
- 1/2 bathrooms: 1
- Main level bathrooms: 2
Primary bedroom
- Level: Main
- Dimensions: 11.42 x 9.67
Bedroom 2
- Level: Main
- Dimensions: 11.42 x 9.5
Bedroom 3
- Level: Main
- Dimensions: 11.42 x 8.92
Breakfast
- Level: Main
- Dimensions: 12.67 x 8.33
Den
- Level: Main
- Dimensions: 11.58 x 17.67
Kitchen
- Level: Lower
- Dimensions: 10.58 x 9.5
Living room
- Level: Main
- Dimensions: 16.08 x 11.92
Heating
- Forced Air, Propane
Cooling
- Central Air
Appliances
- Included: Dishwasher, Exhaust Fan, Range, Gas Water Heater
- Laundry: Dryer Connection, Main Level, Washer Hookup
Features
- Ceiling Fan(s), Dead Bolt(s), Pantry
- Flooring: Carpet, Laminate, Tile
- Doors: Insulated Doors
- Windows: Insulated Windows
- Has basement: No
- Has fireplace: No
Interior area
- Total structure area: 1,377
- Total interior livable area: 1,377 sqft
- Finished area above ground: 1,377
Property
Parking
- Parking features: Driveway, Paved
- Has uncovered spaces: Yes
Features
- Levels: One
- Stories: 1
- Exterior features: Garden
- Pool features: None
- Fencing: Fenced
Lot
- Size: 2.13 Acres
- Features: Not in Flood Zone
Details
- Additional structures: Storage
- Parcel number: 6883890390, 6883893319
- Zoning: RS20
- Special conditions: Owner Sale
Construction
Type & style
- Home type: SingleFamily
- Architectural style: Ranch
- Property subtype: Stick/Site Built, Residential, Single Family Residence
Materials
- Brick
- Foundation: Slab
Condition
- Year built: 1973
Utilities & green energy
- Sewer: Septic Tank
- Water: Public
Community & HOA
Community
- Subdivision: Canterbury
HOA
- Has HOA: No
Location
- Region: Kernersville
Financial & listing details
- Tax assessed value: $244,400
- Annual tax amount: $1,610
- Date on market: 7/10/2026
- Cumulative days on market: 6 days
- Listing agreement: Exclusive Right To Sell
- Listing terms: Cash,Conventional,FHA,USDA Loan,VA Loan
Estimated market value
$255,800
$243,000 - $269,000
$1,730/mo
Price history
| Date | Event | Price |
|---|---|---|
| 7/13/2026 | Pending sale | $254,900 |
Source:  Triad MLS #1226772 Report a problem Triad MLS #1226772 Report a problem | ||
| 7/10/2026 | Listed for sale | $254,900 |
Source: Triad MLS #1226772 Report a problem | ||
Public tax history
| Year | Property taxes | Tax assessment |
|---|---|---|
| 2025 | $1,475 +44.8% | $223,800 +82.7% |
| 2024 | $1,019 | $122,500 |
| 2023 | $1,019 | $122,500 |
| 2022 | $1,019 | $122,500 |
| 2021 | $1,019 +22.1% | $122,500 +32.3% |
| 2020 | $834 -1.1% | $92,600 |
| 2019 | $843 +6.3% | $92,600 |
| 2018 | $794 | $92,600 -3.9% |
| 2016 | $794 -2.1% | $96,401 |
| 2015 | $811 +1.7% | $96,401 |
| 2014 | $797 | $96,401 |
| 2013 | -- | $96,401 -7.9% |
| 2012 | -- | $104,626 |
| 2011 | -- | $104,626 |
| 2010 | -- | $104,626 |
| 2009 | -- | $104,626 |
Find assessor info on the county website
Monthly payment
Est. payment
Payment breakdown
Explore the cost of this home by adjusting the details. Changes won't be saved.Climate risks
Neighborhood: 27284
Nearby schools
GreatSchools rating
- 5/10Union Cross ElementaryGrades: PK-5Distance: 3.5 mi
- 2/10Southeast MiddleGrades: 6-8Distance: 2.7 mi
- 1/10R B Glenn HighGrades: 9-12Distance: 3.5 mi
- $20,600-- bd-- ba-- sqft2421 Sandy Ct, Kernersville, NC 27284Off Market
- $233,9003 bd1 ba1.3k sqft2417 Sandy Ct, Kernersville, NC 27284Off Market
- $256,2003 bd1 ba1.4k sqft2414 Sandy Ct, Kernersville, NC 27284Off Market
- $325,0003 bd2 ba1.7k sqft2413 Sandy Ct, Kernersville, NC 27284Sold
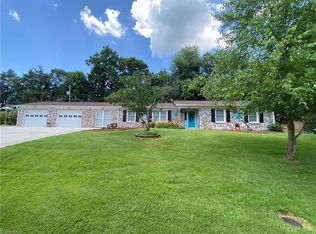
- $225,2003 bd1 ba1.3k sqft1533 Banbridge Rd, Kernersville, NC 27284Off Market
- $286,8003 bd2 ba1.5k sqft1525 Banbridge Rd, Kernersville, NC 27284Off Market
- $266,9003 bd2 ba1.6k sqft2410 Sandy Ct, Kernersville, NC 27284Off Market
- $238,7003 bd1 ba1.3k sqft1601 Banbridge Rd, Kernersville, NC 27284Off Market
A local agent can set up tours, give advice and negotiate with sellers.
A local lender can help you make sure your offer is ready when you are.
Similar homes
- $290,0003 bd2 ba1.8k sqft1251 Union Cross Rd, Kernersville, NC 27284For Sale
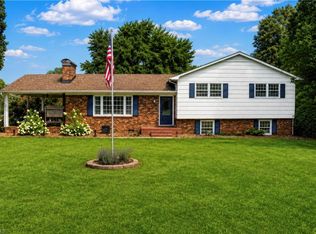
 MLS ID #1229823, Bill Houser. Triad MLS
 - $244,9003 bd2 ba1.2k sqft555 Brown Stone Ct, Kernersville, NC 27284For Sale
 MLS ID #1229064, Gabriel Price. Triad MLS
 - $250,0003 bd1 ba1.1k sqft219 Hastings Dr, Kernersville, NC 27284For Sale
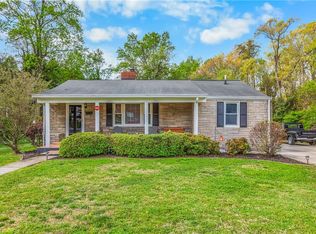 MLS ID #1215082, Angela Leroy. Triad MLS
 - $249,9003 bd2 ba1k sqft7390 Plunkett Rd, Belews Creek, NC 27009For Sale
 MLS ID #1229962, Nickolas Urbina. Triad MLS
 - $327,0004 bd3 ba1.9k sqft150 Creekview Dr, Kernersville, NC 27284For SaleMLS ID #1230113, Amanda Greene. Triad MLS
- $238,0003 bd1 ba1.1k sqft1493 Hartman Rd, Lexington, NC 27295For SaleMLS ID #1230143, Amber Evans. Triad MLS
- $289,0003 bd2 ba1.4k sqft200 Brookview Cir, Jamestown, NC 27282For SaleMLS ID #1229103, Jennifer Washburn. Triad MLS
- $264,9003 bd2 ba1.4k sqft1609 Seven Oaks Pl, High Point, NC 27265For SaleMLS ID #1227303, Caroline McKinley. Triad MLS
- $255,0002 bd2 ba1.5k sqft414 Hasty School Rd, Thomasville, NC 27360For SaleMLS ID #1228348, Stacey Field. Triad MLS
- $260,0003 bd2 ba1.3k sqft23 Braxton Ln, Thomasville, NC 27360For SaleMLS ID #1230222, Katrina Zink. Triad MLS
- $264,9003 bd2 ba1.4k sqft4402 Valley View Rd, Thomasville, NC 27360For SaleMLS ID #1225738, Julie H. Miller. Triad MLS
- $289,0004 bd3 ba1.6k sqft4365 Wakeman Dr, Winston Salem, NC 27105For SaleMLS ID #1229500, Megan Rice. Triad MLS
- $235,0003 bd2 ba1.1k sqft3841 West Ave #C, Greensboro, NC 27407For SaleMLS ID #1229108, Lauren Gunn. Triad MLS
- $269,0003 bd2 ba1.4k sqft11 Swaim Dr, Thomasville, NC 27360For SaleMLS ID #1214249, Jasmine Panoo. Triad MLS
- $304,9003 bd2 ba1.9k sqft3009 Brookrun Dr, Jamestown, NC 27282For SaleMLS ID #1230080, Thomas Farlow. Triad MLS
- $341,0003 bd2 ba1.8k sqft437 Valleymeade Dr, Kernersville, NC 27284For SaleMLS ID #1215728, Jim Duncan. Triad MLS
- $264,9003 bd2 ba1.5k sqft1129 Ziglar Rd, Winston Salem, NC 27105For SaleMLS ID #1222062, Sean Houle. Triad MLS
- $269,9003 bd2 ba1.1k sqft3756 Hoover Hill Rd, Trinity, NC 27370For SaleMLS ID #1229231, Mitchell Mullis. Triad MLS
- $269,9002 bd2 ba1.2k sqft5406 Reidsville Rd, Walkertown, NC 27009For SaleMLS ID #1218838, Sophia Karageorgos. Triad MLS
- $264,9003 bd3 ba1.4k sqft3825 Poplar Valley Ln, Winston Salem, NC 27127For SaleMLS ID #1222149, Marissa Bolen. Triad MLS
