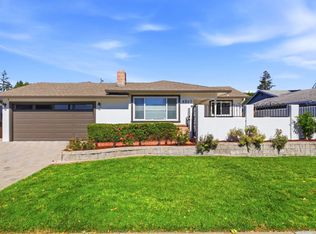
Rare opportunity to own an authentic Fairglen Eichler in San Jose's desirable Willow Glen district. This classic single-level 4BD/2BA home offers approx. 1672 Sq Ft on an approx. 6180 Sq Ft lot and features Eichler's sought-after center atrium floor plan, post-and-beam construction, vaulted tongue-and-groove ceilings, walls of floor-to-ceiling glass, original mahogany paneling, globe lighting, radiant floor heating, built-ins, and exceptional indoor-outdoor living. The spacious LR overlooks both the private atrium and rear yard and features a classic brick FP. The original kitchen adjoins the DR and opens to its own private outdoor sitting area. The primary suite offers backyard access, a walk-in closet, and ensuite BA. Three additional BRs provide flexibility for family, guests, or home office use. Separate laundry room and attached 2-car garage provide ample room for parking, storage, hobbies, and workshop space. The private atrium, kitchen patio, and rear yard provide three distinct outdoor living spaces with mature landscaping, generous patios, and room for entertaining, pets, play, and gardening. Lovingly held by the same family for many years, this rare architectural home offers an exceptional opportunity to thoughtfully restore, renovate, or personalize one of Fairglen's admired mid-century modern residences. Convenient to Lincoln Ave, parks, schools, major commute routes, and many Silicon Valley technology employers.
Pending
$1,848,000
2423 Booksin Ave, San Jose, CA 95125
4beds
1,672sqft
:
Get pre-qualified$11,934/mo
Single Family Residence
Built in 1960
6,181 Square Feet Lot
$1,930,700 Zestimate®
$1,105/sqft
$-- HOA
What's special
Post-and-beam constructionRear yardMature landscapingOriginal mahogany panelingPrivate atriumWalls of floor-to-ceiling glassPrivate outdoor sitting area
- 23 days |
- 1,380 |
- 133 |
Zillow last checked:
Listing updated:
Listed by:
Andrew de Vries DRE #01368031 415-585-5200,
Berkshire Hathaway-Franciscan 415-664-9400
Source: SFAR,MLS#: 426143412 Originating MLS: San Francisco Association of REALTORS
Originating MLS: San Francisco Association of REALTORSFacts & features
Interior
Bedrooms & bathrooms
- Bedrooms: 4
- Bathrooms: 2
- Full bathrooms: 2
Rooms
- Room types: Atrium, Bathroom, Dining Room, Kitchen, Laundry, Living Room
Primary bedroom
- Features: Outside Access
- Area: 0
- Dimensions: 0 x 0
Bedroom 1
- Area: 0
- Dimensions: 0 x 0
Bedroom 2
- Area: 0
- Dimensions: 0 x 0
Bedroom 3
- Area: 0
- Dimensions: 0 x 0
Bedroom 4
- Area: 0
- Dimensions: 0 x 0
Primary bathroom
- Features: Shower Stall(s)
Bathroom
- Features: Tub w/Shower Over
Dining room
- Features: Formal Area
- Level: Main
- Area: 0
- Dimensions: 0 x 0
Family room
- Area: 0
- Dimensions: 0 x 0
Kitchen
- Level: Main
- Area: 0
- Dimensions: 0 x 0
Living room
- Features: Beamed Ceilings
- Level: Main
- Area: 0
- Dimensions: 0 x 0
Heating
- Central, Radiant
Appliances
- Included: Dryer, Washer
- Laundry: Inside Room
Features
- Formal Entry
- Flooring: Carpet, Linoleum, Tile
- Basement: None
- Number of fireplaces: 1
- Fireplace features: Living Room
Interior area
- Total structure area: 1,672
- Total interior livable area: 1,672 sqft
Property
Parking
- Total spaces: 4
- Parking features: Driveway, Garage Faces Front, Inside Entrance, Side By Side, On Site (Single Family Only)
- Garage spaces: 2
- Uncovered spaces: 2
Lot
- Size: 6,181 Square Feet
- Features: Shape Regular
Details
- Parcel number: 44630039
- Special conditions: Trust
Construction
Type & style
- Home type: SingleFamily
- Architectural style: See Remarks
- Property subtype: Single Family Residence
Materials
- Wood
- Foundation: Slab
- Roof: Composition
Condition
- Year built: 1960
Utilities & green energy
- Sewer: Public Sewer
- Water: Public
- Utilities for property: Public
Community & HOA
HOA
- Has HOA: No
Location
- Region: San Jose
- Elevation: 0
Financial & listing details
- Price per square foot: $1,105/sqft
- Tax assessed value: $97,939
- Annual tax amount: $2,725
- Price range: $1.8M - $1.8M
- Date on market: 7/2/2026
- Cumulative days on market: 22 days
- Listing terms: Cash,Conventional
- Total actual rent: 0
Estimated market value
$1,930,700
$1.83M - $2.03M
$5,745/mo
Price history
| Date | Event | Price |
|---|---|---|
| 7/16/2026 | Pending sale | $1,848,000$1,105/sqft |
Source: BHHS broker feed #426143412 Report a problem | ||
| 7/16/2026 | Contingent | $1,848,000$1,105/sqft |
Source: BHHS broker feed #426143412 Report a problem | ||
| 7/15/2026 | Pending sale | $1,848,000$1,105/sqft |
Source:  SFAR #426143412 Report a problem SFAR #426143412 Report a problem | ||
| 7/2/2026 | Listed for sale | $1,848,000$1,105/sqft |
Source: SFAR #426143412 Report a problem | ||
Public tax history
| Year | Property taxes | Tax assessment |
|---|---|---|
| 2025 | $2,725 +1.3% | $97,939 +2% |
| 2024 | $2,690 +3.6% | $96,020 +2% |
| 2023 | $2,597 +0.9% | $94,138 +2% |
| 2022 | $2,575 +4.5% | $92,293 +2% |
| 2021 | $2,465 +4.4% | $90,484 +1% |
| 2020 | $2,362 | $89,557 +2% |
| 2019 | $2,362 +5.4% | $87,802 +2% |
| 2018 | $2,241 | $86,082 +2% |
| 2017 | $2,241 +1.5% | $84,396 +2% |
| 2016 | $2,208 +8% | $82,742 +1.5% |
| 2015 | $2,044 +25.3% | $81,500 +2% |
| 2014 | $1,631 | $79,904 +0.5% |
| 2013 | -- | $79,544 +2% |
| 2012 | -- | $77,985 +2% |
| 2011 | -- | $76,457 +0.8% |
| 2010 | -- | $75,887 -0.2% |
| 2009 | -- | $76,068 +2% |
| 2008 | -- | $74,577 +2% |
| 2007 | -- | $73,116 +2% |
| 2006 | -- | $71,683 +2% |
| 2005 | -- | $70,278 +2% |
| 2004 | -- | $68,901 +1.9% |
| 2003 | -- | $67,639 +2% |
| 2002 | -- | $66,314 +2% |
| 2001 | -- | $65,015 |
Find assessor info on the county website
Monthly payment
Est. payment
Payment breakdown
Explore the cost of this home by adjusting the details. Changes won't be saved.Climate risks
Neighborhood: Willow Glen
Nearby schools
GreatSchools rating
- 7/10Schallenberger Elementary SchoolGrades: K-5Distance: 0.8 mi
- 5/10Willow Glen Middle SchoolGrades: 6-8Distance: 0.7 mi
- 8/10Willow Glen High SchoolGrades: 9-12Distance: 0.7 mi
Schools provided by the listing agent
- District: San Jose Unified
Source: SFAR. This data may not be complete. We recommend contacting the local school district to confirm school assignments for this home.
- $2,175,4004 bd2 ba1.6k sqft2409 Booksin Ave, San Jose, CA 95125Off Market

- $2,045,0004 bd2 ba1.6k sqft2437 Booksin Ave, San Jose, CA 95125Off Market
- $1,938,0004 bd2 ba1.6k sqft2418 Fairglen Dr, San Jose, CA 95125Off Market
- $2,389,2004 bd2 ba1.6k sqft2402 Fairglen Dr, San Jose, CA 95125Off Market
- $1,735,7004 bd2 ba1.6k sqft2395 Booksin Ave, San Jose, CA 95125Off Market
- $1,993,9004 bd2 ba1.6k sqft2434 Fairglen Dr, San Jose, CA 95125Off Market
- $2,176,6004 bd2 ba1.7k sqft2439 Booksin Ave, San Jose, CA 95125Off Market
- $1,847,8004 bd2 ba1.6k sqft2390 Fairglen Dr, San Jose, CA 95125Off Market
A local agent can set up tours, give advice and negotiate with sellers.
Similar homes
- $2,249,0003 bd2 ba1.7k sqft1268 Sandra Dr, San Jose, CA 95125For Sale
 MLS ID #ML82055136, Lynsie Gridley. MLSListings Inc
 - $1,699,0004 bd3 ba2k sqft1440 Quartz Way, San Jose, CA 95118For Sale
 MLS ID #ML82054243, Tung Nguyen. MLSListings Inc
 - $1,725,0004 bd3 ba1.9k sqft2045 Mardel Ln, San Jose, CA 95128For Sale
 MLS ID #ML82055116, Courtney Harrington. MLSListings Inc
 - $1,899,0003 bd2 ba1.7k sqft4860 Leigh Ave, San Jose, CA 95124For Sale
 MLS ID #ML82053866, Meesun Kang. MLSListings Inc
 - $1,649,9903 bd2 ba1.3k sqft2502 Meridian Ave, San Jose, CA 95124For SaleMLS ID #ML82048410, Mark Salcido. MLSListings Inc
- $1,608,8884 bd3 ba1.8k sqft1284 Montmorency Dr, San Jose, CA 95118For SaleMLS ID #ML82052748, Fan Wang. MLSListings Inc
- $2,100,0004 bd2 ba2.3k sqft1601 Hanchett Ave, San Jose, CA 95128For SaleMLS ID #ML82054753, Janet Souza. MLSListings Inc
- $1,698,0004 bd3 ba1.7k sqft2123 Leon Dr, San Jose, CA 95128For SaleMLS ID #ML82053629, Andrew Watson. MLSListings Inc
- $1,799,0003 bd2 ba1.4k sqft4878 Tilden Dr, San Jose, CA 95124For SaleMLS ID #ML82049214, Alicia Nardini. MLSListings Inc
- $1,698,0003 bd2 ba1.6k sqft3495 New Jersey Ave, San Jose, CA 95124For SaleMLS ID #ML82053622, Team Bedbury. MLSListings Inc
- $1,349,0003 bd3 ba1.7k sqft2586 Bobolink Dr, San Jose, CA 95125For SaleMLS ID #ML82053574, Zaid Hanna. MLSListings Inc
- $2,300,0004 bd3 ba2.3k sqft2337 Walden Sq, San Jose, CA 95124For SaleMLS ID #ML82048388, Angel Lozano. MLSListings Inc
- $1,700,0003 bd2 ba1.4k sqft1221 Castlemont Ave, San Jose, CA 95128For SaleMLS ID #ML82052322, Kim Richman. MLSListings Inc
- $2,498,0004 bd3 ba2k sqft1394 Kimberly Dr, San Jose, CA 95118For SaleMLS ID #ML82054484, Sushama Thakker. MLSListings Inc
- $1,448,9773 bd2 ba1.4k sqft1415 Santa Fe Dr, San Jose, CA 95118For SaleMLS ID #ML82053348, Kim Adams. MLSListings Inc
- $2,275,0004 bd3 ba1.9k sqft6088 Knoll Park Ct, San Jose, CA 95120For SaleMLS ID #ML82051658, Matthew Tenczar. MLSListings Inc
- $1,899,0004 bd2 ba1.5k sqft12405 Mount Hamilton Rd, San Jose, CA 95140For SaleMLS ID #ML82041457, Carlos Garcia. MLSListings Inc
- $1,788,0003 bd4 ba1.9k sqft1131 Shamrock Dr, Campbell, CA 95008For SaleMLS ID #ML82049975, David Lillo. MLSListings Inc
- $1,598,0004 bd3 ba2.1k sqft5342 Avenida Almendros, San Jose, CA 95123For SaleMLS ID #ML82045431, GitaK Kashani. MLSListings Inc
- $1,998,0003 bd2 ba1.1k sqft1333 Klamath Dr, San Jose, CA 95130For SaleMLS ID #ML82053539, Alex Lam. MLSListings Inc
Local buyer's agents are ready to help
