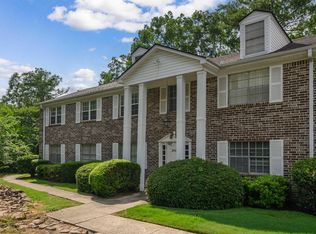
SELLER WILL PAY 12 MONTHS HOA FEE !!! Spacious and in the heart of Vestavia Hills! Ideal for buyers seeking low-maintenance living, shared living arrangements, or investment potential. Plenty of space for roommates, multi-generational living, or work-from-home flexibility. This floor plan offers privacy and flexibility with living spaces and bedrooms on multiple levels. Conveniently located near shopping, dining, interstates, and area colleges, making commuting easy. Features include TWO washer/dryer hookup areas on separate levels for added convenience. A unique opportunity to own in one of the area’s most desirable locations!
For sale
$230,000
2423 Eagle Ct #2423, Birmingham, AL 35216
5beds
2,343sqft
:
Get pre-qualified$1,429/mo
Condominium
Built in 1978
-- sqft lot
$225,000 Zestimate®
$98/sqft
$-- HOA
What's special
- 177 days |
- 552 |
- 47 |
Zillow last checked:
Listing updated:
Listed by:
Gabbie Grayson 205-842-2454,
Keller Williams Realty Vestavia
Source: GALMLS,MLS#: 21442467
Facts & features
Interior
Bedrooms & bathrooms
- Bedrooms: 5
- Bathrooms: 3
- Full bathrooms: 2
- 1/2 bathrooms: 1
Rooms
- Room types: Bedroom, Kitchen, Master Bedroom
Primary bedroom
- Level: Second
Bedroom 1
- Level: Basement
Bedroom 2
- Level: Basement
Bedroom 3
- Level: Basement
Kitchen
- Level: First
Living room
- Level: First
Basement
- Area: 621
Heating
- Central, Natural Gas
Cooling
- Central Air
Appliances
- Included: Dishwasher, Microwave, Refrigerator, Stainless Steel Appliance(s), Stove-Electric, 2+ Water Heaters, Gas Water Heater
- Laundry: Electric Dryer Hookup, Washer Hookup, In Basement, Upper Level, Laundry Closet, Laundry (ROOM), Yes
Features
- Recessed Lighting, High Ceilings, Cathedral/Vaulted, Linen Closet, Double Vanity, Tub/Shower Combo, Walk-In Closet(s)
- Flooring: Carpet, Laminate, Vinyl
- Basement: Full,Finished,Daylight
- Attic: Pull Down Stairs,Yes
- Number of fireplaces: 2
- Fireplace features: Gas Starter, Bedroom, Family Room, Gas
Interior area
- Total interior livable area: 2,343 sqft
- Finished area above ground: 1,722
- Finished area below ground: 621
Video & virtual tour
Property
Parking
- Total spaces: 2
- Parking features: Assigned
- Carport spaces: 2
Features
- Levels: 2+ story
- Patio & porch: Covered (DECK), Deck
- Exterior features: Balcony
- Pool features: Cleaning System, In Ground, Fenced, Community
- Has view: Yes
- View description: None
- Waterfront features: No
Details
- Additional structures: Storage
- Parcel number: 4000083004009.359
- Special conditions: N/A
Construction
Type & style
- Home type: Condo
- Property subtype: Condominium
Materials
- Wood Siding
- Foundation: Basement
Condition
- Year built: 1978
Utilities & green energy
- Water: Public
- Utilities for property: Sewer Connected, Underground Utilities
Community & HOA
Community
- Subdivision: Windover Condominium
HOA
- Amenities included: Management, Other
- Services included: Trash, Maintenance Grounds, Insurance, Pest Control, Reserve for Improvements
Location
- Region: Birmingham
Financial & listing details
- Price per square foot: $98/sqft
- Price range: $230K - $230K
- Date on market: 2/2/2026
Estimated market value
$225,000
$214,000 - $236,000
$2,330/mo
Price history
| Date | Event | Price |
|---|---|---|
| 2/2/2026 | Listed for sale | $230,000+7%$98/sqft |
Source:  GALMLS #21442467 Report a problem GALMLS #21442467 Report a problem | ||
| 3/1/2025 | Listing removed | $215,000$92/sqft |
Source: GALMLS #21393314 Report a problem | ||
| 1/30/2025 | Listed for sale | $215,000$92/sqft |
Source: GALMLS #21393314 Report a problem | ||
| 1/7/2025 | Listing removed | $215,000$92/sqft |
Source: GALMLS #21393314 Report a problem | ||
| 1/1/2025 | Listed for sale | $215,000$92/sqft |
Source: GALMLS #21393314 Report a problem | ||
| 10/11/2024 | Listing removed | $215,000$92/sqft |
Source: GALMLS #21393314 Report a problem | ||
| 10/11/2024 | Price change | $215,000-8.5%$92/sqft |
Source: GALMLS #21393314 Report a problem | ||
| 10/8/2024 | Listed for sale | $235,000$100/sqft |
Source: GALMLS #21393314 Report a problem | ||
| 8/12/2024 | Listing removed | $235,000$100/sqft |
Source: GALMLS #21393314 Report a problem | ||
| 7/31/2024 | Listed for sale | $235,000$100/sqft |
Source: GALMLS #21393314 Report a problem | ||
| 7/30/2024 | Listing removed | -- |
Source: GALMLS #1360418 Report a problem | ||
| 5/10/2024 | Listed for sale | $235,000$100/sqft |
Source: GALMLS #1360418 Report a problem | ||
| 5/1/2024 | Listing removed | -- |
Source: GALMLS #1360418 Report a problem | ||
| 4/6/2024 | Contingent | $235,000$100/sqft |
Source: GALMLS #1360418 Report a problem | ||
| 2/12/2024 | Price change | $235,000-4.1%$100/sqft |
Source: GALMLS #1360418 Report a problem | ||
| 1/26/2024 | Price change | $245,000-2%$105/sqft |
Source: GALMLS #1360418 Report a problem | ||
| 1/11/2024 | Price change | $249,900-2%$107/sqft |
Source: GALMLS #1360418 Report a problem | ||
| 9/21/2023 | Price change | $254,900-2%$109/sqft |
Source: GALMLS #1360418 Report a problem | ||
| 7/20/2023 | Listed for sale | $260,000+62.5%$111/sqft |
Source: GALMLS #1360418 Report a problem | ||
| 9/30/2022 | Sold | $160,000$68/sqft |
Source: GALMLS #1324669 Report a problem | ||
Public tax history
Tax history is unavailable.
Monthly payment
Est. payment
Payment breakdown
Explore the cost of this home by adjusting the details. Changes won't be saved.Climate risks
Neighborhood: 35216
Nearby schools
GreatSchools rating
- 7/10Grantswood Community Elementary SchoolGrades: PK-5Distance: 12.1 mi
- 3/10Irondale Middle SchoolGrades: 6-8Distance: 12.5 mi
- 6/10Shades Valley High SchoolGrades: 9-12Distance: 12.3 mi
Schools provided by the listing agent
- Elementary: Deer Valley
- Middle: Berry
- High: Spain Park
Source: GALMLS. This data may not be complete. We recommend contacting the local school district to confirm school assignments for this home.
- $109,6002 bd2 ba1k sqft2408 Mallard Dr #4, Birmingham, AL 35216Off Market
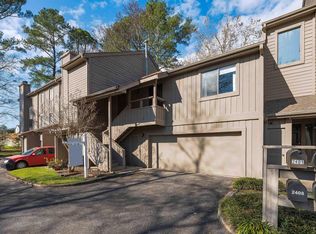
- $117,5003 bd3 ba1.6k sqft2424 Eagle Ct UNIT 2, Birmingham, AL 35216Off Market

- $158,9003 bd3 ba2.7k sqft2413 Eagle Ct UNIT 1, Birmingham, AL 35216Off Market
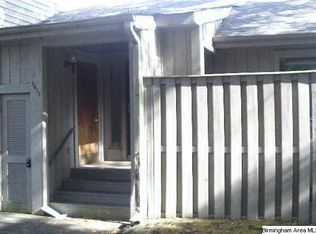
- $80,0002 bd2 ba1k sqft2426 Eagle Ct #2426, Birmingham, AL 35216Sold
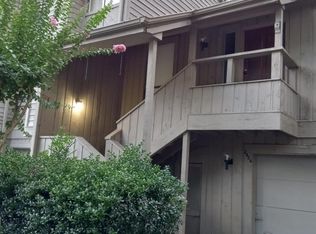
- $120,6002 bd3 ba1.7k sqft2414 Eagle Ct #1, Birmingham, AL 35216Off Market
- $65,0002 bd2 ba1k sqft2424 Mallard Dr #2424, Birmingham, AL 35216Sold
- $140,0003 bd3 ba1.5k sqft2426 Mallard Dr #5, Vestavia Hills, AL 35216Sold
- $125,0003 bd3 ba1.7k sqft2428 Eagle Ct #2428, Birmingham, AL 35216Sold
A local agent can set up tours, give advice and negotiate with sellers.
A local lender can help you make sure your offer is ready when you are.
Similar homes
- $224,9004 bd3 ba1.7k sqft2024 Montreat Pkwy #2024, Birmingham, AL 35216For Sale
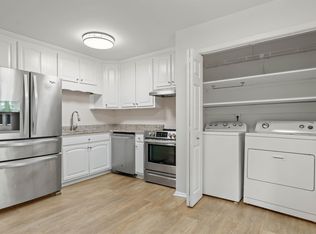
 MLS ID #21451981, Kerri Davis, ARC Realty Vestavia. GALMLS
 - $238,9993 bd2 ba1.5k sqft2100 Montreat Ln APT B, Vestavia Hills, AL 35216For Sale
 MLS ID #21459288, Ralph Harvey, List With Freedom. GALMLS
 - $199,0003 bd2 ba1.2k sqft2108 Montreat Dr APT D, Vestavia Hills, AL 35216For Sale
 MLS ID #21458338, Lindsay Sport, Keller Williams Homewood. GALMLS
 - $239,0003 bd3 ba1.4k sqft125 Cambrian Way #125, Birmingham, AL 35242For Sale
 MLS ID #21453507, Justin Russell, 1 Percent Lists Legacy. GALMLS
 - $215,0002 bd2 ba1.3k sqftSpectrum, Birmingham, AL 35244For SaleMLS ID #21455574, Mo Deeb, Mo Deeb Realty Group. GALMLS
- $194,9002 bd3 ba1.4k sqftAt&t And Others, Birmingham, AL 35216For SaleMLS ID #21446689, Kimberly Cobb, RE/MAX Marketplace. GALMLS
- $269,9002 bd3 ba1.4k sqft2204 Ascot Ln, Birmingham, AL 35216For SaleMLS ID #21450159, Lynlee Hughes, ARC Realty Mountain Brook. GALMLS
- $197,5003 bd3 ba1.7k sqft500 Running Brook Rd #500, Birmingham, AL 35226For SaleMLS ID #21458615, Blake Shultz, ARC Realty - Hoover. GALMLS
- $222,5003 bd2 ba1.3k sqftSpectrum, Birmingham, AL 35244For SaleMLS ID #21456539, Sharron Stevens, Premier Living Realty. GALMLS
- $296,0002 bd2 ba1.4k sqft1858 Rockwood Rd #1858, Birmingham, AL 35216For SaleMLS ID #21460113, Becky Hicks, ARC Realty Vestavia. GALMLS
- $181,0003 bd2 ba1.4k sqft1210 Patton Creek Ln #1210, Birmingham, AL 35226For SaleMLS ID #21449521, Sandy Nguyen (Binh), Goal Realty LLC. GALMLS
- $199,0002 bd2 ba1.4k sqft606 Cahaba Manor Ln, Pelham, AL 35124For SaleMLS ID #21460491, Ashanti Seals, Keller Williams Realty Vestavia. GALMLS
- $335,0003 bd3 ba2.2k sqftAtt, Birmingham, AL 35216For SaleMLS ID #21454842, Scott Butler, ARC Realty - Homewood. GALMLS
- $184,9002 bd2 ba1.2k sqft1403 Gables Dr Unit 1403, Birmingham, AL 35244For SaleMLS ID #21445125, Christina James, Keller Williams Realty Hoover. GALMLS
- $250,0004 bd3 ba2.3k sqft632 22nd Ave S, Birmingham, AL 35205For SaleMLS ID #21455560, Deb Pierce, Keller Williams Realty Vestavia. GALMLS
- $220,0004 bd3 ba1.3k sqft800 Whaley Rd, Fultondale, AL 35068For SaleMLS ID #21456625, Kiersten Wilgus, Southern Hometown Selling, LLC. GALMLS
- $165,0003 bd2 ba1.4k sqftSpectrum, Birmingham, AL 35226For SaleMLS ID #21448651, Leane Randle, EXP Realty LLC. GALMLS
- $249,9002 bd3 ba1.7k sqft5426 Whisperwood Cir, Hoover, AL 35226For SaleMLS ID #21457648, Matt Gillard, Keller Williams Realty Vestavia. GALMLS
- $299,9003 bd2 ba1.6k sqftTbd, Pelham, AL 35124For SaleMLS ID #21460047, CiCi Howell, ARC Realty - Hoover. GALMLS
- $225,0003 bd2 ba1.1k sqft209 Cambrian Ridge Trl, Pelham, AL 35124For SaleMLS ID #21455823, Cynthia Wheeler, Keller Williams Realty Hoover. GALMLS
