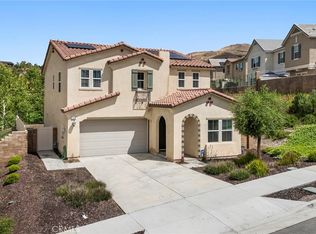
Located in the newer Corona community of Serrano, this beautifully upgraded owned-solar home offers an exceptional opportunity to own a newer construction property at an incredible value — a rare chance to get so much home for so little in today’s market. Why settle for older homes needing updates when this move-in-ready residence offers modern design, energy efficiency, and community amenities all in one? Plan 2 features a bright open-concept layout with seamless living, dining, and kitchen spaces designed for everyday comfort and entertaining. The spacious kitchen opens directly to the large family room, with views of the expansive backyard — a private outdoor retreat perfect for enjoying Southern California’s year-round sunshine. The main floor includes a highly desirable guest bedroom and full bathroom, ideal for visitors, multigenerational living, or a home office. Upstairs, the expansive primary suite offers a large walk-in closet and spa-like bathroom with dual vanities, soaking tub, and separate shower. A generous loft, two additional bedrooms, another full bathroom, and an upstairs laundry room complete the second level. Additional upgrades include an attached two-car garage, wood laminate flooring, quartz countertops, water softener, ceiling fans throughout, security camera system, and owned solar for significantly lower electric bills. Residents of Serrano enjoy a brand-new resort-style pool, parks, and scenic walking trails, all conveniently located near top-rated schools, shopping, dining, and easy freeway access. This is the kind of home buyers ask for: newer, stylish, energy-efficient, and priced to make you wonder how it’s still available.
Under contract
Listed by: Keller Williams Realty • Bram Klein • Contact: 949.374.4058
Price cut: $14K (6/10)
$670,000
24235 Juni Ct, Corona, CA 92883
4beds
2,059sqft
:
Get pre-qualified$4,820/mo
Condominium
Built in 2023
-- sqft lot
$665,100 Zestimate®
$325/sqft
$278/mo HOA
What's special
Generous loftAttached two-car garageSpa-like bathroomModern designPrivate outdoor retreatBright open-concept layoutExpansive primary suite
- 107 days |
- 173 |
- 6 |
Zillow last checked:
Listing updated:
Listed by:
Bram Klein DRE #01494076 949.374.4058,
Keller Williams Realty
Source: CRMLS,MLS#: OC26079747 Originating MLS: California Regional MLS
Originating MLS: California Regional MLSFacts & features
Interior
Bedrooms & bathrooms
- Bedrooms: 4
- Bathrooms: 3
- Full bathrooms: 3
- Main level bathrooms: 1
- Main level bedrooms: 1
Rooms
- Room types: Bedroom, Family Room, Kitchen, Laundry, Loft, Primary Bathroom, Primary Bedroom, Other, Dining Room
Primary bedroom
- Features: Primary Suite
Bedroom
- Features: Bedroom on Main Level
Bathroom
- Features: Bidet, Bathroom Exhaust Fan, Bathtub, Dual Sinks, Full Bath on Main Level, Low Flow Plumbing Fixtures, Linen Closet, Quartz Counters, Soaking Tub, Separate Shower
Kitchen
- Features: Kitchen Island, Kitchen/Family Room Combo, Pots & Pan Drawers, Quartz Counters
Other
- Features: Walk-In Closet(s)
Heating
- Central, ENERGY STAR Qualified Equipment
Cooling
- Central Air
Appliances
- Included: Dishwasher, Disposal, Gas Range, High Efficiency Water Heater, Microwave, Refrigerator, Tankless Water Heater, Water To Refrigerator, Dryer, Washer
- Laundry: Inside, Laundry Room, Upper Level
Features
- Breakfast Bar, Ceiling Fan(s), Separate/Formal Dining Room, High Ceilings, Open Floorplan, Pantry, Quartz Counters, Storage, Bedroom on Main Level, Loft, Primary Suite, Walk-In Closet(s)
- Flooring: Carpet, Laminate
- Windows: Double Pane Windows
- Basement: Unfinished
- Has fireplace: No
- Fireplace features: None
- Common walls with other units/homes: No Common Walls
Interior area
- Total interior livable area: 2,059 sqft
Property
Parking
- Total spaces: 4
- Parking features: Driveway, Garage
- Attached garage spaces: 2
- Uncovered spaces: 2
Features
- Levels: Two
- Stories: 2
- Entry location: 1
- Patio & porch: Concrete
- Pool features: Community, Association
- Fencing: Vinyl
- Has view: Yes
- View description: None
Details
- Parcel number: 290991012
- Special conditions: Standard
Construction
Type & style
- Home type: Condo
- Architectural style: Contemporary,Craftsman
- Property subtype: Condominium
Materials
- Stucco
- Foundation: Slab
Condition
- Turnkey
- New construction: No
- Year built: 2023
Utilities & green energy
- Sewer: Public Sewer
- Water: Public
Community & HOA
Community
- Features: Curbs, Suburban, Pool
HOA
- Has HOA: Yes
- Amenities included: Pool, Pet Restrictions
- HOA fee: $278 monthly
- HOA name: Serrano
- HOA phone: 949-367-9430
Location
- Region: Corona
Financial & listing details
- Price per square foot: $325/sqft
- Tax assessed value: $655,722
- Annual tax amount: $10,350
- Date on market: 4/17/2026
- Cumulative days on market: 107 days
- Listing terms: Cash,Cash to New Loan,Conventional
- Inclusions: Washer/dryer, refrigerator, solar, water softener
- Road surface type: Paved
Estimated market value
$665,100
$632,000 - $698,000
$4,604/mo
Price history
| Date | Event | Price |
|---|---|---|
| 7/10/2026 | Contingent | $670,000$325/sqft |
Source:  CRMLS #OC26079747 Report a problem CRMLS #OC26079747 Report a problem | ||
| 6/10/2026 | Price change | $670,000-2%$325/sqft |
Source: CRMLS #OC26079747 Report a problem | ||
| 5/14/2026 | Price change | $684,000-2%$332/sqft |
Source: CRMLS #OC26079747 Report a problem | ||
| 4/17/2026 | Price change | $698,000+10.7%$339/sqft |
Source: CRMLS #OC26079747 Report a problem | ||
| 9/9/2024 | Listing removed | $3,700$2/sqft |
Source: CRMLS #OC24159781 Report a problem | ||
| 8/8/2024 | Listed for rent | $3,700$2/sqft |
Source: CRMLS #OC24159781 Report a problem | ||
| 2/24/2023 | Pending sale | $630,260$306/sqft |
Source: CRMLS #EV23021272 Report a problem | ||
| 2/11/2023 | Price change | $630,260+0%$306/sqft |
Source: CRMLS #EV23021272 Report a problem | ||
| 2/7/2023 | Price change | $630,2400%$306/sqft |
Source: CRMLS #EV23021272 Report a problem | ||
| 12/24/2022 | Price change | $630,260-4.5%$306/sqft |
Source:  Taylor Morrison Report a problem Taylor Morrison Report a problem | ||
| 10/13/2022 | Price change | $660,260-1.5%$321/sqft |
Source: Taylor Morrison Report a problem | ||
| 7/30/2022 | Listed for sale | $670,260$326/sqft |
Source: Taylor Morrison Report a problem | ||
Public tax history
| Year | Property taxes | Tax assessment |
|---|---|---|
| 2025 | $10,350 +2.6% | $655,722 +2% |
| 2024 | $10,090 | $642,865 |
Find assessor info on the county website
Monthly payment
Est. payment
Payment breakdown
Explore the cost of this home by adjusting the details. Changes won't be saved.Climate risks
Neighborhood: Trilogy
Nearby schools
GreatSchools rating
- 8/10Todd ElementaryGrades: K-6Distance: 0.6 mi
- 6/10El Cerrito Middle SchoolGrades: 6-8Distance: 5.8 mi
- 8/10Santiago High SchoolGrades: 9-12Distance: 6.5 mi
Schools provided by the listing agent
- High: Santiago
Source: CRMLS. This data may not be complete. We recommend contacting the local school district to confirm school assignments for this home.
- $646,6003 bd2 ba1.7k sqft24653 Sonieta Ct, Corona, CA 92883Off Market
- $669,0004 bd3 ba2.2k sqft24089 Sonieta Ct, Corona, CA 92883Sold

- $720,0004 bd3 ba2.2k sqft24374 Juni Ct, Corona, CA 92883Sold

- $799,9904 bd3 ba2.2k sqft24362 Juni Ct, Corona, CA 92883Sold

- $677,9604 bd3 ba2.1k sqft24545 Sonieta Ct, Corona, CA 92883Sold
- $740,0004 bd3 ba2.2k sqft24641 Sonieta Ct, Corona, CA 92883Off Market
- $665,1003 bd3 ba1.7k sqft24581 Sonieta Ct, Corona, CA 92883Off Market
- $711,3904 bd3 ba2.2k sqft24629 Sonieta Ct, Corona, CA 92883Sold
A local agent can set up tours, give advice and negotiate with sellers.
Similar homes
- $759,9004 bd3 ba2.4k sqft25451 Jack Rabbit Ln, Corona, CA 92883For Sale
 MLS ID #IG26159777, Oscar Tortola, Oscar Tortola Group Real Estate Services. CRMLS
 - $855,0004 bd3 ba2.8k sqft11269 Finders Ct, Corona, CA 92883For Sale
 MLS ID #SW26163829, Lauren Espey, Century 21 Masters. CRMLS
 - $719,9994 bd3 ba1.7k sqft4052 Summer Way, Corona, CA 92883For Sale
 MLS ID #PW26122478, Erin Vargas, eXp Realty of California Inc. CRMLS
 - $765,0003 bd3 ba2.3k sqft11612 Alton Dr, Corona, CA 92883For Sale
 MLS ID #PW26070360, Sandy Rodriguez, BHHS CA Properties. CRMLS
 - $764,9903 bd3 ba2.1k sqft25377 Temescal Valley Ln, Corona, CA 92883For SaleMLS ID #CV26138372, Javier Suarez, Suarez Realty Group. CRMLS
- $789,9003 bd3 ba2.2k sqft24869 Elison Ct, Corona, CA 92883For SaleMLS ID #CV26106152, Joseph Miraflor, JOSEPH MIRAFLOR, BROKER. CRMLS
- $779,0004 bd3 ba2k sqft26220 Bergen Ct, Corona, CA 92883For SaleMLS ID #IG26154620, Frank Baldwin, Keller Williams Realty. CRMLS
- $565,0002 bd2 ba1.5k sqft4317 Owens St Unit 103, Corona, CA 92883For SaleMLS ID #PW26149432, Joanna Lee, Reshape Real Estate. CRMLS
- $819,0005 bd3 ba2.6k sqft23832 Endsley Ct, Corona, CA 92883For SaleMLS ID #IG26143393, Kristi Robles, Real Broker. CRMLS
- $770,0003 bd3 ba2k sqft4089 Spring Haven Ln, Corona, CA 92883For SaleMLS ID #IG26128080, John Simcoe, Keller Williams Realty. CRMLS
- $815,0005 bd3 ba2.6k sqft23809 Solaris Ct, Corona, CA 92883For SaleMLS ID #IG26108628, Tessa Wilkerson, Fiv Realty Co.. CRMLS
- $925,0003 bd4 ba2.4k sqft11638 Oakton Way, Corona, CA 92883For SaleMLS ID #CV26100353, Serena Dobbie, Kase Real Estate. CRMLS
- $897,7774 bd3 ba2.6k sqft2269 Stelamar Way, Corona, CA 92883For SaleMLS ID #PW26160838, Michelle Brown, The Westwood Real Estate Group. CRMLS
- $699,0002 bd3 ba1.2k sqft25885 Trabuco Rd APT 121, Lake Forest, CA 92630For SaleMLS ID #OC26116396, Maryam Amiri, Redfin. CRMLS
- $675,0003 bd2 ba2k sqft29144 Oak Grove Way, Lake Elsinore, CA 92530For SaleMLS ID #OC26145872, Sandee Pugmire, Seven Gables Real Estate. CRMLS
- $650,0004 bd4 ba2.4k sqft26802 Moonflower Ct, Menifee, CA 92585For SaleMLS ID #SW26156494, Ezra Truman, Trillion Real Estate. CRMLS
- $589,0003 bd3 ba1.6k sqft7060 Montecito Ln, Eastvale, CA 92880For SaleMLS ID #IV26158025, JULIE HA, REALTY MASTERS & ASSOC. INC.. CRMLS
- $625,0004 bd3 ba2.1k sqft4139 Pioneer Ln, Lake Elsinore, CA 92530For SaleMLS ID #SW26143663, Tammy Runion, Mogul Real Estate. CRMLS
- $795,0002 bd2 ba1.2k sqft1300 Lasso Way #103, Ladera Ranch, CA 92694For SaleMLS ID #OC26165557, Diane Tine, Real Broker. CRMLS
- $650,0004 bd3 ba2.3k sqft29271 Date Palm, Lake Elsinore, CA 92530For SaleMLS ID #SW26142639, Ana Dittamo, Redfin Corporation. CRMLS
Local buyer's agents are ready to help
