Beautifully updated 4-bedroom, 4-bath home located near Monticello Public Schools. This move-in-ready property features fresh paint throughout, new flooring, updated doors and trim, and a newly tiled primary shower. Enjoy the convenience of a fenced-in backyard—perfect for relaxing or entertaining. The home also offers a spacious 3-stall attached heated garage, providing comfort and storage year-round. A great opportunity in a desirable location.
Pending
Price cut: $5K (5/8)
$434,900
2424 Briar Oakes Blvd, Monticello, MN 55362
4beds
2,720sqft
:
Get pre-qualified$2,765/mo
Single Family
Built in 1999
0.28 Acres Lot
$431,000 Zestimate®
$160/sqft
$-- HOA
What's special
New flooringFresh paint throughoutNewly tiled primary showerUpdated doors and trim
- 199 days |
- 359 |
- 11 |
Zillow last checked:
Listing updated:
Listed by:
Zachary Raeker 320-293-7068,
Century 21 First Realty, Inc.
Source: NorthstarMLS as distributed by MLS GRID,MLS#: 7005475
Facts & features
Interior
Bedrooms & bathrooms
- Bedrooms: 4
- Bathrooms: 4
- Full bathrooms: 1
- 3/4 bathrooms: 2
- 1/2 bathrooms: 1
Bedroom
- Level: Upper
- Area: 240 Square Feet
- Dimensions: 16x15
Bedroom 2
- Level: Upper
- Area: 154 Square Feet
- Dimensions: 14x11
Bedroom 3
- Level: Upper
- Area: 130 Square Feet
- Dimensions: 13x10
Bedroom 4
- Level: Lower
- Area: 126 Square Feet
- Dimensions: 14x9
Den
- Level: Main
- Area: 135 Square Feet
- Dimensions: 15x9
Dining room
- Level: Main
- Area: 110 Square Feet
- Dimensions: 11x10
Family room
- Level: Lower
- Area: 504 Square Feet
- Dimensions: 24x21
Kitchen
- Level: Main
- Area: 132 Square Feet
- Dimensions: 12x11
Laundry
- Level: Main
- Area: 100 Square Feet
- Dimensions: 10x10
Living room
- Level: Main
- Area: 208 Square Feet
- Dimensions: 16x13
Heating
- Forced Air
Cooling
- Central Air
Appliances
- Included: Cooktop, Dishwasher, Freezer, Humidifier, Gas Water Heater, Microwave, Range, Refrigerator, Water Softener Owned
- Laundry: Electric Dryer Hookup, Main Level, Washer Hookup
Features
- Basement: Egress Window(s),Finished,Full,Sump Pump
- Has fireplace: No
Interior area
- Total structure area: 2,880
- Total interior livable area: 2,720 sqft
- Finished area above ground: 1,920
- Finished area below ground: 800
Property
Parking
- Total spaces: 3
- Parking features: Attached, Asphalt, Garage, Garage Door Opener, Heated Garage, Insulated Garage
- Attached garage spaces: 3
- Has uncovered spaces: Yes
- Details: Garage Dimensions (30x22)
Accessibility
- Accessibility features: None
Features
- Levels: Two
- Stories: 2
- Patio & porch: Composite Decking, Covered, Deck, Front Porch
- Fencing: Partial,Vinyl
Lot
- Size: 0.28 Acres
- Dimensions: 97 x 124
- Features: Tree Coverage - Medium
Details
- Foundation area: 960
- Parcel number: 155097001130
- Zoning description: Residential-Single Family
Construction
Type & style
- Home type: SingleFamily
- Property subtype: Single Family
Materials
- Block
- Roof: Age 8 Years or Less,Architectural Shingle
Condition
- New construction: No
- Year built: 1999
Utilities & green energy
- Electric: Circuit Breakers
- Gas: Natural Gas
- Sewer: City Sewer/Connected
- Water: City Water/Connected
Community & HOA
Community
- Subdivision: Briar Oakes Estate 2
HOA
- Has HOA: No
Location
- Region: Monticello
Financial & listing details
- Price per square foot: $160/sqft
- Tax assessed value: $389,900
- Annual tax amount: $3,932
- Date on market: 1/7/2026
- Cumulative days on market: 200 days
- Road surface type: Paved
Estimated market value
$431,000
$409,000 - $453,000
$2,951/mo
Price history
| Date | Event | Price |
|---|---|---|
| 7/23/2026 | Pending sale | $434,900$160/sqft |
Source:  NorthstarMLS as distributed by MLS GRID #7005475 Report a problem NorthstarMLS as distributed by MLS GRID #7005475 Report a problem | ||
| 5/8/2026 | Price change | $434,900-1.1%$160/sqft |
Source: NorthstarMLS as distributed by MLS GRID #7005475 Report a problem | ||
| 3/26/2026 | Price change | $439,900-2.2%$162/sqft |
Source: NorthstarMLS as distributed by MLS GRID #7005475 Report a problem | ||
| 2/26/2026 | Price change | $449,900-1.1%$165/sqft |
Source: NorthstarMLS as distributed by MLS GRID #7005475 Report a problem | ||
| 2/19/2026 | Price change | $454,900-2.2%$167/sqft |
Source: NorthstarMLS as distributed by MLS GRID #7005475 Report a problem | ||
| 2/5/2026 | Price change | $464,900-2.1%$171/sqft |
Source: NorthstarMLS as distributed by MLS GRID #7005475 Report a problem | ||
| 1/7/2026 | Listed for sale | $474,900+41.8%$175/sqft |
Source: NorthstarMLS as distributed by MLS GRID #7005475 Report a problem | ||
| 10/10/2025 | Sold | $335,000-1.4%$123/sqft |
Source: NorthstarMLS as distributed by MLS GRID #6777849 Report a problem | ||
| 9/12/2025 | Pending sale | $339,900$125/sqft |
Source: NorthstarMLS as distributed by MLS GRID #6777849 Report a problem | ||
| 9/1/2025 | Listed for sale | $339,900+22.3%$125/sqft |
Source: NorthstarMLS as distributed by MLS GRID #6777849 Report a problem | ||
| 2/6/2018 | Sold | $278,000+3%$102/sqft |
Source: NorthstarMLS as distributed by MLS GRID #4871434 Report a problem | ||
| 9/1/2017 | Listed for sale | $270,000+22.7%$99/sqft |
Source: Marty Kjellberg Real Estate #4871434 Report a problem | ||
| 11/10/2008 | Sold | $220,000-11.6%$81/sqft |
Source:  Lake Superior Area Realtors as distributed by MLS GRID #1408408 Report a problem Lake Superior Area Realtors as distributed by MLS GRID #1408408 Report a problem | ||
| 7/11/2003 | Sold | $249,000+574.8%$92/sqft |
Source: Public Record Report a problem | ||
| 5/7/1999 | Sold | $36,900$14/sqft |
Source: Public Record Report a problem | ||
Public tax history
| Year | Property taxes | Tax assessment |
|---|---|---|
| 2025 | $4,136 -1.5% | $389,900 +1.7% |
| 2024 | $4,200 +11.2% | $383,200 -3.6% |
| 2023 | $3,776 +20.9% | $397,400 +16.3% |
| 2022 | $3,122 +1.1% | $341,700 +21.3% |
| 2021 | $3,088 -1.3% | $281,800 +4.3% |
| 2020 | $3,130 -62.6% | $270,100 -2.2% |
| 2019 | $8,374 +167.5% | $276,300 +5.6% |
| 2018 | $3,130 +15.7% | $261,600 +7.1% |
| 2017 | $2,706 -12.7% | $244,300 |
| 2016 | $3,100 | -- |
| 2015 | $3,100 +10.2% | -- |
| 2014 | $2,812 +19% | -- |
| 2013 | $2,363 -16.6% | -- |
| 2012 | $2,834 -2.7% | -- |
| 2011 | $2,913 -5% | -- |
| 2010 | $3,066 -6.5% | -- |
| 2009 | $3,278 +1.6% | -- |
| 2008 | $3,227 +21.1% | -- |
| 2007 | $2,664 -6.8% | -- |
| 2006 | $2,857 -5.2% | -- |
| 2005 | $3,012 -3% | -- |
| 2004 | $3,104 +6.4% | -- |
| 2003 | $2,916 +3.7% | -- |
| 2002 | $2,811 -14.3% | -- |
| 2001 | $3,279 | -- |
Find assessor info on the county website
Monthly payment
Est. payment
Payment breakdown
Explore the cost of this home by adjusting the details. Changes won't be saved.Climate risks
Neighborhood: 55362
Nearby schools
GreatSchools rating
- NAEastview Education CenterGrades: PK-KDistance: 0.5 mi
- 7/10Monticello Middle SchoolGrades: 6-8Distance: 1.4 mi
- 9/10Monticello Senior High SchoolGrades: 9-12Distance: 0.7 mi
- $393,4004 bd3 ba2.6k sqft2444 Briar Oakes Blvd, Monticello, MN 55362Off Market
- $76,0000.341 Acres930 Shady Oak Cir, Monticello, MN 55362Sold
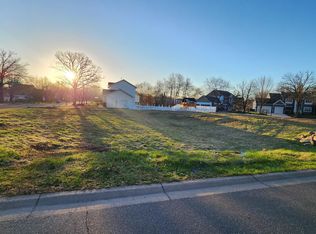
- $402,1003 bd2 ba1.7k sqft960 Shady Oak Cir, Monticello, MN 55362Off Market
- $393,4003 bd0 ba1.8k sqft2425 Briar Oakes Blvd, Monticello, MN 55362Off Market
- $459,3004 bd3 ba2.9k sqft2464 Briar Oakes Blvd, Monticello, MN 55362Off Market
- $497,9005 bd0 ba2.5k sqft990 Shady Oak Cir, Monticello, MN 55362Off Market
- $535,7004 bd0 ba2.1k sqft2405 Briar Oakes Blvd, Monticello, MN 55362Off Market
- $381,6004 bd2 ba2.1k sqft2455 Briar Oakes Blvd, Monticello, MN 55362Off Market
A local agent can set up tours, give advice and negotiate with sellers.
Similar homes
- $345,0005 bd4 ba2.9k sqft6112 Wildwood Way, Monticello, MN 55362For Sale

 MLS ID #7069588, Doneva Rawls, Wonderland Realty LLC. NorthstarMLS as distributed by MLS GRID
 - $399,9004 bd3 ba2.1k sqft4399 87th St NE, Monticello, MN 55362For Sale
 MLS ID #7090779, Joni Selle, Coldwell Banker Realty. NorthstarMLS as distributed by MLS GRID
 - $335,0003 bd2 ba1.4k sqft6161 Bakken St, Monticello, MN 55362For Sale
 MLS ID #7107055, Knutson/McAlpin Team, Edina Realty, Inc.. NorthstarMLS as distributed by MLS GRID
 - $369,0004 bd3 ba1.9k sqft221 Jerry Liefert Dr, Monticello, MN 55362For Sale
 MLS ID #7092817, Daniel R Frie, NextHome West Metro. NorthstarMLS as distributed by MLS GRID
 - $514,9003 bd2 ba3k sqft8066 Edmonson Ave NE, Monticello, MN 55362For SaleMLS ID #7051340, Jenna M. Potter, GRI, CRS, Oak Realty LLP. NorthstarMLS as distributed by MLS GRID
- $459,9003 bd3 ba2.1k sqft19972 Troy St NW, Elk River, MN 55330For SaleMLS ID #7092930, Gao Nou, Partners Realty Inc.. NorthstarMLS as distributed by MLS GRID
- $289,9994 bd3 ba2k sqft9174 Overlook Ln, Monticello, MN 55362For SaleMLS ID #7095512, Toni Knutson, Haller Realty Inc.. NorthstarMLS as distributed by MLS GRID
- $529,9003 bd2 ba1.5k sqft5869 Deer St, Monticello, MN 55362New ConstructionMLS ID #7095753, Denny Alan Nelson, Progressive Builders Real Estate. NorthstarMLS as distributed by MLS GRID
- $389,9004 bd3 ba2.3k sqft7442 Large Ave NE, Otsego, MN 55301For SaleMLS ID #7083954, Mary Ellen Richter, Kerber Castle Realty Group. NorthstarMLS as distributed by MLS GRID
- $420,0004 bd3 ba2.1k sqft13263 6th Ave S, Zimmerman, MN 55398For SaleMLS ID #7108979, Hailey Erdman, Fowler Realty. NorthstarMLS as distributed by MLS GRID
- $399,8004 bd2 ba2.6k sqft14350 Sandy Dr, Becker, MN 55308For SaleMLS ID #7096473, Jonathan P Minerick, homecoin.com. NorthstarMLS as distributed by MLS GRID
- $479,9004 bd3 ba2.7k sqft11826 Larabee Cir NE, Albertville, MN 55301For SaleMLS ID #7075769, Kris M Schwickerath, Central MN Realty LLC. NorthstarMLS as distributed by MLS GRID
- $449,5005 bd3 ba2.4k sqft12416 280th Ave NW, Zimmerman, MN 55398For SaleMLS ID #7104070, John Seekon, JMDS Properties LLC. NorthstarMLS as distributed by MLS GRID
- $449,0003 bd3 ba2.3k sqft7050 Pioneer Trl, Loretto, MN 55357For SaleMLS ID #7102082, Thomas H Parker, Coldwell Banker Realty. NorthstarMLS as distributed by MLS GRID
- $399,9005 bd3 ba2.2k sqft10695 51st St NE, Albertville, MN 55301For SaleMLS ID #7074883, Dominique Albert Wells, Zachary Realty. NorthstarMLS as distributed by MLS GRID
- $449,9004 bd2 ba1.9k sqft14031 Victoria Ln NW, Elk River, MN 55330For SaleMLS ID #7037610, Morgan Matson, Weichert, Realtors-Integrity. NorthstarMLS as distributed by MLS GRID
- $400,0004 bd3 ba2.5k sqft25736 18th St W, Zimmerman, MN 55398For SaleMLS ID #7105369, Jeffrey R Shuman, Edina Realty, Inc.. NorthstarMLS as distributed by MLS GRID
- $379,0004 bd2 ba2.4k sqft11344 Elk Ln NW, Elk River, MN 55330For SaleMLS ID #7079520, Moe Mossa, Savvy Avenue, LLC. NorthstarMLS as distributed by MLS GRID
- $489,0004 bd4 ba2.9k sqft15815 101st St SE, Becker, MN 55308For SaleMLS ID #7099768, Jeremy Pekarek, Verde Real Estate Group. NorthstarMLS as distributed by MLS GRID
- $349,9004 bd2 ba1.8k sqft4885 Drake Cir, Big Lake, MN 55309For SaleMLS ID #7086772, Lisa M Salfer, Edina Realty, Inc.. NorthstarMLS as distributed by MLS GRID
