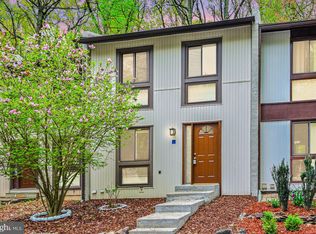

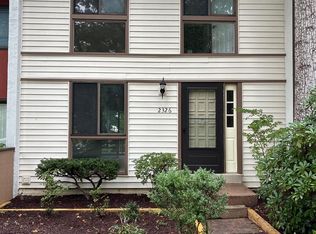
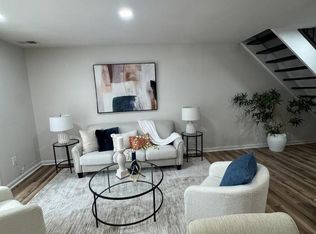
Welcome to easy, spacious living in the sought-after Pinecrest community in Reston! This move-in-ready 3-level townhome offers 1,500+ sq. ft. of comfortable living space, fresh paint, new carpeting, and new recessed lighting throughout. The main level shines with beautiful hardwood floors, abundant natural light, and an updated kitchen featuring stainless steel appliances, granite countertops, and a double-door pantry with tons of storage. Sliding glass doors off the dining area open to a spacious deck overlooking a private, tree-lined backyard—perfect for entertaining, relaxing, and enjoying the outdoors. Upstairs, the generous primary suite offers tons of natural light, with two closets. The spacious second bedroom provides plenty of room for guests, family, or a home office complete with natural treetop views, an updated tubbed bath completes the second floor with floored attic above for storage. The finished lower level adds even more flexibility with a cozy recreation room and fireplace, full bath, oversized utility/laundry room, and abundant storage. Outside, enjoy a fully fenced backyard backing to trees, plus two assigned parking spaces right out front. Pinecrest offers resort-style amenities including a neighborhood pool and playground, while the location puts you close to Reston Metro, the Dulles Toll Road, Reston’s tech corridor, and Dulles International Airport. Fantastic location, generous space, fresh updates, and ready for you to move right in! Well-priced and easy to show. *Roof and HVAC both replaced in last 5-6 years* OPEN HOUSE: Saturday & Sunday, 12–2 PM. Don’t miss this one!
For sale
$495,000
2424 Cloudcroft Sq, Reston, VA 20191
2beds
1,560sqft
Townhouse
Built in 1973
1,227 Square Feet Lot
$489,000 Zestimate®
$317/sqft
$145/mo HOA
What's special
Updated tubbed bathNew carpetingNatural treetop viewsGranite countertopsPrivate tree-lined backyardNew recessed lighting throughoutSpacious second bedroom
- 8 days
- 339
- 32
Zillow last checked:
Listing updated:
Listed by:
Kimberly Briggs 703-623-2803,
Compass (703) 310-6111
Source: Bright MLS,MLS#: VAFX2341902
Facts & features
Interior
Bedrooms & bathrooms
- Bedrooms: 2
- Bathrooms: 2
- Full bathrooms: 2
Basement
- Area: 520
Heating
- Forced Air, Electric
Cooling
- Central Air, Electric
Appliances
- Included: Dishwasher, Disposal, Dryer, Oven/Range - Electric, Refrigerator, Washer, Gas Water Heater
- Laundry: In Basement, Lower Level
Features
- Dining Area, Floor Plan - Traditional
- Flooring: Carpet
- Windows: Double Pane Windows
- Basement: Full
- Number of fireplaces: 1
Interior area
- Total structure area: 1,560
- Total interior livable area: 1,560 sqft
- Finished area above ground: 1,040
- Finished area below ground: 520
Property
Parking
- Parking features: Assigned, Parking Lot
- Details: Assigned Parking
Accessibility
- Accessibility features: None
Features
- Levels: Three
- Stories: 3
- Patio & porch: Deck
- Pool features: Community
- Fencing: Full
- Has view: Yes
- View description: Trees/Woods
Lot
- Size: 1,227 Square Feet
- Features: Backs to Trees
Details
- Additional structures: Above Grade, Below Grade
- Parcel number: 0261 114C0024
- Zoning: 370
- Special conditions: Standard
Construction
Type & style
- Home type: Townhouse
- Architectural style: Colonial
- Property subtype: Townhouse
Materials
- Stucco
- Foundation: Permanent
- Roof: Asphalt
Condition
- Very Good
- New construction: No
- Year built: 1973
Utilities & green energy
- Sewer: Public Sewer
- Water: Public
Community & HOA
Community
- Subdivision: Pinecrest
HOA
- Has HOA: Yes
- Services included: Common Area Maintenance, Insurance, Other, Snow Removal, Trash
- HOA fee: $145 monthly
- HOA name: ROA
Location
- Region: Reston
Financial & listing details
- Price per square foot: $317/sqft
- Tax assessed value: $445,610
- Annual tax amount: $5,350
- Date on market: 9/17/2026
- Listing agreement: Exclusive Right To Sell
- Listing terms: Cash,Conventional
- Ownership: Fee Simple
Estimated market value
$489,000
$465,000 - $513,000
$2,244/mo
Price history
| Date | Event | Price |
|---|---|---|
| 9/18/2026 | Listed for sale | $495,000+26.9%$317/sqft |
Source:  Bright MLS #VAFX2341902 Report a problem Bright MLS #VAFX2341902 Report a problem | ||
| 7/2/2023 | Listing removed | -- |
Source: Bright MLS #VAFX1201190 Report a problem | ||
| 7/1/2021 | Sold | $390,000+2.1%$250/sqft |
Source: Public Record Report a problem | ||
| 6/8/2021 | Contingent | $381,900$245/sqft |
Source: Bright MLS #VAFX1201190 Report a problem | ||
| 6/4/2021 | Price change | $381,900+1.9%$245/sqft |
Source: Bright MLS #VAFX1201190 Report a problem | ||
| 5/25/2021 | Pending sale | $374,900$240/sqft |
Source: Bright MLS #VAFX1201190 Report a problem | ||
| 5/21/2021 | Listed for sale | $374,900+76%$240/sqft |
Source: Bright MLS #VAFX1201190 Report a problem | ||
| 10/10/2019 | Listing removed | $1,950$1/sqft |
Source: Pearson Smith Realty, LLC #VAFX1078434 Report a problem | ||
| 9/24/2019 | Price change | $1,950-2.5%$1/sqft |
Source: Pearson Smith Realty, LLC #VAFX1078434 Report a problem | ||
| 7/20/2019 | Listed for rent | $2,000$1/sqft |
Source: Pearson Smith Realty, LLC #VAFX1078434 Report a problem | ||
| 4/18/2018 | Listing removed | $2,000$1/sqft |
Source: Long & Foster Real Estate, Inc. #1005913461 Report a problem | ||
| 2/13/2018 | Price change | $2,000-4.8%$1/sqft |
Source: Long & Foster Real Estate, Inc. #1005913461 Report a problem | ||
| 2/1/2018 | Listed for rent | $2,100+5%$1/sqft |
Source: Long & Foster Real Estate, Inc. #1005913461 Report a problem | ||
| 2/18/2017 | Listing removed | $2,000$1/sqft |
Source: Long & Foster Real Estate, Inc. #FX9862180 Report a problem | ||
| 2/14/2017 | Listed for rent | $2,000+11.1%$1/sqft |
Source: Long & Foster Real Estate, Inc. #FX9862180 Report a problem | ||
| 1/19/2013 | Listing removed | $1,800$1/sqft |
Source: Century 21 Redwood Realty #FX7971303 Report a problem | ||
| 12/17/2012 | Price change | $1,800-5.3%$1/sqft |
Source: Century 21 Redwood Realty #FX7971303 Report a problem | ||
| 12/6/2012 | Listed for rent | $1,900+5.6%$1/sqft |
Source: Century 21 Redwood Realty #FX7971303 Report a problem | ||
| 3/29/2011 | Listing removed | $1,800$1/sqft |
Source: Century 21 Redwood Realty #FX7540239 Report a problem | ||
| 3/20/2011 | Price change | $1,800-7.7%$1/sqft |
Source: Century 21 Redwood Realty #FX7540239 Report a problem | ||
| 3/1/2011 | Listed for rent | $1,950$1/sqft |
Source: Century 21 Redwood Realty #FX7540239 Report a problem | ||
| 6/30/2003 | Sold | $213,000$137/sqft |
Source: Public Record Report a problem | ||
Public tax history
| Year | Property taxes | Tax assessment |
|---|---|---|
| 2025 | $5,165 +0.1% | $429,310 +0.3% |
| 2024 | $5,161 +12.5% | $428,090 +9.7% |
| 2023 | $4,589 +2.9% | $390,390 +4.2% |
| 2022 | $4,460 | $374,640 +11.5% |
| 2021 | -- | $335,990 +7.7% |
| 2020 | $3,839 -0.2% | $311,960 -0.2% |
| 2019 | $3,846 +8.5% | $312,580 +8.5% |
| 2018 | $3,544 +4.2% | $288,040 +2.3% |
| 2017 | $3,403 +3.6% | $281,680 +3.4% |
| 2016 | $3,284 +3.7% | $272,400 |
| 2015 | $3,168 +8.6% | $272,400 +8.4% |
| 2014 | $2,916 | $251,280 +23.5% |
| 2013 | -- | $203,460 +5.5% |
| 2012 | -- | $192,860 -3.4% |
| 2011 | -- | $199,590 +13.4% |
| 2010 | -- | $175,960 +11% |
| 2009 | -- | $158,460 -41.7% |
| 2008 | -- | $271,610 -15% |
| 2007 | -- | $319,500 +119.1% |
| 2003 | -- | $145,810 +13.3% |
| 2002 | -- | $128,695 |
Find assessor info on the county website
Monthly payment
Est. payment
Payment breakdown
Explore the cost of this home by adjusting the details. Changes won't be saved.Climate risks
Neighborhood: Hattontown
Nearby schools
Schools provided by the listing agent
- Elementary: Dogwood
- Middle: Hughes
- High: South Lakes
- District: Fairfax County Public Schools
Source: Bright MLS. This data may not be complete. We recommend contacting the local school district to confirm school assignments for this home.
Similar homes
- $515,0002 bd2 ba1.4k sqftHunters Square, Reston, VA 20191For Sale
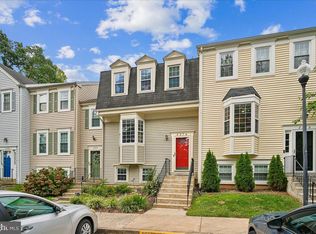
 MLS ID #VAFX2340878, Bob Kenney, Samson Properties. Bright MLS
 - $459,0003 bd2 ba1.1k sqft2205 Southgate Sq #2205, Reston, VA 20191For Sale
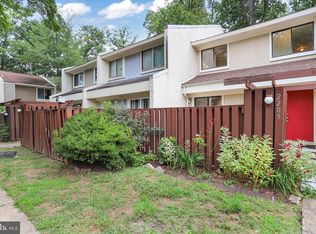 MLS ID #VAFX2342344, Debbie Richter, Fathom Realty. Bright MLS
 - $479,0002 bd2 ba1k sqft2326 Antiqua Ct, Reston, VA 20191For Sale
 MLS ID #VAFX2335542, Ms. Panthea Mohtasham, Diba Properties. Bright MLS
 - $475,0002 bd3 ba1.1k sqft2292 White Cornus Ln, Reston, VA 20191For Sale
 MLS ID #VAFX2341032, Mohammad Ali, United Real Estate Premier. Bright MLS
 - $465,0003 bd3 ba1.1k sqft2262 Covent Gardens Ct, Reston, VA 20191For SaleMLS ID #VAFX2339038, Jamie Cook, Treck Realty LLC. Bright MLS
- $545,0003 bd4 ba1.7k sqftPinecrest / Reston, Reston, VA 20191For SaleMLS ID #VAFX2339206, Priya Sastry, Samson Properties. Bright MLS
- $495,0003 bd2 ba1.1k sqft2379 Southgate Sq, Reston, VA 20191For SaleMLS ID #VAFX2329080, Paula Camila Cortez Rivero, EXP Realty, LLC. Bright MLS
- $480,0002 bd3 ba1.1k sqft2442 Southgate Sq, Reston, VA 20191For SaleMLS ID #VAFX2308514, Mya Abou-Alwan, RE/MAX Galaxy. Bright MLS
- $515,0004 bd4 ba1.5k sqft2225 Southgate Sq, Reston, VA 20191For SaleMLS ID #VAFX2327264, Chris Jameson, Compass. Bright MLS
- $530,0003 bd3 ba1.8k sqft2104 Cartwright Pl, Reston, VA 20191For SaleMLS ID #VAFX2337322, Sam Nassar, Compass. Bright MLS
- $495,0002 bd2 ba1k sqft2121 Whisper Way, Reston, VA 20191For SaleMLS ID #VAFX2334070, Vitaly Bednov, Samson Properties. Bright MLS
- $560,0004 bd2 ba1.3k sqft2263 Cocquina Dr, Reston, VA 20191For SaleMLS ID #VAFX2340964, Linn Payne, Northern Virginia Residential Management & Sales. Bright MLS
- $550,0003 bd4 ba1.7k sqft11961 Barrel Cooper Ct, Reston, VA 20191For SaleMLS ID #VAFX2339612, Peggy Skrocki, Long & Foster Real Estate, Inc.. Bright MLS
- $589,9993 bd3 ba1.7k sqft11908 Escalante Ct, Reston, VA 20191For SaleMLS ID #VAFX2340952, Daniele Yeonas, Berkshire Hathaway HomeServices PenFed Realty. Bright MLS
- $625,0003 bd4 ba1.8k sqftReston, Reston, VA 20191For SaleMLS ID #VAFX2336482, Linda Poe, Keller Williams Fairfax Gateway. Bright MLS
- $625,0003 bd4 ba1.9k sqft11525 Pine Cone Ct, Reston, VA 20191For SaleMLS ID #VAFX2342296, Margaret O'Gorman, Paul Wesley Real Estate. Bright MLS
- $550,0003 bd4 ba1.6k sqft2305 Horseferry Ct, Reston, VA 20191For SaleMLS ID #VAFX2331676, Nikki Lagouros, Berkshire Hathaway HomeServices PenFed Realty. Bright MLS
- $599,9003 bd3 ba1.7k sqft11903 Escalante Ct, Reston, VA 20191For SaleMLS ID #VAFX2338248, Muhammad mir, First American Real Estate. Bright MLS
- $610,0003 bd3 ba1.7k sqft2021 Winged Foot Ct, Reston, VA 20191For SaleMLS ID #VAFX2339174, Alexis Norton, Coldwell Banker Realty. Bright MLS
- $569,9003 bd3 ba1.6k sqft2235 Wheelwright Ct, Reston, VA 20191For SaleMLS ID #VAFX2329152, Kevin Carter, RE/MAX Distinctive Real Estate, Inc.. Bright MLS