Welcome to 2424 Hollis Drive, a beautifully maintained one-owner home offering the perfect blend of comfort, flexibility, and outdoor living. Thoughtfully designed with three bedrooms on the main level, this move-in ready home features an open-concept layout centered around a spacious kitchen with granite countertops, stainless steel appliances, a large island, and abundant storage.
The private primary suite is tucked away from the secondary bedrooms, creating a peaceful retreat, while the upstairs bonus room with a full bath provides endless possibilities as a guest suite, media room, home office, or potential fourth bedroom.
Step outside and discover one of the home's most desirable features—a covered patio plus an extended outdoor living area overlooking an open field with no rear neighbors directly behind, creating a sense of privacy that's hard to find.
Lightly lived in and exceptionally well cared for, this home offers the benefits of newer construction without the added expense of blinds, appliances, and completed outdoor improvements. Conveniently located near I-24, shopping, dining, medical facilities, and Downtown Murfreesboro, you'll enjoy both everyday convenience and a peaceful neighborhood setting.
Move-in ready and designed for the way you live today, 2424 Hollis Drive is ready to welcome you home.
Financing Incentives being offered, 1% lender credit and free appraisal when using preferred lender!
Under contract - not showing
$435,000
2424 Hollis Dr, Murfreesboro, TN 37127
3beds
2,171sqft
:
Get pre-qualifiedN/A
Single Family Residence, Residential
Built in 2021
7,405 Square Feet Lot
$-- Zestimate®
$200/sqft
$45/mo HOA
What's special
- 52 days |
- 61 |
- 1 |
Likely to sell faster than
Zillow last checked:
Listing updated:
Listed by:
Gina Pagani 615-887-1309,
Keller Williams Realty - Murfreesboro 615-895-8000
Source: RealTracs MLS as distributed by MLS GRID,MLS#: 3233766
Facts & features
Interior
Bedrooms & bathrooms
- Bedrooms: 3
- Bathrooms: 3
- Full bathrooms: 3
- Main level bedrooms: 3
Bedroom 1
- Features: Suite
- Level: Suite
Bedroom 2
- Features: Extra Large Closet
- Level: Extra Large Closet
Bedroom 3
- Features: Extra Large Closet
- Level: Extra Large Closet
Primary bathroom
- Features: Double Vanity
- Level: Double Vanity
Dining room
- Area: 130 Square Feet
- Dimensions: 10x13
Kitchen
- Features: Eat-in Kitchen
- Level: Eat-in Kitchen
- Area: 150 Square Feet
- Dimensions: 10x15
Living room
- Area: 280 Square Feet
- Dimensions: 14x20
Other
- Features: Utility Room
- Level: Utility Room
- Area: 30 Square Feet
- Dimensions: 6x5
Recreation room
- Features: Second Floor
- Level: Second Floor
- Area: 500 Square Feet
- Dimensions: 20x25
Heating
- Central
Cooling
- Central Air
Appliances
- Included: Electric Oven, Electric Range, Dishwasher, Disposal, Microwave, Refrigerator, Stainless Steel Appliance(s)
- Laundry: Electric Dryer Hookup, Washer Hookup
Features
- Ceiling Fan(s), Open Floorplan, Pantry, Walk-In Closet(s), High Speed Internet
- Flooring: Carpet, Laminate, Vinyl
- Basement: None
Interior area
- Total structure area: 2,171
- Total interior livable area: 2,171 sqft
- Finished area above ground: 2,171
Video & virtual tour
Property
Parking
- Total spaces: 6
- Parking features: Garage Door Opener, Garage Faces Front
- Attached garage spaces: 2
- Uncovered spaces: 4
Features
- Levels: Two
- Stories: 2
- Patio & porch: Patio, Covered
Lot
- Size: 7,405 Square Feet
Details
- Parcel number: 126C C 02700 R0126766
- Special conditions: Standard
Construction
Type & style
- Home type: SingleFamily
- Architectural style: Traditional
- Property subtype: Single Family Residence, Residential
Materials
- Hardboard Siding, Stone
- Roof: Asphalt
Condition
- New construction: No
- Year built: 2021
Utilities & green energy
- Sewer: STEP System
- Water: Public
- Utilities for property: Water Available, Underground Utilities
Community & HOA
Community
- Security: Smoke Detector(s)
- Subdivision: Mankin Pointe Sec 2 Ph 1
HOA
- Has HOA: Yes
- Amenities included: Sidewalks, Underground Utilities
- Services included: Maintenance Grounds
- HOA fee: $135 quarterly
Location
- Region: Murfreesboro
Financial & listing details
- Price per square foot: $200/sqft
- Tax assessed value: $403,400
- Annual tax amount: $2,853
- Date on market: 6/10/2026
Estimated market value
Not available
Estimated sales range
Not available
Not available
Price history
| Date | Event | Price |
|---|---|---|
| 7/16/2026 | Pending sale | $435,000$200/sqft |
Source:  RealTracs MLS as distributed by MLS GRID #3233766 Report a problem RealTracs MLS as distributed by MLS GRID #3233766 Report a problem | ||
| 6/15/2026 | Contingent | $435,000$200/sqft |
Source: RealTracs MLS as distributed by MLS GRID #3233766 Report a problem | ||
| 6/13/2026 | Listed for sale | $435,000$200/sqft |
Source: RealTracs MLS as distributed by MLS GRID #3233766 Report a problem | ||
| 6/8/2026 | Listing removed | $435,000$200/sqft |
Source: RealTracs MLS as distributed by MLS GRID #3170786 Report a problem | ||
| 5/14/2026 | Price change | $435,000-2.8%$200/sqft |
Source: RealTracs MLS as distributed by MLS GRID #3170786 Report a problem | ||
| 4/17/2026 | Price change | $447,328-2.2%$206/sqft |
Source: RealTracs MLS as distributed by MLS GRID #3170786 Report a problem | ||
| 4/9/2026 | Listed for sale | $457,328+34%$211/sqft |
Source: RealTracs MLS as distributed by MLS GRID #3170786 Report a problem | ||
| 8/18/2021 | Sold | $341,397$157/sqft |
Source: Public Record Report a problem | ||
Public tax history
| Year | Property taxes | Tax assessment |
|---|---|---|
| 2025 | $2,853 | $100,850 |
| 2024 | $2,853 | $100,850 |
| 2023 | $2,853 +10.1% | $100,850 |
| 2022 | $2,591 | $100,850 |
| 2021 | -- | -- |
Find assessor info on the county website
Monthly payment
Est. payment
Payment breakdown
Explore the cost of this home by adjusting the details. Changes won't be saved.Climate risks
Neighborhood: 37127
Nearby schools
GreatSchools rating
- 5/10Black Fox Elementary SchoolGrades: PK-6Distance: 1.6 mi
- 8/10Whitworth-Buchanan Middle SchoolGrades: 6-8Distance: 1.9 mi
- NARutherford County Adult High SchoolGrades: 9-12Distance: 3.1 mi
Schools provided by the listing agent
- Elementary: Black Fox Elementary
- Middle: Whitworth-Buchanan Middle School
- High: Riverdale High School
Source: RealTracs MLS as distributed by MLS GRID. This data may not be complete. We recommend contacting the local school district to confirm school assignments for this home.
- $425,800-- bd-- ba2k sqft2420 Hollis Dr, Murfreesboro, TN 37127Off Market
- $---- bd-- ba-- sqft2420 Hollis Dr LOT 67, Murfreesboro, TN 37127Off Market
- $492,3004 bd3 ba2.6k sqft2428 Hollis Dr, Murfreesboro, TN 37127Off Market
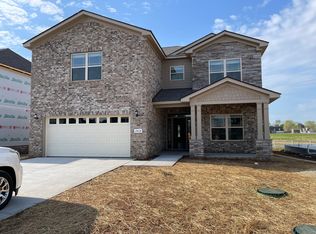
- $---- bd-- ba-- sqft2428 Hollis Dr LOT 69, Murfreesboro, TN 37127Off Market
- $445,0003 bd3 ba2.1k sqft2416 Hollis Dr, Murfreesboro, TN 37127Sold
- $426,500-- bd-- ba2k sqft2432 Hollis Dr, Murfreesboro, TN 37127Off Market
- $446,400-- bd-- ba2.2k sqft2412 Hollis Dr, Murfreesboro, TN 37127Off Market
- $480,700-- bd-- ba2.2k sqft2436 Hollis Dr, Murfreesboro, TN 37127Off Market
A local agent can set up tours, give advice and negotiate with sellers.
A local lender can help you make sure your offer is ready when you are.
Similar homes
- $424,9904 bd3 ba2k sqft1021 Gleaning Ct, Murfreesboro, TN 37127New Construction
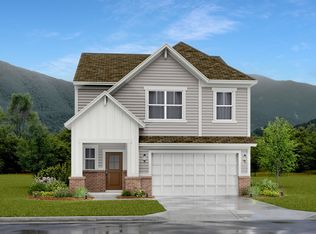
 RealTracs MLS as distributed by MLS GRID
 - $469,9004 bd3 ba2.2k sqft2192 Welltown Ln, Murfreesboro, TN 37128For Sale
 MLS ID #3309406, Justin Brown. RealTracs MLS as distributed by MLS GRID
 - $359,9003 bd3 ba1.7k sqft1850 Maidstone Dr Lot 162, Murfreesboro, TN 37127New Construction
 RealTracs MLS as distributed by MLS GRID
 - $424,9003 bd2 ba1.8k sqft3613 Shady Forest Dr, Murfreesboro, TN 37128For Sale
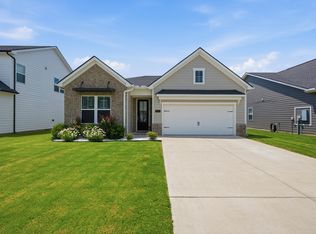 MLS ID #3262551, Chris Day. RealTracs MLS as distributed by MLS GRID
 - $400,0003 bd3 ba1.8k sqft2635 Cason Ln, Murfreesboro, TN 37128For SaleMLS ID #3262919, Brad Hopkins. RealTracs MLS as distributed by MLS GRID
- $399,9904 bd3 ba1.8k sqft1034 Gleaning Ct, Murfreesboro, TN 37127New ConstructionRealTracs MLS as distributed by MLS GRID
- $349,9003 bd3 ba1.7k sqft1860 Maidstone Dr Lot 167, Murfreesboro, TN 37127New ConstructionRealTracs MLS as distributed by MLS GRID
- $429,9003 bd2 ba1.6k sqft325 Ruby Cate Way, Murfreesboro, TN 37128For SaleMLS ID #3262934, Cherilyn Langley. RealTracs MLS as distributed by MLS GRID
- $615,0004 bd3 ba2.7k sqft3939 Runyan Cv, Murfreesboro, TN 37127For SaleMLS ID #3271957, Meg Van Patten. RealTracs MLS as distributed by MLS GRID
- $409,9004 bd3 ba2.1k sqft2015 Secretariat Trce, Murfreesboro, TN 37128For SaleMLS ID #3242288, Courtney E.Yates. RealTracs MLS as distributed by MLS GRID
- $348,9753 bd3 ba1.7k sqft4330 Spyglass Dr, Murfreesboro, TN 37127For SaleMLS ID #3229243, Natalie Harrison. RealTracs MLS as distributed by MLS GRID
- $625,0004 bd3 ba2.7k sqft4103 Maples Farm Dr, Murfreesboro, TN 37127For SaleMLS ID #3229819, Miciah Viel. RealTracs MLS as distributed by MLS GRID
- $402,5003 bd2 ba1.5k sqft3707 Mathewson Way, Murfreesboro, TN 37128For SaleMLS ID #3242784, Bud George. RealTracs MLS as distributed by MLS GRID
- $445,0004 bd3 ba1.9k sqft362 Ruby Cate Way, Murfreesboro, TN 37128For SaleMLS ID #3305475, Lea Anne Bedsole. RealTracs MLS as distributed by MLS GRID
- $385,0003 bd2 ba1.3k sqft301 Ruby Cate Way, Murfreesboro, TN 37128For SaleMLS ID #3305476, Rachel Brewer. RealTracs MLS as distributed by MLS GRID
- $642,5004 bd4 ba2.9k sqft4018 Merryman Ln, Murfreesboro, TN 37127For SaleMLS ID #3234567, Laura Caron. RealTracs MLS as distributed by MLS GRID
- $639,9004 bd4 ba2.9k sqft4025 Merryman Ln, Murfreesboro, TN 37127For SaleMLS ID #3223113, Richard Lewis. RealTracs MLS as distributed by MLS GRID
- $414,0003 bd3 ba1.7k sqft332 Ruby Cate Way, Murfreesboro, TN 37128For SaleMLS ID #3272359, Kelly Sharp. RealTracs MLS as distributed by MLS GRID
- $519,9003 bd3 ba2.3k sqft522 McChrystal Dr, Murfreesboro, TN 37129For SaleMLS ID #3261124, Amy Dean. RealTracs MLS as distributed by MLS GRID
- $497,5005 bd3 ba2.5k sqft3632 Shady Forest Dr, Murfreesboro, TN 37128For SaleMLS ID #3262536, Chris Day. RealTracs MLS as distributed by MLS GRID
