Princeton Floor Plan - sold before print
Pending
$849,900
2424 Simply Living Ln, Hudson, WI 54016
4beds
2,700sqft
Single Family
Built in 2026
10,236 Square Feet Lot
$851,700 Zestimate®
$315/sqft
$195/mo HOA
What's special
- 122 days
- 18
- 0
Zillow last checked:
Listing updated:
Listed by:
Jennifer Steenberg 651-343-0012,
Divine Real Estate Group,
Kelly J Johnson 651-260-6188
Source: NorthstarMLS as distributed by MLS GRID,MLS#: 7089174
Facts & features
Interior
Bedrooms & bathrooms
- Bedrooms: 4
- Bathrooms: 2
- Full bathrooms: 2
Bedroom
- Level: Main
- Area: 360.75 Square Feet
- Dimensions: 19.5x18.5
Bedroom
- Level: Main
- Area: 232 Square Feet
- Dimensions: 16x14.5
Bedroom 2
- Level: Main
- Area: 161 Square Feet
- Dimensions: 14x11.5
Bedroom 3
- Level: Main
- Area: 121 Square Feet
- Dimensions: 11x11
Bedroom 4
- Level: Upper
- Area: 390 Square Feet
- Dimensions: 13x30
Dining room
- Level: Main
- Area: 195.75 Square Feet
- Dimensions: 14.5x13.5
Foyer
- Level: Main
- Area: 56 Square Feet
- Dimensions: 8x7
Kitchen
- Level: Main
- Area: 181.25 Square Feet
- Dimensions: 14.5x12.5
Laundry
- Level: Main
- Area: 60 Square Feet
- Dimensions: 10x6
Patio
- Level: Main
- Area: 200 Square Feet
- Dimensions: 10x20
Sun room
- Level: Main
- Area: 217.5 Square Feet
- Dimensions: 15x14.5
Walk in closet
- Level: Main
- Area: 63 Square Feet
- Dimensions: 9x7
Heating
- Forced Air, Humidifier, In-Floor Heating
Cooling
- Central Air
Appliances
- Included: Air-To-Air Exchanger, Cooktop, Dishwasher, Disposal, Electric Water Heater, Exhaust Fan, Humidifier, Microwave, Range, Refrigerator, Stainless Steel Appliance(s), Wall Oven
- Laundry: Electric Dryer Hookup, Gas Dryer Hookup, Laundry Room, Main Level, Sink, In Unit, Washer Hookup
Features
- Basement: None
- Number of fireplaces: 1
- Fireplace features: Gas, Living Room
Interior area
- Total structure area: 2,700
- Total interior livable area: 2,700 sqft
- Finished area above ground: 2,700
- Finished area below ground: 0
Property
Parking
- Total spaces: 3
- Parking features: Attached, Asphalt, Floor Drain, Garage, Garage Door Opener, Heated Garage, Insulated Garage
- Attached garage spaces: 3
- Has uncovered spaces: Yes
- Details: Garage Dimensions (36x25)
Accessibility
- Accessibility features: Doors 36"+, Hallways 42"+, Door Lever Handles, No Stairs External, No Stairs Internal, Roll-In Shower, Soaking Tub
Features
- Levels: One and One Half
- Stories: 1.5
- Patio & porch: Patio
- Pool features: None
- Fencing: None
Lot
- Size: 10,236 Square Feet
- Dimensions: 70 x 145
- Features: Property Adjoins Public Land, Sod Included in Price, Tree Coverage - Light
Details
- Foundation area: 2300
- Parcel number: TBD
- Zoning description: Residential-Single Family
Construction
Type & style
- Home type: SingleFamily
- Property subtype: Single Family
Materials
- Frame
- Roof: Asphalt
Condition
- New construction: Yes
- Year built: 2026
Details
- Builder name: Divine Custom Homes
Utilities & green energy
- Electric: Power Company: Xcel Energy
- Gas: Natural Gas
- Sewer: City Sewer/Connected
- Water: City Water/Connected
- Utilities for property: Underground Utilities
Community & HOA
Community
- Subdivision: Park Place Village
HOA
- Has HOA: Yes
- Amenities included: None
- Services included: Lawn Care, Professional Mgmt, Snow Removal
- HOA fee: $195 monthly
- HOA name: Park Place Village
- HOA phone: 715-760-2298
Location
- Region: Hudson
Financial & listing details
- Price per square foot: $315/sqft
- Date on market: 6/8/2026
- Date available: 12/31/2026
- Road surface type: Paved
Estimated market value
$851,700
$809,000 - $894,000
$3,522/mo
Price history
| Date | Event | Price |
|---|---|---|
| 6/8/2026 | Pending sale | $849,900-12.6%$315/sqft |
Source:  NorthstarMLS as distributed by MLS GRID #7089174 Report a problem NorthstarMLS as distributed by MLS GRID #7089174 Report a problem | ||
| 1/20/2026 | Listing removed | $972,400$360/sqft |
Source: NorthstarMLS as distributed by MLS GRID #6745858 Report a problem | ||
| 6/26/2025 | Listed for sale | $972,400$360/sqft |
Source: NorthstarMLS as distributed by MLS GRID #6745858 Report a problem | ||
Public tax history
Tax history is unavailable.
Monthly payment
Est. payment
Payment breakdown
Explore the cost of this home by adjusting the details. Changes won't be saved.Climate risks
Neighborhood: 54016
Similar homes
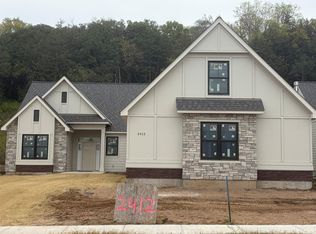
- $925,0004 bd3 ba2.7k sqft2334 Simply Living Ln, Hudson, WI 54016For Sale

 MLS ID #7139464, Housley Homes, Keller Williams Premier Realty. NorthstarMLS as distributed by MLS GRID
 - $824,9003 bd2 ba2.3k sqft2359 Sydney Ln, Hudson, WI 54016For Sale
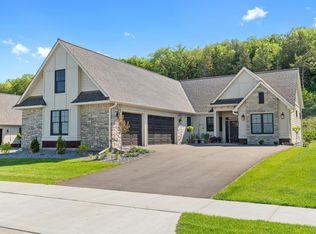 MLS ID #7010911, Kelly J Johnson, Divine Real Estate Group. NorthstarMLS as distributed by MLS GRID
 - $815,0004 bd3 ba3.3k sqft491 Elbert Dr, Hudson, WI 54016New Construction
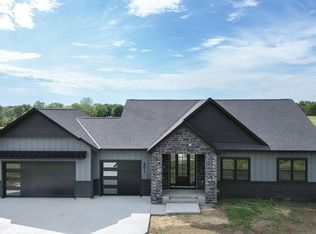 MLS ID #7137861, Dan Payne, Coldwell Banker Realty. NorthstarMLS as distributed by MLS GRID
 - $850,0005 bd3 ba3.2k sqft249 Saddle Ridge Ln, River Falls, WI 54022For Sale
 MLS ID #7146871, Dan Payne, Coldwell Banker Realty. NorthstarMLS as distributed by MLS GRID
 - $950,0004 bd3 ba3.2k sqft538 Chapman Hills Ct, Hudson, WI 54016New ConstructionMLS ID #7143209, Dan Payne, Coldwell Banker Realty. NorthstarMLS as distributed by MLS GRID
- $915,0003 bd3 ba2.3k sqft1193 60th St, Hudson, WI 54016New ConstructionMLS ID #7143676, Brian Smith, Coldwell Banker Realty. NorthstarMLS as distributed by MLS GRID
- $639,9003 bd3 ba2.9k sqft651 Elizabeth Way, Hudson, WI 54016For SaleMLS ID #7126028, Nick Buche, RE/MAX Professionals. NorthstarMLS as distributed by MLS GRID
- $774,9003 bd2 ba2.2k sqft1199 60th St, Hudson, WI 54016New ConstructionMLS ID #7117937, Brian Smith, Coldwell Banker Realty. NorthstarMLS as distributed by MLS GRID
- $699,9003 bd3 ba2.9k sqft2315 Simply Living Ln #C, Hudson, WI 54016New ConstructionMLS ID #6701173, Kelly J Johnson, Divine Real Estate Group. NorthstarMLS as distributed by MLS GRID
- $875,0004 bd3 ba3.6k sqft251 Saddle Ridge Ln, River Falls, WI 54022For SaleMLS ID #7122293, Dan Payne, Coldwell Banker Realty. NorthstarMLS as distributed by MLS GRID
- $749,9005 bd5 ba4k sqft9080 Princeton Cir, Woodbury, MN 55125For SaleMLS ID #7157155, Stephanie Chandler Group, Compass. NorthstarMLS as distributed by MLS GRID
- $775,0004 bd4 ba3.9k sqft9684 7th St N, Lake Elmo, MN 55042For SaleMLS ID #7093799, Abby Zezza, Real Broker LLC. NorthstarMLS as distributed by MLS GRID
- $749,0003 bd2 ba2.2k sqft329 138th Ave, Houlton, WI 54082New ConstructionMLS ID #7117138, Brian Smith, Coldwell Banker Realty. NorthstarMLS as distributed by MLS GRID
- $650,0004 bd3 ba2.6k sqft870 Spancil Hill Dr, Woodbury, MN 55129For SaleMLS ID #7117367, Jason T Lange, RE/MAX Results. NorthstarMLS as distributed by MLS GRID
- $715,0004 bd4 ba3.2k sqft1844 90th St, New Richmond, WI 54017New ConstructionMLS ID #7136913, Jackson Rohde, EXP Realty, LLC. NorthstarMLS as distributed by MLS GRID
- $549,9004 bd4 ba2.6k sqft624 Dundee Ave, River Falls, WI 54022For SaleMLS ID #7093858, Melissa Wiegele, Coldwell Banker Realty. NorthstarMLS as distributed by MLS GRID
- $660,0005 bd4 ba3.4k sqft11779 32nd St N, Lake Elmo, MN 55042For SaleMLS ID #7148946, Brian Raney, Home Avenue Flat Fee Realty. NorthstarMLS as distributed by MLS GRID
- $829,9004 bd4 ba3.6k sqft6197 Harkness Ln S, Cottage Grove, MN 55016New ConstructionMLS ID #7110982, Heidi Maurer, Gonyea Homes, Inc.. NorthstarMLS as distributed by MLS GRID
