Nestled on a prime cul-de-sac lot backing to scenic Higginbotham Park, this exceptional single-story pool home offers approximately 2,600 square feet of comfortable living space in one of North Claremont’s most sought-after neighborhoods. Featuring 4 bedrooms, 2 full bathrooms, and one-half bathroom; the thoughtfully designed floor plan combines spacious living areas with timeless charm and modern conveniences.
A welcoming formal entry opens to an expansive living room and separate formal dining room, creating an ideal setting for both everyday living and entertaining. The bright kitchen includes a breakfast nook and flows seamlessly into the oversized family room, complete with a stone fireplace, wet bar with abundant cabinetry, and direct access to the covered backyard patio. Throughout the home, you'll find smooth ceilings, partial plantation shutters, partial upgraded windows and rear patio sliding door, newly carpeted bedrooms, and generously sized rooms filled with natural light.
The private primary suite features a large walk-in closet and a beautifully updated bathroom with a spacious walk-in shower. Additional bedrooms offer flexibility for family, guests, or a home office. A dedicated laundry room with built-in storage, direct-access two-car garage, tile roof, and fully owned solar system add to the home's functionality and value.
Step outside to a tranquil backyard retreat overlooking the park, where a sparkling swimming pool, covered patio, mature landscaping, and block wall fencing create the perfect environment for relaxation and outdoor entertaining.
Ideally located near award-winning schools, shopping, dining, and recreation, this home offers convenient access to Downtown Claremont, The Claremont Club, Montclair Place, Thompson Creek Trail, and the popular Claremont Loop. Combining a desirable location, spacious single-story design, and picturesque setting, this is a rare opportunity to own a truly special North Claremont residence.
Pending
Listed by: Real Tree Property, Inc. • Casandra Quick Erskine • Contact: 7605522427
$1,130,000
2425 San Fernando Ct, Claremont, CA 91711
4beds
2,597sqft
Single Family Residence
Built in 1974
9,545 Square Feet Lot
$1,122,700 Zestimate®
$435/sqft
$-- HOA
What's special
- 69 days
- 48
- 0
Likely to sell faster than
Zillow last checked:
Listing updated:
Listed by:
Casandra Quick Erskine DRE #01736508 7605522427,
Real Tree Property, Inc.
Source: CRMLS,MLS#: HD26127649 Originating MLS: California Regional MLS
Originating MLS: California Regional MLSFacts & features
Interior
Bedrooms & bathrooms
- Bedrooms: 4
- Bathrooms: 3
- Full bathrooms: 2
- 1/2 bathrooms: 1
- Main level bathrooms: 2
- Main level bedrooms: 4
Rooms
- Room types: Bedroom, Family Room, Foyer, Great Room, Kitchen, Laundry, Living Room, Primary Bedroom, Other
Primary bedroom
- Features: Primary Suite
Bedroom
- Features: All Bedrooms Down
Bathroom
- Features: Dual Sinks, Remodeled
Family room
- Features: Separate Family Room
Other
- Features: Walk-In Closet(s)
Heating
- Central, Fireplace(s), Solar
Cooling
- Central Air
Appliances
- Included: Dishwasher, Gas Range, Microwave, Dryer, Washer
- Laundry: Laundry Room
Features
- Wet Bar, Built-in Features, Ceiling Fan(s), Country Kitchen, Open Floorplan, Sunken Living Room, All Bedrooms Down, Entrance Foyer, Primary Suite, Walk-In Closet(s)
- Has fireplace: Yes
- Fireplace features: Living Room, Masonry, Wood Burning
- Common walls with other units/homes: 2+ Common Walls
Interior area
- Total interior livable area: 2,597 sqft
Property
Parking
- Total spaces: 2
- Parking features: Garage Faces Front
- Attached garage spaces: 2
Features
- Levels: One
- Stories: 1
- Entry location: Front
- Patio & porch: Covered
- Exterior features: Rain Gutters
- Has private pool: Yes
- Pool features: Diving Board, In Ground, Private
- Fencing: Block
- Has view: Yes
- View description: Park/Greenbelt
Lot
- Size: 9,545 Square Feet
- Features: 0-1 Unit/Acre
Details
- Parcel number: 8670030014
- Special conditions: Probate Listing
Construction
Type & style
- Home type: SingleFamily
- Property subtype: Single Family Residence
- Attached to another structure: Yes
Materials
- Roof: Tile
Condition
- New construction: No
- Year built: 1974
Utilities & green energy
- Electric: Photovoltaics Seller Owned
- Sewer: Public Sewer
- Water: Public
Community & HOA
Community
- Features: Biking, Foothills, Hiking, Park, Sidewalks
Location
- Region: Claremont
Financial & listing details
- Price per square foot: $435/sqft
- Tax assessed value: $172,052
- Date on market: 6/15/2026
- Cumulative days on market: 69 days
- Listing terms: Conventional,FHA,Subject To Other,Submit
Estimated market value
$1,122,700
$1.07M - $1.18M
$5,255/mo
Price history
| Date | Event | Price |
|---|---|---|
| 7/23/2026 | Pending sale | $1,130,000$435/sqft |
Source:  CRMLS #HD26127649 Report a problem CRMLS #HD26127649 Report a problem | ||
| 6/15/2026 | Listed for sale | $1,130,000$435/sqft |
Source: CRMLS #HD26127649 Report a problem | ||
Public tax history
| Year | Property taxes | Tax assessment |
|---|---|---|
| 2026 | -- | $172,052 +2% |
| 2025 | $3,196 +9.7% | $168,679 +2% |
| 2024 | $2,913 +3.8% | $165,373 +2% |
| 2023 | $2,808 +3.7% | $162,131 +2% |
| 2022 | $2,706 +2.5% | $158,953 +2% |
| 2021 | $2,641 +2.1% | $155,837 +1% |
| 2020 | $2,586 | $154,240 +2% |
| 2019 | $2,586 +10.7% | $151,216 +2% |
| 2018 | $2,336 | $148,252 +2% |
| 2017 | $2,336 +2.5% | $145,346 +2% |
| 2016 | $2,280 +5.2% | $142,497 +1.5% |
| 2015 | $2,166 +1.6% | $140,358 +2% |
| 2014 | $2,131 | $137,609 +2.5% |
| 2012 | -- | $134,302 +2% |
| 2011 | -- | $131,670 +0.8% |
| 2010 | -- | $130,687 -0.2% |
| 2009 | -- | $130,999 +2% |
| 2008 | -- | $128,431 +2% |
| 2007 | -- | $125,913 +2% |
| 2006 | -- | $123,445 |
| 2005 | -- | $123,445 +4% |
| 2004 | -- | $118,654 +1.9% |
| 2003 | -- | $116,480 +2% |
| 2002 | -- | $114,197 +4% |
| 2000 | -- | $109,765 |
Find assessor info on the county website
Monthly payment
Est. payment
Payment breakdown
Explore the cost of this home by adjusting the details. Changes won't be saved.Climate risks
Neighborhood: North Claremont
- $1,131,9004 bd3 ba2.1k sqft2413 San Fernando Ct, Claremont, CA 91711Off Market
- $1,234,2004 bd2 ba2.2k sqft2437 San Fernando Ct, Claremont, CA 91711Off Market
- $1,399,0004 bd3 ba2.9k sqft2451 San Fernando Ct, Claremont, CA 91711Sold

- $1,100,6004 bd2 ba2.2k sqft2401 San Fernando Ct, Claremont, CA 91711Off Market
Similar homes
- $1,000,0004 bd3 ba1.9k sqft464 Cinderella Dr, Claremont, CA 91711For Sale
 MLS ID #CV26114819, Ryan Zimmerman, CONCIERGE REALTY GROUP. CRMLS
 - $949,0003 bd2 ba1.7k sqft610 Ridgefield Dr, Claremont, CA 91711For Sale
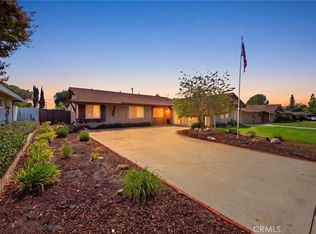 MLS ID #CV26200133, Stacey Brown, SOUTHLAND PROPERTIES. CRMLS
 - $1,100,0004 bd3 ba2.5k sqft6685 Quail Ct, La Verne, CA 91750For Sale
 MLS ID #OC26126674, Dan Marin, Fathom Realty Group Inc.. CRMLS
 - $1,094,0005 bd4 ba2.6k sqft1613 Erin Ave, Upland, CA 91784For Sale
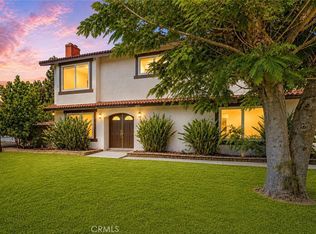 MLS ID #CV26166074, Duri Hussain, REAL BROKERAGE TECHNOLOGIES. CRMLS
Local buyer's agents are ready to help
