Welcome to this well-maintained 3-bedroom, 2.5-bath home with a study/flex room in Kingwood Place Village. With 2,180 square feet, this home offers a comfortable layout with plenty of flexibility for everyday living. The kitchen features updated countertops, while the bathrooms have been refreshed with updated tile and flooring. The study provides extra space for working from home, hobbies, or guests. Outside, enjoy a large backyard with updated landscaping and irrigation, plus easy access to Kingwood's trails for walking and biking. Major improvements include a roof less than five years old, new A/C, and a standby generator for added peace of mind. The garage features epoxy flooring and built-in cabinets for additional storage. Conveniently located near restaurants, shopping, community amenities, Highway 59, and IAH, with both public and private school options nearby.
For sale
$314,900
2426 Mills Creek Dr, Humble, TX 77339
3beds
2,180sqft
Single Family Residence
Built in 1998
6,995 Square Feet Lot
$308,000 Zestimate®
$144/sqft
$50/mo HOA
What's special
Kitchen features updated countertops
- 4 days |
- 219 |
- 12 |
Likely to sell faster than
Zillow last checked:
Listing updated:
Listed by:
Leila Hays TREC #0753161 832-402-6040,
Weichert, Realtors - The Murray Group
Source: HAR,MLS#: 60311513
Facts & features
Interior
Bedrooms & bathrooms
- Bedrooms: 3
- Bathrooms: 3
- Full bathrooms: 2
- 1/2 bathrooms: 1
Rooms
- Room types: Utility Room
Primary bedroom
- Level: Second
- Area: 234
- Dimensions: 13x18
Bedroom
- Level: Second
- Area: 130
- Dimensions: 10x13
Bedroom
- Level: Second
- Area: 132
- Dimensions: 11x12
Other
- Level: First
Other
- Level: First
Other
- Level: First
Other
- Level: Second
Breakfast
- Level: First
Dining room
- Level: First
Living room
- Level: First
Primary bath
- Level: Second
Heating
- Natural Gas
Cooling
- Ceiling Fan(s), Electric
Appliances
- Included: Disposal, Dryer, Refrigerator, Washer, Gas Oven, Microwave, Gas Range, Dishwasher
- Laundry: Electric Dryer Hookup, Gas Dryer Hookup, Washer Hookup
Features
- Formal Entry/Foyer, All Bedrooms Up, En-Suite Bath, Primary Bed - 2nd Floor, Walk-In Closet(s)
- Flooring: Carpet, Tile, Wood
- Windows: Window Coverings
- Number of fireplaces: 1
- Fireplace features: Gas
Interior area
- Total structure area: 2,180
- Total interior livable area: 2,180 sqft
Property
Parking
- Total spaces: 2
- Parking features: Attached
- Attached garage spaces: 2
Features
- Stories: 2
- Patio & porch: Patio/Deck, Porch
- Exterior features: Side Yard, Sprinkler System
- Has spa: Yes
- Fencing: Back Yard
Lot
- Size: 6,995 Square Feet
- Features: Build Line Restricted, Cul-De-Sac, Subdivided, 0 Up To 1/4 Acre
Details
- Parcel number: 1179560010004
Construction
Type & style
- Home type: SingleFamily
- Architectural style: Traditional
- Property subtype: Single Family Residence
Materials
- Brick, Cement Siding
- Foundation: Slab
- Roof: Composition
Condition
- New construction: No
- Year built: 1998
Utilities & green energy
- Sewer: Public Sewer
- Water: Public
Community & HOA
Community
- Subdivision: Kingwood Place Village Sec 03
HOA
- Has HOA: Yes
- HOA fee: $600 annually
Location
- Region: Humble
Financial & listing details
- Price per square foot: $144/sqft
- Tax assessed value: $305,480
- Annual tax amount: $7,207
- Date on market: 8/18/2026
- Listing terms: Cash,Conventional,FHA,VA Loan
- Road surface type: Concrete
Estimated market value
$308,000
$293,000 - $323,000
$2,332/mo
Price history
| Date | Event | Price |
|---|---|---|
| 8/18/2026 | Listed for sale | $314,900$144/sqft |
Source:  HAR #60311513 Report a problem HAR #60311513 Report a problem | ||
Public tax history
| Year | Property taxes | Tax assessment |
|---|---|---|
| 2025 | $3,831 +21.4% | $305,480 -5.6% |
| 2024 | $3,156 +16.9% | $323,715 -6.4% |
| 2023 | $2,700 +7.9% | $345,888 +24.8% |
| 2022 | $2,503 | $277,237 +16.6% |
| 2021 | -- | $237,836 +10.5% |
| 2020 | $2,235 +5.9% | $215,248 +7.4% |
| 2019 | $2,111 -57.4% | $200,468 -2.3% |
| 2018 | $4,955 | $205,135 |
| 2017 | $4,955 +3.7% | $205,135 +3.5% |
| 2016 | $4,780 +13.2% | $198,276 +3% |
| 2015 | $4,222 | $192,525 +14.2% |
| 2014 | $4,222 | $168,658 +9.5% |
| 2013 | -- | $154,074 -5.2% |
| 2012 | -- | $162,606 |
| 2011 | -- | $162,606 |
| 2010 | -- | $162,606 +2.8% |
| 2009 | -- | $158,212 |
| 2007 | -- | $158,212 +10.2% |
| 2006 | -- | $143,600 |
| 2005 | -- | $143,600 |
| 2004 | -- | $143,600 |
| 2003 | -- | $143,600 +9.3% |
| 2000 | -- | $131,400 |
Find assessor info on the county website
Monthly payment
Est. payment
Payment breakdown
Explore the cost of this home by adjusting the details. Changes won't be saved.Climate risks
Neighborhood: Kingwood
Nearby schools
GreatSchools rating
- 7/10Foster Elementary SchoolGrades: PK-5Distance: 0.6 mi
- 7/10Kingwood Middle SchoolGrades: 6-8Distance: 1.1 mi
- 7/10Kingwood Park High SchoolGrades: 9-12Distance: 1.9 mi
Schools provided by the listing agent
- Elementary: Foster Elementary School (Humble)
- Middle: Kingwood Middle School
- High: Kingwood Park High School
Source: HAR. This data may not be complete. We recommend contacting the local school district to confirm school assignments for this home.
- $313,9003 bd2 ba2.2k sqft2427 Mills Creek Dr, Humble, TX 77339Off Market
- $--4 bd3 ba2.4k sqft2422 Mills Creek Dr, Humble, TX 77339Sold

- $134-- bd-- ba-- sqftLadbrook Dr, Humble, TX 77339Off Market
- $269,6003 bd2 ba1.9k sqft2418 Mills Creek Dr, Humble, TX 77339Off Market
- $345,9003 bd2 ba2.3k sqft2423 Mills Creek Dr, Humble, TX 77339Off Market
- $--1 bd1 ba719 sqft2308 Ladbrook Dr #3648, Kingwood, TX 77339Off Market
- $--2 bd2 ba1.1k sqft2308 Ladbrook Dr #3649, Kingwood, TX 77339Off Market
- $351,0003 bd2 ba2.4k sqft2419 Mills Creek Dr, Humble, TX 77339Off Market
A local agent can set up tours, give advice and negotiate with sellers.
A local lender can help you make sure your offer is ready when you are.
Similar homes
- $292,0004 bd3 ba2.5k sqft1702 Whispering Forest Dr, Humble, TX 77339For Sale
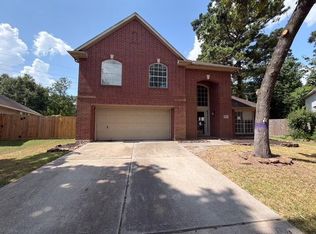 MLS ID #45613782, Lacy Glaspie, Mainstream Realty. HAR
 - $314,9003 bd2 ba1.9k sqft1719 Sandy Trail Ct, Humble, TX 77339For Sale
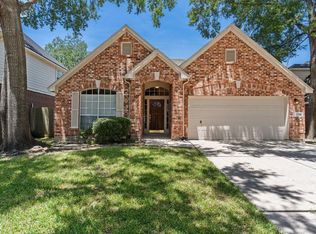 MLS ID #94305332, Joshua Hill, Realty Of America, LLC. HAR
 - $349,9004 bd3 ba2.6k sqft2210 Laurel Hill Dr, Humble, TX 77339For Sale
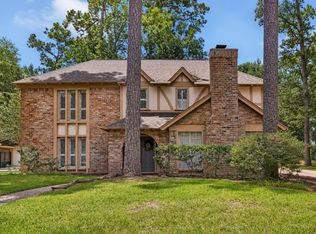 MLS ID #40918402, Suzanne Noonan Murphy, RE/MAX Universal. HAR
 - $--3 bd2 ba1.9k sqft27108 Monarch Wood Dr, Humble, TX 77339Auction
 Auction.com 2
 - $295,0003 bd2 ba2.1k sqft2218 Silver Falls Dr, Humble, TX 77339For SaleMLS ID #64871765, Monica Foster, eXp Realty, LLC. HAR
- $299,9994 bd2 ba2.1k sqft2103 Silver Falls Dr, Humble, TX 77339For SaleMLS ID #93328658, Monica Burca, JLA Realty. HAR
- $269,9004 bd3 ba2.2k sqft2038 Parkdale Dr, Kingwood, TX 77339For SaleMLS ID #25213162, Stephen Metarelis, Offerpad Brokerage, LLC. HAR
- $309,9004 bd2 ba2.1k sqft1914 Eastwood Lake Ct, Humble, TX 77339For SaleMLS ID #69072476, Diana Coleman, Keller Williams Realty Northeast. HAR
- $314,0003 bd2 ba2k sqft21353 Kings Guild Ln, Kingwood, TX 77339For SaleMLS ID #33317464, Pricilla Tellez, Anne Vickery & Associates Realty, LLC. HAR
- $319,9003 bd2 ba2.1k sqft1727 Whispering Forest Dr, Humble, TX 77339For SaleMLS ID #95232656, Rebecca Ramirez, Better Homes and Gardens Real Estate Gary Greene - Lake Houston. HAR
- $345,0003 bd2 ba2k sqft1327 Castle Hill Trl, Humble, TX 77339For SaleMLS ID #83131009, Andrea Deane, Martha Turner Sotheby's International Realty - Kingwood. HAR
- $250,0003 bd2 ba1.9k sqft1014 Masters Way, Humble, TX 77339For SaleMLS ID #40046141, Donna Story, Keller Williams Advantage Realty. HAR
- $345,0004 bd2 ba2.2k sqft2015 Trail Water Ct, Humble, TX 77339For SaleMLS ID #14807963, Patricia Drost, Red Door Realty & Associates. HAR
- $348,3264 bd3 ba2.4k sqft2019 Thousand Pines Dr, Humble, TX 77339For SaleMLS ID #58338012, Kristi Schmidt, Clay Property. HAR
- $288,0003 bd2 ba2k sqft1811 Ridgeway Trl, Humble, TX 77339For SaleMLS ID #80603648, Skip Jensen, Real Broker, LLC. HAR
- $329,0004 bd3 ba2.5k sqft2022 Riverlawn Dr, Humble, TX 77339For SaleMLS ID #55831008, Morgan Marley, Keller Williams Realty Northeast. HAR
- $310,0004 bd2 ba2.2k sqft1926 Twin Springs Dr, Humble, TX 77339For SaleMLS ID #62679057, Kelly Derouen, Martha Turner Sotheby's International Realty - The Woodlands. HAR
- $315,0005 bd3 ba2.4k sqft2142 Parkdale Dr, Humble, TX 77339For SaleMLS ID #95185880, Cynthia Ventura, Agape Real Estate Group. HAR
- $360,0004 bd3 ba2.1k sqft1915 Seven Oaks Dr, Humble, TX 77339For SaleMLS ID #42220222, Olivia Del Valle, Southern Star Realty. HAR
- $279,9004 bd2 ba2.2k sqft1926 Maple Lakes Dr, Humble, TX 77339For SaleMLS ID #34975754, Casey Dewees, The Reyna Group. HAR
