PRISTINE CUSTOM Four bedroom home with all the right rooms & so much Character. UPDATED WINDOWS & ROOF (2023)! Beautiful family home has really been taken care of. Lovely entry that leads to the living room & kitchen. Open living area w/wood beams, brick fireplace & NEW high end luxury flooring, freshly painted & upgraded carpet thru-out. Plantations shutters & shades for privacy/ All bathrooms updated w/granite counters & tile floors- lots of storage in this home! Gourmet kitchen w/loads of cabinets, tile floors, double ovens & stainless fridge included. Custom details included wood moldings, wet bar w/sink & built-ins. Downstairs den/formal living could also be the ideal gameroom or office. Large utility room & big secondary bedrooms/closets. BIG backyard w/patio area & gorgeous lot w/tons of tree & professional landscaping & located on a quiet street. Outdoor screened in porch w/fan, lovely sitting area while enjoying your privacy or watching kids play. Must see this stunning home!
For sale
$349,900
2210 Laurel Hill Dr, Humble, TX 77339
4beds
2,621sqft
Single Family Residence
Built in 1974
0.25 Acres Lot
$340,500 Zestimate®
$133/sqft
$35/mo HOA
What's special
Brick fireplaceFreshly paintedUpgraded carpet thru-outLovely entryDouble ovensLarge utility roomLots of storage
- 19 days
- 698
- 85
Likely to sell faster than
Zillow last checked:
Listing updated:
Listed by:
Suzanne Noonan Murphy TREC #0508274 281-610-7308,
RE/MAX Universal
Source: HAR,MLS#: 40918402
Facts & features
Interior
Bedrooms & bathrooms
- Bedrooms: 4
- Bathrooms: 3
- Full bathrooms: 2
- 1/2 bathrooms: 1
Rooms
- Room types: Den, Game Room, Utility Room
Primary bedroom
- Level: Second
- Area: 272
- Dimensions: 17 x 16
Bedroom
- Level: Second
- Area: 132
- Dimensions: 12 x 11
Bedroom
- Level: Second
- Area: 154
- Dimensions: 14 x 11
Bedroom
- Level: Second
- Area: 132
- Dimensions: 12 x 11
Breakfast
- Level: First
- Area: 120
- Dimensions: 12 x 10
Den
- Level: First
- Area: 336
- Dimensions: 21 x 16
Dining room
- Level: First
- Area: 156
- Dimensions: 13 x 12
Kitchen
- Level: First
- Area: 130
- Dimensions: 13 x 10
Living room
- Level: First
- Area: 234
- Dimensions: 18 x 13
Utility room
- Level: First
- Dimensions: In House
Heating
- Natural Gas, Heat Pump
Cooling
- Ceiling Fan(s), Electric, Heat Pump
Appliances
- Included: Double Oven, Microwave, Electric Range, Dishwasher
- Laundry: Electric Dryer Hookup, Washer Hookup
Features
- Wet Bar, All Bedrooms Up
- Flooring: Carpet
- Windows: Insulated/Low-E windows
- Number of fireplaces: 1
- Fireplace features: Gas Log, Wood Burning
Interior area
- Total structure area: 2,621
- Total interior livable area: 2,621 sqft
Property
Parking
- Total spaces: 2
- Parking features: Detached, Garage Door Opener
- Garage spaces: 2
Features
- Stories: 2
- Patio & porch: Covered, Patio/Deck, Porch, Screened
- Exterior features: Side Yard, Sprinkler System
- Fencing: Back Yard,Full
Lot
- Size: 0.25 Acres
- Features: Back Yard, Cleared, Subdivided, Wooded, 0 Up To 1/4 Acre
Details
- Parcel number: 1055950000004
Construction
Type & style
- Home type: SingleFamily
- Architectural style: Traditional
- Property subtype: Single Family Residence
Materials
- Batts Insulation, Brick, Wood Siding
- Foundation: Slab
- Roof: Composition
Condition
- New construction: No
- Year built: 1974
Utilities & green energy
- Sewer: Public Sewer
- Water: Public
Green energy
- Energy efficient items: Insulation
Community & HOA
Community
- Subdivision: Trailwood Village
HOA
- Has HOA: Yes
- HOA fee: $420 annually
Location
- Region: Humble
Financial & listing details
- Price per square foot: $133/sqft
- Tax assessed value: $270,642
- Annual tax amount: $6,385
- Date on market: 8/19/2026
- Listing terms: Cash,Conventional,FHA,VA Loan
- Road surface type: Concrete, Curbs
Estimated market value
$340,500
$323,000 - $358,000
$2,498/mo
Price history
| Date | Event | Price |
|---|---|---|
| 8/19/2026 | Listed for sale | $349,900$133/sqft |
Source:  HAR #40918402 Report a problem HAR #40918402 Report a problem | ||
Public tax history
| Year | Property taxes | Tax assessment |
|---|---|---|
| 2025 | $2,750 +1.9% | $270,642 +0.2% |
| 2024 | $2,698 +16.9% | $270,000 -6.7% |
| 2023 | $2,308 +7.9% | $289,445 +19.3% |
| 2022 | $2,139 | $242,659 +19.9% |
| 2021 | -- | $202,420 +0.9% |
| 2020 | $2,082 +4.1% | $200,581 +5.6% |
| 2019 | $2,000 -54.2% | $190,000 +0.3% |
| 2018 | $4,368 | $189,449 |
| 2017 | $4,368 +10.9% | $189,449 +14.1% |
| 2016 | $3,939 +10.6% | $166,000 +1.2% |
| 2015 | $3,560 | $164,000 +14.2% |
| 2014 | $3,560 | $143,610 -2.2% |
| 2013 | -- | $146,830 |
| 2012 | -- | $146,830 +5.3% |
| 2011 | -- | $139,380 |
| 2010 | -- | $139,380 |
| 2009 | -- | $139,380 -1.8% |
| 2007 | -- | $141,954 +2% |
| 2006 | -- | $139,224 |
| 2005 | -- | -- |
| 2004 | -- | $135,200 +5.3% |
| 2003 | -- | $128,400 +1.3% |
| 2000 | -- | $126,800 |
Find assessor info on the county website
Monthly payment
Est. payment
Payment breakdown
Explore the cost of this home by adjusting the details. Changes won't be saved.Climate risks
Neighborhood: Kingwood
Nearby schools
Schools provided by the listing agent
- Elementary: Foster Elementary School (Humble)
- Middle: Kingwood Middle School
- High: Kingwood Park High School
Source: HAR. This data may not be complete. We recommend contacting the local school district to confirm school assignments for this home.

Similar homes
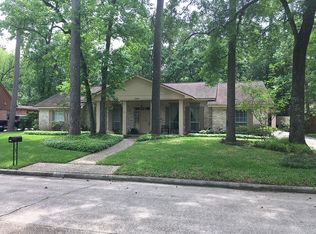
- $348,3264 bd3 ba2.4k sqft2019 Thousand Pines Dr, Humble, TX 77339For Sale
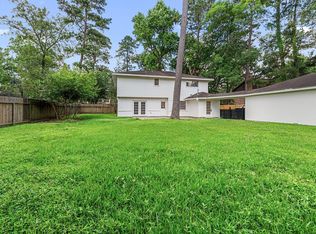 MLS ID #58338012, Kristi Schmidt, Clay Property. HAR
 - $339,0003 bd2 ba2.2k sqft1914 Lazy Grove Dr, Humble, TX 77339For Sale
 MLS ID #10004671, Michael Clapp, Keller Williams Realty Northeast. HAR
 - $340,0004 bd3 ba2.8k sqft2227 Pine River Dr, Humble, TX 77339For Sale
 MLS ID #45318351, Lisseth Larios, The Larios Home Group. HAR
 - $349,0003 bd3 ba2.8k sqft2226 Hidden Creek Dr, Humble, TX 77339For Sale
 MLS ID #50944979, Hugo Alfaro, eXp Realty LLC. HAR
