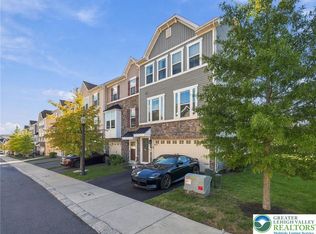
Welcome home to this beautifully finished townhome in Easton, where style, space, and convenience come together. A stone and siding exterior with a two-car garage and covered front entry sets the tone for what’s inside.
The open-concept main level shines with rich dark hardwood floors and recessed lighting. The bright white kitchen features a large center island with bar seating, stainless steel appliances, pendant lighting, and open shelving, flowing right into the dining area. The two-story living room is the showpiece, with soaring ceilings, abundant natural light, and a cozy gas fireplace.
The first-floor primary suite offers a tray ceiling, plenty of room to unwind, and a private bath with a dual-sink vanity and tiled walk-in shower. First-floor laundry is conveniently located nearby, and a stylish powder room with designer wallpaper rounds out the main level.
Upstairs, a striking staircase with wrought iron balusters leads to a spacious loft overlooking the living room, perfect for a home office, playroom, or media space. The additional bedrooms are generously sized with ceiling fans and great closets.
Out back, a raised patio is ready for morning coffee or evening grilling. Best of all, the HOA covers trash, lawn care, and more. Spend your time enjoying your home, not maintaining it. The community features a paved walking path, and you’re just minutes from shopping, dining, and easy access to Route 33 and I-78.
Don’t miss this one. Schedule your showing today!
For sale
Price cut: $5K (10/29)
$534,900
2428 Raya Way, Easton, PA 18045
3beds
2,541sqft
Townhouse
Built in 2019
2,700 Square Feet Lot
$530,700 Zestimate®
$211/sqft
$194/mo HOA
What's special
Two-car garageStone and siding exteriorFirst-floor primary suiteAbundant natural lightCovered front entryFirst-floor laundrySoaring ceilings
- 34 days
- 639
- 29
Zillow last checked:
Listing updated:
Listed by:
Justin G. Brown,
Light House Realty LV LLC 484-279-0084
Source: GLVR,MLS#: 786083 Originating MLS: Lehigh Valley MLS
Facts & features
Interior
Bedrooms & bathrooms
- Bedrooms: 3
- Bathrooms: 3
- Full bathrooms: 2
- 1/2 bathrooms: 1
Primary bedroom
- Level: First
- Dimensions: 14.00 x 13.00
Bedroom
- Level: Second
- Dimensions: 9.00 x 15.00
Bedroom
- Level: Second
- Dimensions: 10.00 x 14.00
Dining room
- Level: First
- Dimensions: 10.00 x 15.00
Family room
- Level: Second
- Dimensions: 21.00 x 13.00
Other
- Level: First
- Dimensions: 10.00 x 8.00
Other
- Level: Second
- Dimensions: 10.00 x 8.00
Half bath
- Level: First
- Dimensions: 5.00 x 7.00
Kitchen
- Level: First
- Dimensions: 10.00 x 12.00
Laundry
- Level: First
- Dimensions: 10.00 x 8.00
Living room
- Level: First
- Dimensions: 18.00 x 13.00
Other
- Description: Utility Room
- Level: Second
- Dimensions: 12.00 x 10.00
Heating
- Gas
Cooling
- Central Air
Appliances
- Included: Double Oven, Dishwasher, Electric Dryer, Gas Cooktop, Gas Water Heater, Refrigerator, Washer
- Laundry: Electric Dryer Hookup
Features
- Dining Area, Separate/Formal Dining Room, Kitchen Island
- Flooring: Carpet, Luxury Vinyl, Luxury VinylPlank, Tile
- Has fireplace: Yes
- Fireplace features: Gas Log
Interior area
- Total interior livable area: 2,541 sqft
- Finished area above ground: 2,541
- Finished area below ground: 0
Property
Parking
- Total spaces: 2
- Parking features: Built In, Garage, Off Street, On Street
- Garage spaces: 2
- Has uncovered spaces: Yes
Features
- Stories: 2
Lot
- Size: 2,700 Square Feet
Details
- Parcel number: N811B2340205
- Zoning: 05RR
- Special conditions: None
Construction
Type & style
- Home type: Townhouse
- Architectural style: A-Frame
- Property subtype: Townhouse
Materials
- Asphalt, Stone Veneer, Vinyl Siding, Wood Siding
- Foundation: Slab
- Roof: Asphalt,Fiberglass,Metal
Condition
- Year built: 2019
Utilities & green energy
- Sewer: Public Sewer
- Water: Public
Community & HOA
Community
- Subdivision: Madison Farms
HOA
- Has HOA: Yes
- HOA fee: $194 monthly
Location
- Region: Easton
Financial & listing details
- Price per square foot: $211/sqft
- Tax assessed value: $91,000
- Annual tax amount: $7,474
- Date on market: 10/10/2026
- Ownership type: Fee Simple
Estimated market value
$530,700
$504,000 - $557,000
$3,213/mo
Price history
| Date | Event | Price |
|---|---|---|
| 10/29/2026 | Price change | $534,900-0.9%$211/sqft |
Source:  GLVR #786083 Report a problem | ||
| 10/10/2026 | Listed for sale | $539,900+51.9%$212/sqft |
Source: GLVR #786083 Report a problem | ||
| 2/19/2024 | Listing removed | -- |
Source: GLVR #730303 Report a problem | ||
| 1/8/2024 | Listed for rent | $3,000$1/sqft |
Source: GLVR #730303 Report a problem | ||
| 7/26/2019 | Sold | $355,385$140/sqft |
Source: GLVR #602303 Report a problem | ||
Public tax history
| Year | Property taxes | Tax assessment |
|---|---|---|
| 2026 | $7,474 +4.2% | $91,000 |
| 2025 | $7,174 +2.7% | $91,000 |
| 2024 | $6,983 -0.3% | $91,000 |
| 2023 | $7,006 | $91,000 |
| 2022 | $7,006 +552.5% | $91,000 |
| 2021 | $1,074 +559.4% | $91,000 +559.4% |
| 2020 | $163 | $13,800 |
Find assessor info on the county website
Monthly payment
Est. payment
Payment breakdown
Explore the cost of this home by adjusting the details. Changes won't be saved.Climate risks
Neighborhood: 18045
Nearby schools
Schools provided by the listing agent
- District: Bethlehem
Source: GLVR. This data may not be complete. We recommend contacting the local school district to confirm school assignments for this home.
Similar homes
- $469,9003 bd3 ba2k sqft2433 Emanuel Ct, Easton, PA 18045For Sale
 MLS ID #786113, Austin Brown, Realty One Group Supreme. GLVR
- $543,7353 bd3 ba2k sqft2 Lone Fox Ln #108, Easton, PA 18045New Construction
 GLVR
- $465,0004 bd3 ba2.8k sqft151 Applewood Dr, Easton, PA 18045For Sale
 MLS ID #787707, Gina Pretopapa, RE/MAX Unlimited Real Estate. GLVR
- $524,9004 bd2 ba2.7k sqft210 Jonathan Dr, Easton, PA 18045For Sale
 MLS ID #786367, Leigh Anne Walker, Keller Williams Real Estate. GLVR
- $560,0004 bd3 ba2.3k sqft4101 Hummingbird Ln, Bethlehem, PA 18020For Sale
 MLS ID #PANH2010946, Janel Loughin, Real of Pennsylvania. Bright MLS
- $445,0003 bd3 ba2.5k sqft3090 Clayton St, Easton, PA 18045For SaleMLS ID #PANH2010824, Meredith Chatot, Compass RE. Bright MLS
