Tucked into Durham's beloved Duke Forest neighborhood, this renovated 5-bedroom, 3-bath mid-century modern retreat offers 2,683 square feet of style, space, and just the right amount of magic. Set on a generous 0.69-acre lot with a backyard that backs directly up to Duke Forest, the setting feels like your own private treehouse getaway — only without having to give up coffee, culture, or convenience. Inside, clean lines, thoughtful updates, and warm modern character create a home that feels fresh, inviting, and full of personality. With five bedrooms, there's room to spread out, host, work, create, or simply claim a quiet corner for yourself. Out back, the fun really begins. Sip something sparkly on the screened porch, soak under the stars in the hot tub, or let the peaceful forest backdrop do what it does best: make every day feel a little more enchanted. And the location? A Durham daydream. You're just down the street from Wrightwood Park, and less than five minutes from Duke University, The Nasher Museum, and Sarah P. Duke Gardens — putting trails, art, blooms, and campus energy practically at your doorstep.
Pending
$1,200,000
2429 Wrightwood Ave, Durham, NC 27705
5beds
2,683sqft
:
Get pre-qualified$6,872/mo
Single Family Residence, Residential
Built in 1959
0.69 Acres Lot
$1,200,900 Zestimate®
$447/sqft
$-- HOA
What's special
Hot tubPeaceful forest backdropScreened porch
- 29 days |
- 1,061 |
- 190 |
Likely to sell faster than
Zillow last checked:
Listing updated:
Listed by:
Kirsten Wikstrom 919-428-8585,
Adage Realty Co., LLC
Source: Doorify MLS,MLS#: 10179367
Facts & features
Interior
Bedrooms & bathrooms
- Bedrooms: 5
- Bathrooms: 3
- Full bathrooms: 3
Heating
- None
Cooling
- Central Air
Appliances
- Included: Built-In Electric Oven, Dishwasher, Gas Cooktop, Refrigerator
- Laundry: Laundry Closet
Features
- Vaulted Ceiling(s)
- Flooring: Bamboo, Cork, Tile
- Number of fireplaces: 1
- Fireplace features: Family Room, Wood Burning
Interior area
- Total structure area: 2,683
- Total interior livable area: 2,683 sqft
- Finished area above ground: 2,683
- Finished area below ground: 0
Property
Parking
- Total spaces: 5
- Parking features: Electric Vehicle Charging Station(s)
- Carport spaces: 2
- Uncovered spaces: 3
Accessibility
- Accessibility features: Accessible Central Living Area
Features
- Levels: One
- Stories: 1
- Patio & porch: Screened
- Exterior features: Smart Lock(s)
- Has spa: Yes
- Spa features: Heated, In Ground, Private
- Has view: Yes
- View description: Trees/Woods
Lot
- Size: 0.69 Acres
- Features: Landscaped, Partially Cleared
Details
- Additional structures: Shed(s), Storage
- Parcel number: 108159
- Zoning: R-10
- Special conditions: Standard
Construction
Type & style
- Home type: SingleFamily
- Architectural style: Contemporary, Modern
- Property subtype: Single Family Residence, Residential
Materials
- Wood Siding
- Foundation: Block
- Roof: Membrane
Condition
- New construction: No
- Year built: 1959
Utilities & green energy
- Sewer: Public Sewer
- Water: Public
- Utilities for property: Electricity Connected, Natural Gas Connected, Sewer Connected, Water Connected
Community & HOA
Community
- Subdivision: Duke University Homesites
HOA
- Has HOA: No
Location
- Region: Durham
Financial & listing details
- Price per square foot: $447/sqft
- Tax assessed value: $750,028
- Annual tax amount: $7,435
- Date on market: 7/10/2026
- Road surface type: Asphalt
Estimated market value
$1,200,900
$1.14M - $1.26M
$3,165/mo
Price history
| Date | Event | Price |
|---|---|---|
| 7/15/2026 | Pending sale | $1,200,000$447/sqft |
Source:  Doorify MLS #10179367 Report a problem Doorify MLS #10179367 Report a problem | ||
| 7/10/2026 | Listed for sale | $1,200,000+49.8%$447/sqft |
Source: Doorify MLS #10179367 Report a problem | ||
| 10/11/2022 | Listing removed | -- |
Source: Zillow Rental Manager Report a problem | ||
| 9/26/2022 | Listed for rent | $3,850$1/sqft |
Source: Zillow Rental Manager Report a problem | ||
| 11/18/2019 | Sold | $801,000+31.9%$299/sqft |
Source: Public Record Report a problem | ||
| 10/22/2015 | Sold | $607,500+105.9%$226/sqft |
Source: Public Record Report a problem | ||
| 12/4/2006 | Sold | $295,000$110/sqft |
Source: Public Record Report a problem | ||
Public tax history
| Year | Property taxes | Tax assessment |
|---|---|---|
| 2025 | $7,435 +4.2% | $750,028 +46.6% |
| 2024 | $7,137 +6.5% | $511,669 |
| 2023 | $6,702 +6.4% | $511,669 +4% |
| 2022 | $6,299 +0.5% | $492,130 |
| 2021 | $6,269 +2.4% | $492,130 |
| 2020 | $6,122 | $492,130 |
| 2019 | $6,122 | $492,130 +34.7% |
| 2018 | $6,122 +24.4% | $365,350 |
| 2017 | $4,919 +3.5% | $365,350 |
| 2016 | $4,754 | $365,350 +35.2% |
| 2015 | $4,754 +27.1% | $270,260 |
| 2014 | $3,741 | $270,260 |
| 2013 | -- | $270,260 |
| 2012 | -- | $270,260 |
| 2011 | $3,523 +0.4% | $270,260 |
| 2010 | $3,507 +4% | $270,260 |
| 2009 | $3,373 | $270,260 |
| 2008 | $3,373 +9.4% | $270,260 +23.7% |
| 2007 | $3,085 +1.4% | $218,461 |
| 2006 | $3,041 | $218,461 |
| 2005 | $3,041 +1.4% | $218,461 |
| 2004 | $2,999 | $218,461 |
| 2003 | -- | $218,461 |
| 2002 | $2,759 +35.1% | $218,461 +73.2% |
| 2000 | $2,042 | $126,100 |
Find assessor info on the county website
Monthly payment
Est. payment
Payment breakdown
Explore the cost of this home by adjusting the details. Changes won't be saved.Climate risks
Neighborhood: Anderson St. / Wrightwood Park
Nearby schools
GreatSchools rating
- 3/10Lakewood ElementaryGrades: PK-5Distance: 0.2 mi
- 10/10Lakewood Montessori Middle SchoolGrades: 6-8Distance: 0.4 mi
- 4/10Charles E Jordan Sr High SchoolGrades: 9-12Distance: 4.6 mi
Schools provided by the listing agent
- Elementary: Durham - Lakewood Elementary
- Middle: Durham - Lakewood Montessori Middle School
- High: Durham - Charles E Jordan Sr High School
Source: Doorify MLS. This data may not be complete. We recommend contacting the local school district to confirm school assignments for this home.
- $655,9004 bd2 ba2.5k sqft2425 Wrightwood Ave, Durham, NC 27705Off Market
- $915,0004 bd3 ba3k sqft2433 Wrightwood Ave, Durham, NC 27705Sold
- $1,127,8004 bd5 ba4.8k sqft2430 Wrightwood Ave, Durham, NC 27705Off Market
- $647,1003 bd2 ba2.2k sqft2432 Wrightwood Ave, Durham, NC 27705Off Market
- $1,143,3003 bd4 ba3.6k sqft2501 Wrightwood Ave, Durham, NC 27705Off Market
- $950,9004 bd2 ba3k sqft2424 Wrightwood Ave, Durham, NC 27705Off Market
- $736,8004 bd2 ba2k sqft2417 Wrightwood Ave, Durham, NC 27705Off Market
- $654,8002 bd3 ba1.7k sqft2418 Wrightwood Ave, Durham, NC 27705Off Market
A local agent can set up tours, give advice and negotiate with sellers.
Similar homes
- $1,050,0004 bd3 ba2.8k sqft565 Erwin Rd, Durham, NC 27707For Sale
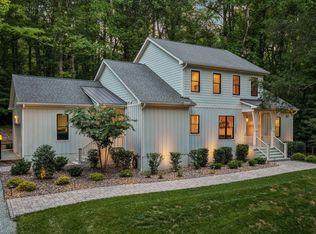
 MLS ID #10184556, Allison Zimmerman. Doorify MLS
 - $1,325,0005 bd5 ba3.4k sqft60 Kimberly Dr, Durham, NC 27707For Sale
 MLS ID #10170740, Mary R Hunter. Doorify MLS
 - $1,350,0004 bd3 ba3.8k sqft4125 Farrington Rd, Durham, NC 27707For Sale
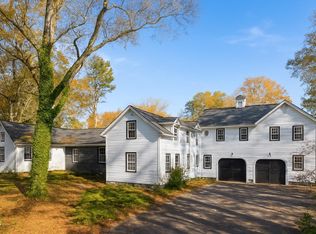 MLS ID #10181783, Favio Ruiz. Doorify MLS
 - $699,0004 bd3 ba2.6k sqft3017 Glenwood Dr, Durham, NC 27705For Sale
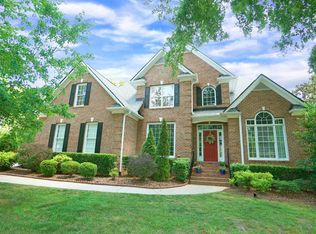 MLS ID #10181143, Fritz Hine. Doorify MLS
 - $1,150,0004 bd4 ba2.9k sqft106 Glass House Ln, Carrboro, NC 27510For SaleMLS ID #10183962, Sydney Hill Benfey. Doorify MLS
- $749,0004 bd3 ba2.7k sqft3802 Colorado Ave, Durham, NC 27707For SaleMLS ID #10182307, Kim G Duval. Doorify MLS
- $825,0003 bd3 ba2.2k sqft4600 Timberly Dr, Durham, NC 27707For SaleMLS ID #10173695, Peggy Jennings. Doorify MLS
- $1,050,0004 bd4 ba3.7k sqft7036 Sirius Ln, Raleigh, NC 27614For SaleMLS ID #10184935, Allie Parker. Doorify MLS
- $725,0004 bd3 ba3k sqft4114 Trotter Ridge Rd, Durham, NC 27707For SaleMLS ID #10181780, Favio Ruiz. Doorify MLS
- $675,0005 bd3 ba2.4k sqft2435 Sedgefield Dr, Chapel Hill, NC 27514For SaleMLS ID #10184498, Jordan Lee. Doorify MLS
- $1,649,5004 bd4 ba4k sqft4020 Nottaway Rd, Durham, NC 27707For SaleMLS ID #10168574, Peggy Harris. Doorify MLS
- $998,0005 bd4 ba2.6k sqft301 Woodhaven Rd, Chapel Hill, NC 27514For SaleMLS ID #10165019, Lewis Hendricks. Doorify MLS
- $750,0003 bd3 ba2.9k sqft2469 Foxwood Dr, Chapel Hill, NC 27514For SaleMLS ID #10184586, Kelsey Kearney. Doorify MLS
- $998,0003 bd4 ba3.1k sqft1 Emily Rd, Chapel Hill, NC 27514For SaleMLS ID #10146466, Jill Ehrenfeld. Doorify MLS
- $809,0004 bd4 ba2.8k sqft506 Bayberry Dr, Chapel Hill, NC 27517For SaleColdwell Banker Advantage
- $690,0004 bd2 ba1.6k sqft1806 Maryland Ave, Durham, NC 27705For SaleMLS ID #10167667, Roy Ellis. Doorify MLS
- $1,295,0005 bd4 ba4k sqft304 Rhododendron Dr, Chapel Hill, NC 27517For SaleMLS ID #10169956, Alexis Rudolph. Doorify MLS
- $1,274,0003 bd4 ba3.7k sqft2227 Graystone Ln, Chapel Hill, NC 27514For SaleMLS ID #10157337, Jill Anderson. Doorify MLS
- $1,075,0005 bd3 ba3.9k sqft9619 Allsbrooke Dr, Raleigh, NC 27613For SaleMLS ID #10182702, Tim Miller. Doorify MLS
- $975,0005 bd4 ba3.3k sqft811 Kings Mill Rd, Chapel Hill, NC 27517For SaleMLS ID #10176444, Shenandoah Nieuwsma. Doorify MLS
