Some houses are simply a place to live, while others become a place to call home for generations. Lovingly maintained by the original owner for the past 24 years, this exceptional home has been the backdrop for many cherished memories and is ready for its next chapter. Offering nearly 3,000 square feet of beautifully designed living space, plus an expansive unfinished basement ready for your vision, this home combines comfort with timeless appeal. Many recent major updates including a brand-new roof, furnace, central air in 2025, and newer hot water tank only 5 years young, providing peace of mind for years to come. Enter inside to a grand foyer that opens to a spacious formal dining room and elegant sitting room, creating a warm and inviting first impression. The heart of the home is the soaring two-story great room with dramatic vaulted ceilings, flowing seamlessly into the open-concept kitchen featuring abundant cabinetry, a large center island, generous counter space, and a pantry. Perfect for entertaining and everyday living! Sliding doors lead to a spacious deck overlooking a beautifully landscaped, tree-lined backyard, offering exceptional privacy on a picturesque one-third-acre lot. The first floor also features a versatile bedroom ideal for guests, a home office, or multigenerational living, along with a convenient half bath. First floor laundry room and attached garage is also a huge bonus! Upstairs, you'll find a spacious loft, two generously sized bedrooms, a full bath, and an impressive owner's suite tucked away for added privacy. The oversized primary offers a massive walk-in closet, additional double wide closet, and a spa-inspired ensuite complete with a Jacuzzi tub, double vanity and separate walk-in shower. The unfinished basement provides endless possibilities for recreation or storage. Nestled in a highly desirable neighborhood, close to shopping and the freeway, homes of this construction and size don't come along often. Check it out!
Pending
$375,000
24291 Rushmore Dr, Richmond Heights, OH 44143
4beds
2,965sqft
Single Family Residence
Built in 2002
0.28 Acres Lot
$-- Zestimate®
$126/sqft
$-- HOA
What's special
Attached garageSpacious loftFirst floor laundry roomOpen-concept kitchenSpacious formal dining roomElegant sitting roomLarge center island
- 36 days |
- 303 |
- 14 |
Likely to sell faster than
Zillow last checked:
Listing updated:
Listed by:
Katie McNeill 440-796-5506 katie@thekatiemcneillteam.com,
Platinum Real Estate,
Ashley Pecjak 440-867-0399,
Platinum Real Estate
Source: MLS Now,MLS#: 5228574 Originating MLS: Akron Cleveland Association of REALTORS
Originating MLS: Akron Cleveland Association of REALTORSFacts & features
Interior
Bedrooms & bathrooms
- Bedrooms: 4
- Bathrooms: 3
- Full bathrooms: 2
- 1/2 bathrooms: 1
- Main level bathrooms: 1
- Main level bedrooms: 1
Primary bedroom
- Level: Second
- Dimensions: 19 x 14
Bedroom
- Level: Second
- Dimensions: 11 x 12
Bedroom
- Level: Second
- Dimensions: 15 x 11
Bedroom
- Description: Used as a office or could be a bedroom!
- Level: First
- Dimensions: 12 x 13
Dining room
- Level: First
- Dimensions: 12 x 13
Eat in kitchen
- Level: First
- Dimensions: 18 x 13
Great room
- Level: First
- Dimensions: 16 x 17
Laundry
- Level: First
- Dimensions: 7 x 6
Living room
- Level: First
- Dimensions: 12 x 11
Loft
- Level: Second
- Dimensions: 12 x 16
Heating
- Forced Air
Cooling
- Central Air, Ceiling Fan(s)
Appliances
- Included: Dishwasher, Microwave, Range, Refrigerator
- Laundry: Main Level
Features
- Basement: Full
- Has fireplace: No
Interior area
- Total structure area: 2,965
- Total interior livable area: 2,965 sqft
- Finished area above ground: 2,965
- Finished area below ground: 0
Video & virtual tour
Property
Parking
- Total spaces: 2
- Parking features: Attached, Driveway, Garage
- Attached garage spaces: 2
Features
- Levels: Two
- Stories: 2
- Patio & porch: Deck, Porch
Lot
- Size: 0.28 Acres
- Features: Wooded
Details
- Additional structures: Shed(s)
- Parcel number: 66204065
- Special conditions: Standard
Construction
Type & style
- Home type: SingleFamily
- Architectural style: Colonial
- Property subtype: Single Family Residence
Materials
- Vinyl Siding
- Foundation: Block
- Roof: Asphalt,Fiberglass
Condition
- Year built: 2002
Utilities & green energy
- Sewer: Public Sewer
- Water: Public
Community & HOA
Community
- Subdivision: Rushmore Ph 02
HOA
- Has HOA: No
Location
- Region: Richmond Heights
Financial & listing details
- Price per square foot: $126/sqft
- Tax assessed value: $303,700
- Annual tax amount: $7,711
- Date on market: 7/18/2026
- Cumulative days on market: 36 days
- Listing terms: Cash,Conventional,FHA,VA Loan
Estimated market value
Not available
Estimated sales range
Not available
Not available
Price history
| Date | Event | Price |
|---|---|---|
| 7/28/2026 | Pending sale | $375,000$126/sqft |
Source:  MLS Now #5228574 Report a problem MLS Now #5228574 Report a problem | ||
| 7/18/2026 | Listed for sale | $375,000+46.1%$126/sqft |
Source: MLS Now #5228574 Report a problem | ||
| 11/13/2002 | Sold | $256,600$87/sqft |
Source: Public Record Report a problem | ||
Public tax history
| Year | Property taxes | Tax assessment |
|---|---|---|
| 2025 | $7,313 -0.3% | $106,300 |
| 2024 | $7,337 -2.6% | $106,300 +18.1% |
| 2023 | $7,535 +0.9% | $89,990 |
| 2022 | $7,470 +0.4% | $89,990 |
| 2021 | $7,437 -6.2% | $89,990 +2% |
| 2020 | $7,928 -0.7% | $88,200 |
| 2019 | $7,987 -1.7% | $88,200 |
| 2018 | $8,128 -3% | $88,200 +2.3% |
| 2017 | $8,380 +15.5% | $86,210 |
| 2016 | $7,258 | $86,210 |
| 2015 | $7,258 +2.3% | $86,210 +2% |
| 2014 | $7,096 +1.3% | $84,530 |
| 2013 | $7,008 +0.4% | $84,530 |
| 2012 | $6,981 +15.2% | $84,530 -1.9% |
| 2011 | $6,059 +0.1% | $86,170 |
| 2010 | $6,052 +2.1% | $86,170 |
| 2009 | $5,930 -0.6% | $86,170 -12% |
| 2008 | $5,965 +2.2% | $97,940 |
| 2007 | $5,836 +4.6% | $97,940 |
| 2006 | $5,576 -0.9% | $97,940 +4.4% |
| 2005 | $5,625 -1.4% | $93,800 |
| 2004 | $5,706 +5.4% | $93,800 |
| 2003 | $5,416 +627.5% | $93,800 +574.8% |
| 2002 | $745 -48.9% | $13,900 |
| 2001 | $1,457 -0.2% | $13,900 |
| 2000 | $1,460 | $13,900 |
Find assessor info on the county website
Monthly payment
Est. payment
Payment breakdown
Explore the cost of this home by adjusting the details. Changes won't be saved.Climate risks
Neighborhood: 44143
Nearby schools
GreatSchools rating
- 4/10Richmond Heights Elementary SchoolGrades: PK-6Distance: 1.5 mi
- 4/10Richmond Heights Middle SchoolGrades: 7-8Distance: 1.5 mi
- 5/10Richmond Heights Secondary SchoolGrades: 9-12Distance: 1.5 mi
Schools provided by the listing agent
- District: Richmond Heights LSD - 1825
Source: MLS Now. This data may not be complete. We recommend contacting the local school district to confirm school assignments for this home.
- $366,1003 bd2 ba2.8k sqft24173 Rushmore Dr, Cleveland, OH 44143Off Market
- $338,4003 bd3 ba2.3k sqft24409 Rushmore Dr, Richmond Heights, OH 44143Off Market
- $376,6003 bd2 ba2.9k sqft24055 Rushmore Dr, Richmond Heights, OH 44143Off Market
- $415,0004 bd3 ba2.9k sqft24527 Rushmore Dr, Richmond Heights, OH 44143Sold
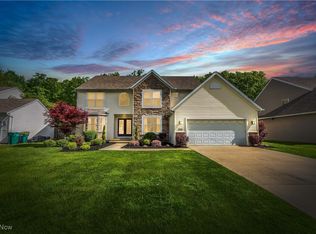
- $361,4005 bd3 ba2.4k sqft24290 Rushmore Dr, Richmond Heights, OH 44143Off Market
- $376,6004 bd3 ba2.6k sqft23937 Rushmore Dr, Richmond Heights, OH 44143Off Market
- $371,7003 bd2 ba2.8k sqft24408 Rushmore Dr, Richmond Heights, OH 44143Off Market
- $377,2004 bd3 ba2.9k sqft24172 Rushmore Dr, Richmond Heights, OH 44143Off Market
A local agent can set up tours, give advice and negotiate with sellers.
Similar homes
- $374,0003 bd3 ba3k sqft1011 Millridge Rd, Highland Heights, OH 44143For Sale
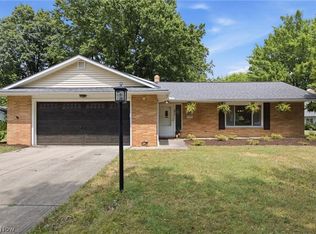 MLS ID #5230132, Jane E Boland, Howard Hanna. MLS Now
 - $314,9004 bd2 ba2k sqft4781 N Hillary Oval, Richmond Heights, OH 44143For Sale
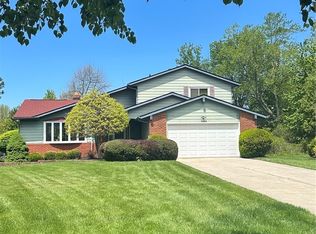 MLS ID #5226110, Andrea K Hauserman, Keller Williams Chervenic Rlty. MLS Now
 - $375,0003 bd2 ba1.7k sqft1860 Rockefeller Rd, Wickliffe, OH 44092For Sale
 MLS ID #5236398, Louise Seifert, RE/MAX Results. MLS Now
 - $328,0004 bd3 ba2.5k sqft968 Bryan Dr, South Euclid, OH 44121For Sale
 MLS ID #5218367, Saundra Clay, Key Realty. MLS Now
 - $384,9003 bd2 ba2.4k sqft2675 W Ridgewood Dr, Parma, OH 44134For SaleMLS ID #5238769, Chase Westphal, RE/MAX Above & Beyond. MLS Now
- $519,0003 bd3 ba3.7k sqft504 Sandhurst Dr, Highland Heights, OH 44143For SaleMLS ID #5233187, Adam S Kaufman, Howard Hanna. MLS Now
- $375,0005 bd2 ba2.4k sqft37531 Milann Dr, Willoughby Hills, OH 44094For SaleMLS ID #5158889, Denise M Zervos, Platinum Real Estate. MLS Now
- $399,0004 bd3 ba3k sqft3311 Van Aken Blvd, Shaker Heights, OH 44120For SaleMLS ID #5231563, Mark G Fetterman, RE/MAX Transitions. MLS Now
- $359,9005 bd3 ba2.4k sqft439 E 305th St, Willowick, OH 44095For SaleMLS ID #5234258, Gregory H Bierbaum, Platinum Real Estate. MLS Now
- $365,0004 bd4 ba2.4k sqft37846 Sharpe Ave, Willoughby, OH 44094For SaleMLS ID #5220380, Taylor L Dagg, HomeSmart Real Estate Momentum LLC. MLS Now
- $350,0004 bd2 ba3.1k sqft11523 Auburn Rd, Chardon, OH 44024For SaleMLS ID #5229870, Shannon R Gerome, Keller Williams Greater Cleveland Northeast. MLS Now
- $358,9004 bd3 ba2.8k sqft19230 Scottsdale Blvd, Shaker Heights, OH 44122For SaleMLS ID #5221504, Christopher Trivisonno, Keller Williams Living. MLS Now
- $374,9004 bd4 ba3.4k sqft6308 Night Vista Dr, Parma, OH 44129For SaleMLS ID #5236558, Michelle Green, Russell Real Estate Services. MLS Now
- $495,0004 bd3 ba3.1k sqft5362 Harleston Dr, Lyndhurst, OH 44124For SaleMLS ID #5232465, Ellen B Russell, Howard Hanna. MLS Now
- $375,0004 bd3 ba1.9k sqft6832 Hillside Rd, Independence, OH 44131For SaleMLS ID #5222295, MaryJo Scott, Berkshire Hathaway HomeServices Professional Realty. MLS Now
- $389,9005 bd3 ba2.2k sqft9412 Beaver Creek Dr, Mentor, OH 44060For SaleMLS ID #5236393, Tim Cline, Platinum Real Estate. MLS Now
- $335,9004 bd3 ba2.2k sqft19717 Sagamore Rd, Walton Hills, OH 44146For SaleMLS ID #5197296, Jermaine N Brooks, Keller Williams Greater Metropolitan. MLS Now
- $380,0003 bd2 ba1.7k sqft18082 Kenston Lake Dr, Chagrin Falls, OH 44023For SaleMLS ID #5235303, Melanie C Richardson, Engel & Völkers Distinct. MLS Now
- $439,9004 bd3 ba2.3k sqft3045 Irena Ln, Twinsburg, OH 44087For SaleMLS ID #5237500, Michael Kaim, Real of Ohio. MLS Now
- $400,0004 bd3 ba2.4k sqft6266 Meadowbrook Dr, Mentor, OH 44060For SaleMLS ID #5226591, Greg Marlowe, Keller Williams Greater Cleveland Northeast. MLS Now
